Skip main navigation
Off market
  • $343,800

    575 Shoreham Ct NE, Saint Petersburg, FL 33716

    3beds
    2baths
    1,453sqft
    Townhouse
    Built in 2003
    -- sqft lot
    $343,800 Zestimate®
    $237/sqft
    $2,725 Estimated rent

    Home value

    $343,800

    $320,000 - $368,000

    $2,725/mo

    Zestimate® history
    Loading
    Loading...

    Owner options

    List your home for rent

    $2,725/mo

    Rent Zestimate®

    Find your next renter with Zillow Rental Manager. Plus, with online applications, you can quickly screen prospective tenants – for free.

    Learn more

    $2,725/mo

    Rent Zestimate®

    Refinance and save

    $2,374/mo

    Est. payment

    Refinancing to a lower rate could help reduce your monthly payments and save thousands over the life of the loan.

    See today's rates

    $2,374/mo

    Est. payment

    Explore your selling options

    Work with a Zillow partner agent

    Leverage their expertise and Zillow's premium Showcase listings to get your home seen by more buyers.

    Get started

    List with your own agent

    Get your home in front of millions of buyers by listing it on Zillow.

    Learn how to do it

    Sell it yourself

    Take full control of how buyers see your home on Zillow by listing For Sale by Owner (FSBO).

    List your home

    What's special

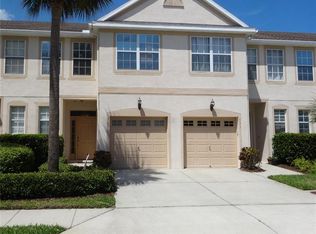
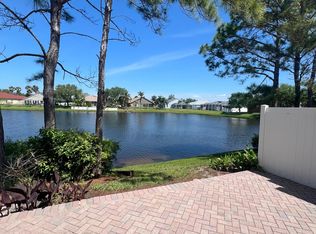
    Enjoy a hybrid style of living. You get to benefit from the resort style / apartment amenities but have more privacy when relaxing at home. This Beautiful 2 Story Townhome with New 2022 Appliances is located in desirable Brighton Bay. Community Design - Best Amenities associated with 575 Shoreham Court 1. Convenient to Downtown Locations for Tampa and Saint Petersburg 2. Corner Store Beverage / Food and Convenient Restaurants 3. Near by Weedon Island Preserve (hiking dirt trails, ADA paved paths, boardwalk walk, kayaking, canoeing, overlook tower, fishing pier and boat ramp) 4. Near by Rivera Bay Park with Outside Gym 5 Convenient Walking and Biking Path to Gandy Bridge 6. Garage Parking with wall and ceiling Storage 7. Electric Car Charging Station Installation Available 8. Personal Parking Spot 9. 2 Tennis Courts 10. Volleyball Court, Pickle-ball Court 11. Half Basketball Court 12. Community Patio Area Overlooking Heated Swimming Pool & Jacuzzi 13. Playground 14. Keyless Electronic Unit Entry 15. Personal Wood Deck for Backyard Leisure, Overlooking Lake 16. Security Alarm Access Available 17. Screened in Private Patio with Ceiling Fan Overlooking Lake 18. Kitchen / Living Area Overlooking Lake 19. Tall Cabinets with Kitchen Island 20. Water Filtration on Refrigerator with External access to Ice and water 21. High Ceilings Throughout (9 1/2 downstairs & vaulted upstairs) 22. Versatile Dining Space 23. Wood-Style Flooring in Bedrooms, Living and Dining Areas 24. Split Floor Plan Upstairs for more Privacy between Primary Bedroom and the other Bedrooms 25. Primary Bedroom Walk-In Closet 26. Oversized Oval Soaking Tub & Private Shower 27. Convenient, full size, high efficiency, front loading Washer and Dryer in Unit by Bedrooms 28. Ceiling Fans in All Bedrooms 29. Tile in Bathrooms & High Traffic Areas 30. Central Vacuum system upstairs and downstairs 31. Convenient Mail Box by Green Space 32. Online or Direct Deposit Payments 33. Trash 2xWeek / Recycling Service Available 34. Custom Colored Accent walls Available Flexible Lease 1st Month rent plus Deposit, 1-yr lease. Tenant pays water and electricity. Dogs Accepted (Up to 2) on a case by case basis with approval and payment of applicable fees. $300 non-refundable pet fee per pet, $25 mo/rent.

    This property is not currently displayed as for sale or rent on Zillow. This may be different from what's on other websites or public sources.

    Facts & features

    Interior

    Bedrooms & bathrooms
    • Bedrooms: 3
    • Bathrooms: 2.5
    Heating
    • Forced air, Other
    Cooling
    • Central
    Appliances
    • Included: Dishwasher, Dryer, Garbage disposal, Microwave, Range / Oven, Refrigerator, Washer
    • Laundry: In Unit
    Features
    • Flooring: Tile
    Interior area
    • Total interior livable area: 1,453 sqft

    Property

    Parking
    • Parking features: Garage - Detached, Off-street
    Features
    • Exterior features: Stone
    • Has view: Yes
    • View description: None
    Details
    • Parcel number: 173017114070060207

    Construction

    Type & style
    • Home type: Townhouse
    Materials
    • masonry
    Condition
    • Year built: 2003

    Community & HOA

    Location
    • Region: Saint Petersburg

    Financial & listing details

    • Price per square foot: $237/sqft
    • Tax assessed value: $320,671
    • Annual tax amount: $6,338

    Price history

    DateEventPrice
    2/13/2024Listing removed--
    Source: Zillow Rentals Report a problem
    2/9/2024Listed for rent$3,632+21.3%$2/sqft
    Source: Zillow Rentals Report a problem
    3/3/2023Listing removed--
    Source: Zillow Rentals Report a problem
    2/28/2023Price change$2,995-7.8%$2/sqft
    Source: Zillow Rentals Report a problem
    2/10/2023Price change$3,250-4.4%$2/sqft
    Source: Zillow Rentals Report a problem
    1/29/2023Listed for rent$3,400+15.3%$2/sqft
    Source: Zillow Rentals Report a problem
    8/31/2022Listing removed--
    Source: Zillow Rental Manager Report a problem
    7/9/2022Listed for rent$2,950+51.3%$2/sqft
    Source: Zillow Rental Manager Report a problem
    2/26/2021Listing removed--
    Source: Owner Report a problem
    11/22/2020Price change$1,950-7.1%$1/sqft
    Source: Owner Report a problem
    8/14/2020Listed for rent$2,100+23.5%$1/sqft
    Source: Owner Report a problem
    10/12/2016Listing removed$1,700+13.7%$1/sqft
    Source: Owner Report a problem
    4/8/2014Listing removed$1,495$1/sqft
    Source: Postlets Report a problem
    1/15/2014Listed for rent$1,495$1/sqft
    Source: Postlets Report a problem
    4/2/2009Sold$200,000+4.8%$138/sqft
    Source: Public Record Report a problem
    3/26/2003Sold$190,900$131/sqft
    Source: Public Record Report a problem

    Public tax history

    YearProperty taxesTax assessment
    2025$6,338 +8%$316,992 +10%
    2024$5,868 +7.1%$288,175 +10%
    2023$5,479 +11.8%$261,977 +10%
    2022$4,899 +7.6%$238,161 +10%
    2021$4,551 -1.5%$216,510 +0.2%
    2020$4,620 +3.1%$216,016 +3.9%
    2019$4,481 $207,859 +3.4%
    2018$4,481 +2.6%$201,056 +2.9%
    2017$4,366 +153.5%$195,469 +64.3%
    2016$1,722 -1.4%$118,972 +0.7%
    2015$1,747 +0.8%$118,145 +0.8%
    2014$1,733 +1.1%$117,207 +1.5%
    2013$1,715 -4.8%$115,475 -3%
    2012$1,801 $118,990 -1.4%
    2011-- $120,626 -3.6%
    2010-- $125,132 -12.5%
    2009-- $142,967 -20.9%
    2008$3,893 $180,700 -11%
    2007-- $203,100 +25.6%
    2005-- $161,700 +8.2%
    2004$3,631 +535.4%$149,400 +538.5%
    2003$571 +118%$23,400 +37.6%
    2002$262 $17,000 +60.4%
    2001$262 $10,600
    Find assessor info on the county website

    Neighborhood: Wyngate Townhomes

    Nearby schools

    GreatSchools rating
    Get a cash offer in 3 minutes
    Find out how much your home could sell for in as little as 3 minutes with a no-obligation cash offer.
    Estimated market value
    $343,800
    Get a cash offer in 3 minutes
    Find out how much your home could sell for in as little as 3 minutes with a no-obligation cash offer.
    Estimated market value
    $343,800