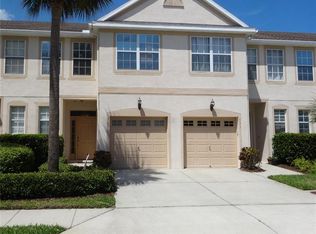
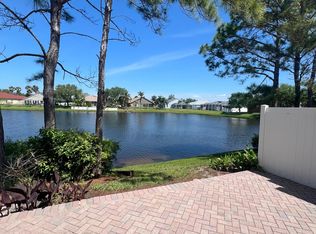
A unique and prized location at Wyngate Townhomes in Brighton Bay is now available. The largest floor plan with the private side entry front door is the most desirable in the neighborhood. The waterfront views out the back and side of this home are amazing and serene. It is rare to find this level of privacy in a townhome community. Inside you will find an open floor plan which features a private office area or possibly a 4th bedroom. To the right of the foyer is the living room/ dining room/ and kitchen space with views to the lake. There have been several upgrades to the kitchen including granite counters, stainless appliances, glass tile backsplash, and 42” cabinetry. A great space to entertain family, friends, and neighbors. Otherwise, enjoy the screened and covered porch outside the kitchen for coffee, cocktails, and a long quiet view of the lake. Upstairs is the primary suite with views of the lake, two additional bedrooms and a shared full bath in the hall. The laundry closet on the hall provides the split plan for the bedroom space. The primary suite is quite large with a walk-in closet, dual sink vanity, separate shower, and garden tub. Townhome has a 1-car garage and an HVAC system which was replaced in June of 2020. Recreational facilities at Wyngate townhomes are amazing, including Tennis, Pickleball, Pool, Basketball Court, Sand Volleyball, and great playground. Access to Tampa, Downtown St Pete, Tampa Airport, Carillon Executive center, is within a 15-minute drive. Incredibly convenient to many activities.
Sold for $432,000
$432,000
579 SHOREHAM COURT NE, ST PETERSBURG, FL 33716
3beds
1,618sqft
Townhouse
Built in 2003
2,522 Square Feet Lot
$415,200 Zestimate®
$267/sqft
$2,943 Estimated rent
Home value
$415,200
$394,000 - $436,000
$2,943/mo
Zestimate® history
Owner options
List your home for rent
$2,943/mo
Rent Zestimate®
Find your next renter with Zillow Rental Manager. Plus, with online applications, you can quickly screen prospective tenants – for free.
$2,943/mo
Rent Zestimate®
Refinance and save
$3,194/mo
Est. payment
Refinancing to a lower rate could help reduce your monthly payments and save thousands over the life of the loan.
$3,194/mo
Est. payment
Explore your selling options
Work with a Zillow partner agent
Leverage their expertise and Zillow's premium Showcase listings to get your home seen by more buyers.
Get startedList with your own agent
Get your home in front of millions of buyers by listing it on Zillow.
Learn how to do itSell it yourself
Take full control of how buyers see your home on Zillow by listing For Sale by Owner (FSBO).
List your homeWhat's special
Basketball courtWalk-in closetDual sink vanityDowntown st petePrivate office areaOpen floor planGranite counters
Zillow last checked:
Listing updated:
Listed by:
J. David Vann 727-510-0265,
RE/MAX METRO 727-896-1800
Bought with:
Meredith Johnson, 3041203
REALTY EXPERTS
Source: Stellar MLS,MLS#: U8213070 Originating MLS: Pinellas Suncoast
Originating MLS: Pinellas Suncoast
Facts & features
Interior
Bedrooms & bathrooms
- Bedrooms: 3
- Bathrooms: 3
- Full bathrooms: 2
- 1/2 bathrooms: 1
Primary bedroom
- Level: Second
- Dimensions: 14x15
Bedroom 2
- Level: Second
- Dimensions: 10x13
Primary bathroom
- Level: Second
- Dimensions: 5x14
Bathroom 1
- Level: First
- Dimensions: 6x3
Bathroom 2
- Level: Second
- Dimensions: 8x5
Bathroom 3
- Level: Second
- Dimensions: 11x11
Dining room
- Level: First
- Dimensions: 9x8
Kitchen
- Level: First
- Dimensions: 14x12
Living room
- Level: First
- Dimensions: 19x11
Office
- Level: First
- Dimensions: 10x6
Heating
- Central, Electric
Cooling
- Central Air
Appliances
- Included: Convection Oven, Dishwasher, Disposal, Dryer, Electric Water Heater, Range, Refrigerator, Washer
- Laundry: Inside, Laundry Closet, Upper Level
Features
- Attic Fan, Eating Space In Kitchen, High Ceilings, Kitchen/Family Room Combo, Living Room/Dining Room Combo, PrimaryBedroom Upstairs, Open Floorplan, Solid Wood Cabinets, Split Bedroom, Stone Counters, Walk-In Closet(s)
- Flooring: Carpet, Ceramic Tile
- Doors: Sliding Doors
- Windows: Blinds, Window Treatments
- Has fireplace: No
- Common walls with other units/homes: End Unit
Interior area
- Total structure area: 1,618
- Total interior livable area: 1,618 sqft
Property
Parking
- Total spaces: 1
- Parking features: Driveway, Garage Door Opener
- Attached garage spaces: 1
- Has uncovered spaces: Yes
Features
- Levels: Two
- Stories: 2
- Patio & porch: Covered, Enclosed, Rear Porch, Screened
- Exterior features: Private Mailbox, Sidewalk
- Has view: Yes
- View description: Water, Lake
- Has water view: Yes
- Water view: Water,Lake
Lot
- Size: 2,522 Square Feet
- Dimensions: 32 x 79
- Features: Cul-De-Sac, Flood Insurance Required, FloodZone, City Lot, Sidewalk
- Residential vegetation: Mature Landscaping
Details
- Parcel number: 173017114070060208
- Zoning: PUD
- Special conditions: None
Construction
Type & style
- Home type: Townhouse
- Architectural style: Florida
- Property subtype: Townhouse
- Attached to another structure: Yes
Materials
- Block
- Foundation: Slab
- Roof: Shingle
Condition
- New construction: No
- Year built: 2003
Utilities & green energy
- Sewer: Public Sewer
- Water: Public
- Utilities for property: BB/HS Internet Available, Cable Connected, Electricity Connected, Sewer Connected, Street Lights, Underground Utilities, Water Connected
Community & HOA
Community
- Features: Irrigation-Reclaimed Water, Pool, Sidewalks
- Pet fee: $0 monthly
- Subdivision: BRIGHTON BAY
HOA
- Has HOA: Yes
- Amenities included: Basketball Court, Clubhouse, Gated, Pickleball Court(s), Playground, Pool, Spa/Hot Tub
- Services included: Manager
- HOA fee: $195 monthly
- HOA name: Sentry Management Association
- HOA phone: 727-799-8982
- Second HOA name: Brighton Bay
Location
- Region: Saint Petersburg
Financial & listing details
- Price per square foot: $267/sqft
- Tax assessed value: $361,206
- Annual tax amount: $5,417
- Date on market: 9/9/2023
- Cumulative days on market: 4 days
- Listing terms: Cash,Conventional
- Ownership: Fee Simple
- Total actual rent: 0
- Electric utility on property: Yes
- Road surface type: Asphalt
Price history
| Date | Event | Price |
|---|---|---|
| 10/30/2023 | Sold | $432,000-0.7%$267/sqft |
Source:  Stellar MLS #U8213070 Report a problem Stellar MLS #U8213070 Report a problem | ||
| 9/14/2023 | Pending sale | $435,000$269/sqft |
Source: Stellar MLS #U8213070 Report a problem | ||
| 9/9/2023 | Listed for sale | $435,000+184.3%$269/sqft |
Source: Stellar MLS #U8213070 Report a problem | ||
| 3/7/2013 | Sold | $153,000+5.6%$95/sqft |
Source: Public Record Report a problem | ||
| 12/2/2012 | Listing removed | $144,900$90/sqft |
Source: Pristine Bay Realty #U7565235 Report a problem | ||
| 11/22/2012 | Listed for sale | $144,900-33.5%$90/sqft |
Source: Pristine Bay Realty #U7565235 Report a problem | ||
| 9/29/2003 | Sold | $218,000+16.7%$135/sqft |
Source: Public Record Report a problem | ||
| 4/3/2003 | Sold | $186,800$115/sqft |
Source: Public Record Report a problem | ||
Public tax history
| Year | Property taxes | Tax assessment |
|---|---|---|
| 2025 | $6,347 -1.5% | $361,206 -3.1% |
| 2024 | $6,445 +6% | $372,768 +28.7% |
| 2023 | $6,079 +12.2% | $289,663 +10% |
| 2022 | $5,418 +7.7% | $263,330 +10% |
| 2021 | $5,032 -1.3% | $239,391 +0.4% |
| 2020 | $5,097 +3% | $238,325 +3.8% |
| 2019 | $4,949 | $229,593 +3.3% |
| 2018 | $4,949 +6.5% | $222,204 +3.2% |
| 2017 | $4,645 +14.7% | $215,306 +9.2% |
| 2016 | $4,049 +7.1% | $197,158 +8.8% |
| 2015 | $3,780 +15.1% | $181,214 +26.2% |
| 2014 | $3,284 +13.1% | $143,575 +14.3% |
| 2013 | $2,904 -8.1% | $125,653 -8.1% |
| 2012 | $3,159 | $136,743 -1.4% |
| 2011 | -- | $138,629 -1.5% |
| 2010 | -- | $140,712 -8.9% |
| 2009 | -- | $154,521 -20.9% |
| 2008 | $4,208 | $195,300 -11% |
| 2007 | -- | $219,500 +15.6% |
| 2005 | -- | $189,800 +11.3% |
| 2004 | $3,537 +518.8% | $170,500 +628.6% |
| 2003 | $571 +118% | $23,400 +37.6% |
| 2002 | $262 | $17,000 +60.4% |
| 2001 | $262 | $10,600 |
Find assessor info on the county website
Neighborhood: Wyngate Townhomes
Nearby homes
- $341,3003 bd2 ba1.4k sqft575 Shoreham Ct NE, Saint Petersburg, FL 33716Off Market

- $323,4003 bd2 ba1.4k sqft571 Shoreham Ct NE, Saint Petersburg, FL 33716Off Market

- $347,0003 bd3 ba1.3k sqft567 Shoreham Ct NE, Saint Petersburg, FL 33716Off Market
- $333,2003 bd3 ba1.3k sqft563 Shoreham Ct NE, Saint Petersburg, FL 33716Off Market
- $337,9003 bd3 ba1.5k sqft559 Shoreham Ct NE, Saint Petersburg, FL 33716Off Market
- $309,200-- bd-- ba1.4k sqft576 Shoreham Ct NE, Saint Petersburg, FL 33716Off Market
- $425,0003 bd3 ba1.6k sqft580 Shoreham Ct NE, Saint Petersburg, FL 33716Sold
- $395,0003 bd3 ba1.4k sqft572 Shoreham Ct NE, Saint Petersburg, FL 33716Sold
Nearby schools
GreatSchools rating
- 6/10Sawgrass Lake Elementary SchoolGrades: PK-5Distance: 2.8 mi
- 6/10Fitzgerald Middle SchoolGrades: 6-8Distance: 6 mi
- 3/10Pinellas Park High SchoolGrades: 9-12Distance: 5.9 mi
Schools provided by the listing agent
- Elementary: Sawgrass Lake Elementary-PN
- Middle: Fitzgerald Middle-PN
- High: Pinellas Park High-PN
Source: Stellar MLS. This data may not be complete. We recommend contacting the local school district to confirm school assignments for this home.
Get a cash offer in 3 minutes
Find out how much your home could sell for in as little as 3 minutes with a no-obligation cash offer.
Estimated market value
$415,200
Get a cash offer in 3 minutes
Find out how much your home could sell for in as little as 3 minutes with a no-obligation cash offer.
Estimated market value
$415,200
- Florida
- Pinellas County
- Saint Petersburg
- 33716
- Wyngate Townhomes
- 579 SHOREHAM COURT NE
Nearby cities
Nearby neighborhoods
Nearby zip codes
Other Saint Petersburg Topics
- Apartments for Rent in 33716
- Houses for Sale in 33716
- Houses for Rent in 33716
- 33716 Real Estate
- Saint Petersburg Condos
- Houses for Sale in Saint Petersburg
- Newest Listings in Saint Petersburg
- Saint Petersburg Home Values
- Saint Petersburg Real Estate Agents
- Saint Petersburg Refinance
- Saint Petersburg Mortgage Rates
