Skip main navigation
Off market
  • $439,700

    575 Summerhill Dr, Myrtle Beach, SC 29579

    3beds
    2,287sqft
    Detached
    Built in 2004
    8,712 Square Feet Lot
    $439,700 Zestimate®
    $192/sqft
    $2,310 Estimated rent

    Home value

    $439,700

    $418,000 - $466,000

    $2,310/mo

    Zestimate® history
    Loading
    Loading...

    Owner options

    List your home for rent

    $2,310/mo

    Rent Zestimate®

    Find your next renter with Zillow Rental Manager. Plus, with online applications, you can quickly screen prospective tenants – for free.

    Learn more

    $2,310/mo

    Rent Zestimate®

    Refinance and save

    $2,486/mo

    Est. payment

    Refinancing to a lower rate could help reduce your monthly payments and save thousands over the life of the loan.

    See today's rates

    $2,486/mo

    Est. payment

    Explore your selling options

    Work with a Zillow partner agent

    Leverage their expertise and Zillow's premium Showcase listings to get your home seen by more buyers.

    Get started

    List with your own agent

    Get your home in front of millions of buyers by listing it on Zillow.

    Learn how to do it

    Sell it yourself

    Take full control of how buyers see your home on Zillow by listing For Sale by Owner (FSBO).

    List your home

    What's special

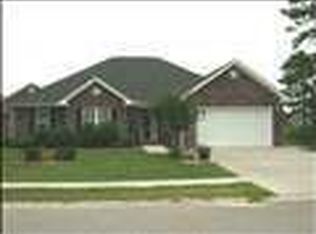
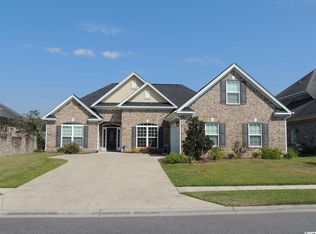
    Beautiful lake views from this unique courtyard-style home features 3 bedrooms, 3 full baths, one of which is a separate mother in law suite. This home showcases an open floor plan with large windows allowing natural light and open views. Freshly painted interior complements the 12 foot ceilings in the great room which is open to the kitchen, dining room and the sunroom. The spacious great room has tile floors which are throughout the home. The kitchen has granite countertops, stainless steel appliances, and a stone backsplash. Wake up to the tranquil lake view from the master bedroom. The master bath offers a large double vanity, soaking tub and shower. The split floor plan places the second bedroom on the other side of the home with its own sitting area and bathroom. You will find the 3rd bedroom and bath across the courtyard in its private space. French doors open to a covered portico featuring five arches and columns which opens to a 1,000 sq. ft. courtyard. The courtyard has brick pavers and connects to the mother in law suite, the Kaseeta. The Kaseeta has its own bathroom and walk in closet. You will also enjoy the large 2 car attached garage. There were only a few of this Valencia floor plan built in the neighborhood and is a wonderful layout with the home on one floor. Located in Carolina Forest, this unique home is close to shopping, restaurants, golf, award winning schools, as well as being just a short drive from the beach! If you are looking for the perfect place to call home here at the beach, this is it. Covington Lake has all underground utilities and street lights throughout, a playground area next to the community pool. One of the nicest communities in Carolina Forest with mature trees, sidewalks and maintained entry areas. Square footage is approximate and not guaranteed. Buyer is responsible for verification.

    This property is off market, which means it's not currently listed for sale or rent on Zillow. This may be different from what's available on other websites or public sources.
    Facts & features

    Interior

    Bedrooms & bathrooms
    • Bedrooms: 3
    • Bathrooms: 3
    • Full bathrooms: 3
    Heating
    • Forced air, Electric
    Cooling
    • Central
    Appliances
    • Included: Dishwasher, Garbage disposal, Microwave, Range / Oven, Refrigerator
    Features
    • Flooring: Tile
    Interior area
    • Total interior livable area: 2,287 sqft

    Property

    Parking
    • Total spaces: 4
    • Parking features: Garage - Attached
    Features
    • Patio & porch: Patio, Front Porch, Rear Porch
    • Exterior features: Stucco
    • Fencing: Fenced
    • Waterfront features: Lake/Pond
    Lot
    • Size: 8,712 sqft
    • Features: Rectangular Lot, Lawn Sprinkler, Outside City Limits
    Details
    • Additional structures: Guest House
    • Parcel number: 39809010022
    • Zoning description: res
    • Special conditions: Standard

    Construction

    Type & style
    • Home type: SingleFamily
    • Architectural style: Conventional
    • Property subtype: Detached
    Materials
    • masonry
    • Roof: Composition
    Condition
    • Resale
    • Year built: 2004

    Utilities & green energy

    • Water: Public
    • Utilities for property: Cable Available, Electricity Available, Underground Utilities, Phone Available, Sewer Available

    Community & neighborhood

    Community
    • Community features: On Site Laundry Available
    Location
    • Region: Myrtle Beach

    HOA & financial

    HOA
    • Has HOA: Yes
    • HOA fee: $21 monthly
    • Services included: Electricity

    Other

    Other facts
    • WaterSource: Public
    • Flooring: Tile
    • Appliances: Dishwasher, Refrigerator, Disposal, Microwave, Electric Water Heater, Stainless Steel Appliance(s), Range
    • AssociationYN: true
    • ArchitecturalStyle: Ranch
    • HeatingYN: true
    • Utilities: Cable Available, Electricity Available, Underground Utilities, Phone Available, Sewer Available
    • CoolingYN: true
    • PatioAndPorchFeatures: Patio, Front Porch, Rear Porch
    • FoundationDetails: Slab
    • CommunityFeatures: Pool, Clubhouse/Rec/Facilities, Restrictions, Long Term Rental Allowed
    • Furnished: Unfurnished
    • ConstructionMaterials: Stucco
    • AssociationFeeIncludes: Electricity
    • Fencing: Fenced
    • ElectricOnPropertyYN: True
    • SpecialListingConditions: Standard
    • OtherStructures: Guest House
    • Cooling: Central Air
    • WaterfrontFeatures: Lake/Pond
    • Heating: Central
    • RoomMasterBedroomFeatures: Walk-In Closet(s), 1st Flr Level
    • RoomKitchenFeatures: Breakfast Nook, Breakfast Bar, Solid Surface Countertops
    • RoomMasterBathroomFeatures: Double Vanity, Shower, Soaking Tub
    • PropertySubType: Detached
    • ZoningDescription: res
    • LivingAreaSource: Public Records
    • RoomFamilyRoomFeatures: Ceiling Fan(s), Vaulted/Cathedral Ceiling
    • LotFeatures: Rectangular Lot, Lawn Sprinkler, Outside City Limits
    • LotSizeSource: Public Records
    • RoomDiningRoomFeatures: Fam/DR Combo
    • PropertyCondition: Resale
    • MlsStatus: PEND. CNTGT. ON FINANCING
    • ExteriorFeatures: Insulated Doors/Windows
    • ParkingFeatures: Attached 2-Car
    • AssociationName: Premier Management 843-293-7447

    Price history

    DateEventPrice
    6/29/2020Sold$307,000-2.2%$134/sqft
    Source: CCAR #2008244 Report a problem
    4/29/2020Pending sale$314,000$137/sqft
    Source: RE/MAX Southern Shores #2008244 Report a problem
    4/19/2020Listed for sale$314,000-26.8%$137/sqft
    Source: RE/MAX Southern Shores #2008244 Report a problem
    12/9/2011Listing removed$429,000$188/sqft
    Source: Coldwell Banker Chicora CF #606415 Report a problem
    12/8/2011Listed for sale$429,000+7.2%$188/sqft
    Source: Coldwell Banker Chicora CF #606415 Report a problem
    7/3/2006Sold$400,000+701.6%$175/sqft
    Source: Public Record Report a problem
    9/15/2003Sold$49,900$22/sqft
    Source: Public Record Report a problem

    Public tax history

    YearProperty taxesTax assessment
    2025$1,408 $358,731
    2024$1,408 +7.2%$358,731 +15%
    2023$1,314 $311,940
    2022-- $311,940
    2021$1,270 -64.6%--
    2020$3,584 --
    2019-- --
    2018$3,237 $15,010 0%
    2017-- $15,012
    2016-- $15,012
    2015-- $15,012
    2014$3,222 $15,012
    2013-- --
    2012-- --
    2010-- $11,788 +28.9%
    2009-- $9,144
    2008-- $9,144
    2007-- $9,144
    2005-- $9,144
    2004$1,608 +746.7%$9,144 +746.7%
    2003$190 $1,080

    Find assessor info on the county website

    Neighborhood: Carolina Forest

    Nearby schools

    GreatSchools rating
    Schools provided by the listing agent
    • Elementary: Carolina Forest Elementary School
    • Middle: Ten Oaks Middle
    • High: Carolina Forest High School

    Source: The MLS. This data may not be complete. We recommend contacting the local school district to confirm school assignments for this home.

    Get pre-qualified for a loan
    At Zillow Home Loans, we can pre-qualify you in as little as 5 minutes with no impact to your credit score.

    An equal housing lender. NMLS #10287.

    Sell for more on Zillow
    Get a Zillow Showcase℠ listing at no additional cost and you could sell for .
    $439,700
    2% more
    +$8,794
    With Zillow Showcase(estimated)
    $448,494