Skip main navigation
Off market
  • $555,200

    578 Summerhill Dr, Myrtle Beach, SC 29579

    3beds
    3,000sqft
    Detached
    Built in 2004
    8,712 Square Feet Lot
    $555,200 Zestimate®
    $185/sqft
    $3,328 Estimated rent

    Home value

    $555,200

    $522,000 - $594,000

    $3,328/mo

    Zestimate® history
    Loading
    Loading...

    Owner options

    List your home for rent

    $3,328/mo

    Rent Zestimate®

    Find your next renter with Zillow Rental Manager. Plus, with online applications, you can quickly screen prospective tenants – for free.

    Learn more

    $3,328/mo

    Rent Zestimate®

    Refinance and save

    $3,176/mo

    Est. payment

    Refinancing to a lower rate could help reduce your monthly payments and save thousands over the life of the loan.

    See today's rates

    $3,176/mo

    Est. payment

    Explore your selling options

    Work with a Zillow partner agent

    Leverage their expertise and Zillow's premium Showcase listings to get your home seen by more buyers.

    Get started

    List with your own agent

    Get your home in front of millions of buyers by listing it on Zillow.

    Learn how to do it

    Sell it yourself

    Take full control of how buyers see your home on Zillow by listing For Sale by Owner (FSBO).

    List your home

    What's special

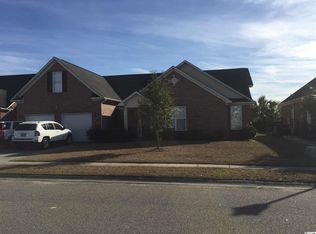
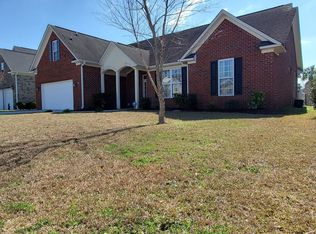
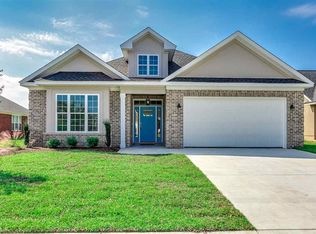
    Beautiful custom built all brick 3 bedroom, 3 bath home! Two bedrooms downstairs and one bedroom with bath upstairs! Cozy den situated off the kitchen with gas fireplace. Large spacious living room with vaulted ceiling overlooking a gorgeous salt water inground pool. Kitchen has all stainless steel appliances, granite countertops, and upgraded wood cabinets. Hardwood floors throughout the house and tile in the wet areas. Plantation Shutters and surround sound inside and out to enjoy on your beautiful patio or while swimming in your very own pool! This home has been immaculately maintained and it shows. Located in a great subdivision close to shopping, restaurants, and only minutes to the beach. Be sure to put this one on your list to view.

    This property is off market, which means it's not currently listed for sale or rent on Zillow. This may be different from what's available on other websites or public sources.
    Facts & features

    Interior

    Bedrooms & bathrooms
    • Bedrooms: 3
    • Bathrooms: 3
    • Full bathrooms: 3
    Heating
    • Forced air, Electric
    Cooling
    • Central
    Appliances
    • Included: Microwave, Refrigerator, Washer
    Features
    • Ceiling Fan(s), Breakfast Bar, Pantry, Walk-In Closet(s), Granite Counters, Foyer, Breakfast Nook, Tray Ceiling(s), Vaulted/Cathedral Ceiling
    • Flooring: Tile, Hardwood
    • Doors: Insulated Doors/Windows
    • Windows: Window Treatments, Insulated Doors/Windows
    • Has fireplace: Yes
    • Fireplace features: Family Room, Fireplace
    Interior area
    • Total interior livable area: 3,000 sqft

    Property

    Parking
    • Total spaces: 4
    • Parking features: Garage - Attached
    Features
    • Patio & porch: Patio, Front Porch
    • Exterior features: Brick
    • Pool features: Association, Outdoor Pool
    • Has spa: Yes
    • Fencing: Fencing
    Lot
    • Size: 8,712 sqft
    • Features: Irregular Lot
    Details
    • Parcel number: 39809010013
    • Zoning description: res

    Construction

    Type & style
    • Home type: SingleFamily
    • Architectural style: Conventional
    • Property subtype: Detached
    Materials
    • masonry
    • Roof: Composition
    Condition
    • Year built: 2004

    Utilities & green energy

    • Water: Public
    • Utilities for property: Cable Available, Electricity Available, Underground Utilities, Other, Water Available, Phone Available, Sewer Available

    Community & neighborhood

    Security
    • Security features: Smoke Detector(s)
    Community
    • Community features: On Site Laundry Available
    Location
    • Region: Myrtle Beach

    HOA & financial

    HOA
    • Has HOA: Yes
    • HOA fee: $21 monthly
    • Amenities included: Pool, Cable TV, Trash, Clubhouse/Rec/Facilities, Internet Access, Restrictions
    • Services included: Pool Service, Electric Common

    Other

    Other facts
    • Flooring: Wood, Tile
    • BuildingFeatures: DSL/Cable Available
    • WaterSource: Public
    • StoriesTotal: 1.5
    • Appliances: Dishwasher, Refrigerator, Disposal, Washer/Dryer, Microwave, Range
    • FireplaceYN: true
    • InteriorFeatures: Ceiling Fan(s), Breakfast Bar, Pantry, Walk-In Closet(s), Granite Counters, Foyer, Breakfast Nook, Tray Ceiling(s), Vaulted/Cathedral Ceiling
    • Heating: Electric, Central
    • ArchitecturalStyle: Ranch
    • AttachedGarageYN: true
    • HeatingYN: true
    • Utilities: Cable Available, Electricity Available, Underground Utilities, Other, Water Available, Phone Available, Sewer Available
    • CoolingYN: true
    • PatioAndPorchFeatures: Patio, Front Porch
    • FoundationDetails: Slab
    • CommunityFeatures: Pool, Clubhouse/Rec/Facilities, Pool-Outdoor on Property
    • Furnished: Unfurnished
    • CurrentFinancing: Conventional, FHA, Cash
    • FireplaceFeatures: Family Room, Fireplace
    • ElectricOnPropertyYN: True
    • ParkingFeatures: Attached, Garage Door Opener
    • ConstructionMaterials: Brick Veneer
    • CurrentUse: Residential
    • Cooling: Central Air
    • PoolFeatures: Association, Outdoor Pool
    • AssociationAmenities: Pool, Cable TV, Trash, Clubhouse/Rec/Facilities, Internet Access, Restrictions
    • PossibleUse: Residential
    • SecurityFeatures: Smoke Detector(s)
    • WindowFeatures: Window Treatments, Insulated Doors/Windows
    • LotFeatures: Irregular Lot
    • RoomKitchenFeatures: Refrigerator, Granite Counters, Pantry, Breakfast Nook, Dishwasher, Breakfast Bar, Microwave, Range, Garbage Disposal, Stainless Steel Apps.
    • RoomMasterBedroomLevel: First
    • RoomMasterBedroomFeatures: Ceiling Fan(s), Walk-In Closet(s), Tray Ceiling(s)
    • PropertySubType: Detached
    • ZoningDescription: res
    • RoomMasterBathroomFeatures: Double Sink, Shower, Garden Tub
    • RoomDiningRoomFeatures: Formal
    • RoomFamilyRoomFeatures: Fireplace, Ceiling Fan(s)
    • RoomMasterBathroomLevel: First
    • AssociationFeeIncludes: Pool Service, Electric Common
    • RoomLivingRoomFeatures: Vaulted/Cathedral Ceiling
    • Fencing: Fencing
    • DoorFeatures: Insulated Doors/Windows

    Price history

    DateEventPrice
    6/24/2019Sold$315,000-3.8%$105/sqft
    Source: CCAR #1910950 Report a problem
    5/23/2019Pending sale$327,500$109/sqft
    Source: RE/MAX Southern Shores NMB #1910950 Report a problem
    5/16/2019Price change$327,500-0.7%$109/sqft
    Source: RE/MAX Southern Shores NMB #1910950 Report a problem
    4/22/2019Price change$329,900-2.9%$110/sqft
    Source: CENTURY 21 The Harrelson Group #1822711 Report a problem
    4/19/2019Listed for sale$339,900$113/sqft
    Source: CENTURY 21 The Harrelson Group #1822711 Report a problem
    4/18/2019Pending sale$339,900$113/sqft
    Source: CENTURY 21 The Harrelson Group #1822711 Report a problem
    2/25/2019Price change$339,900-1.4%$113/sqft
    Source: CENTURY 21 The Harrelson Group #1822711 Report a problem
    2/4/2019Listed for sale$344,900$115/sqft
    Source: CENTURY 21 The Harrelson Group #1822711 Report a problem
    1/18/2019Pending sale$344,900$115/sqft
    Source: CENTURY 21 The Harrelson Group #1822711 Report a problem
    12/19/2018Price change$344,900-1.4%$115/sqft
    Source: CENTURY 21 The Harrelson Group #1822711 Report a problem
    11/8/2018Price change$349,900+7.7%$117/sqft
    Source: Century 21 The Harrelson Group #1822711 Report a problem
    10/11/2018Listed for sale$325,000+32.7%$108/sqft
    Source: Owner Report a problem
    12/9/2011Listing removed$244,900$82/sqft
    Source: CENTURY 21 Broadhurst & Associ #1020445 Report a problem
    12/8/2011Listed for sale$244,900+4.2%$82/sqft
    Source: Century 21 The Harrelson Group #1020445 Report a problem
    12/16/2010Sold$235,000-4%$78/sqft
    Source: Public Record Report a problem
    10/24/2010Price change$244,900-4%$82/sqft
    Source: CENTURY 21 The Harrelson Group #1019629 Report a problem
    9/15/2010Price change$255,000-3.8%$85/sqft
    Source: CENTURY 21 Boling & Associates, Inc. #1013064 Report a problem
    7/8/2010Listed for sale$265,000+38.9%$88/sqft
    Source: CENTURY 21 Boling & Associates, Inc. #1013064 Report a problem
    10/1/2004Sold$190,828+378.3%$64/sqft
    Source: Public Record Report a problem
    1/27/2004Sold$39,900$13/sqft
    Source: Public Record Report a problem

    Public tax history

    YearProperty taxesTax assessment
    2025$1,619 $415,931
    2024$1,619 $415,931 +33.8%
    2023-- $310,940
    2022-- --
    2021$1,266 +12.4%--
    2020$1,127 --
    2019-- --
    2018$3,687 $16,180 +0%
    2017-- $16,176
    2016-- $16,176
    2015-- $16,176
    2014$3,471 $16,176
    2013-- --
    2012-- --
    2010-- $10,508 +29.2%
    2009-- $8,132
    2008-- $8,132
    2007-- $8,132
    2005-- $8,132
    2004$1,430 +653%$8,132 +653%
    2003$190 $1,080

    Find assessor info on the county website

    Neighborhood: Carolina Forest

    Nearby schools

    GreatSchools rating
    Schools provided by the listing agent
    • Elementary: Carolina Forest Elementary School
    • Middle: Ten Oaks Middle
    • High: Carolina Forest High School

    Source: The MLS. This data may not be complete. We recommend contacting the local school district to confirm school assignments for this home.

    Get pre-qualified for a loan
    At Zillow Home Loans, we can pre-qualify you in as little as 5 minutes with no impact to your credit score.

    An equal housing lender. NMLS #10287.

    Sell for more on Zillow
    Get a Zillow Showcase℠ listing at no additional cost and you could sell for .
    $555,200
    2% more
    +$11,104
    With Zillow Showcase(estimated)
    $566,304