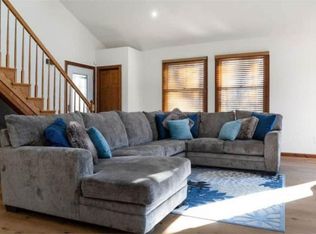
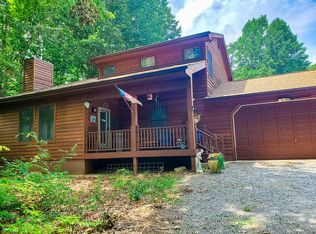
Summer is calling and this is your chance to answer it from the lake. Tucked inside a golf-cart-friendly community, this custom-built home invites you to step into a lifestyle where days begin with coffee on the screened porch and end with sunset rides by the water. Located less than five minutes from community lake access and your own assigned boat slip, you are perfectly positioned to spend your summer boating, fishing, paddling, or simply unwinding by the shoreline. Inside, the home welcomes you with warm hardwood floors, elegant crown molding, recessed lighting, and a cozy fireplace that creates the perfect gathering space after a full day on the lake. The kitchen is both beautiful and functional, featuring granite countertops, stainless steel appliances, 42-inch cabinetry, and a walk-in pantry. Ideal for hosting everything from casual cookouts to weekend get-togethers. The main level primary suite offers a peaceful retreat with a tray ceiling, jetted tub, double vanity, two walk-in closets, and direct access to the screened porch, perfect for quiet mornings or evening unwinding. Two additional bedrooms, a full bath, dining room, and laundry room complete the main level, while the upper level provides a flexible loft space, an additional bedroom, and full bath, ideal for guests or extended stays. Step outside and the lifestyle truly comes to life. The screened porch and composite deck create the perfect setting for summer evenings, grilling, and gathering with friends after a day on the water. Two storage sheds, one perfectly suited for a golf cart, make it easy to fully embrace everything this community has to offer. Thoughtful updates provide peace of mind, including a brand-new septic system, architectural roof, updated hot water heater, and new carpet in the primary bedroom, along with high-speed internet—so you can stay connected while feeling completely away from it all. Just minutes from everyday conveniences yet tucked into a peaceful setting, this home offers more than just a place to live, it offers a way to live. If you have been dreaming about a lake lifestyle, this is the summer to make it yours.
Sold for $635,000
$635,000
575 Tall Pines Dr, Mineral, VA 23117
4beds
2,671sqft
Single Family Residence
Built in 2004
0.98 Acres Lot
$635,300 Zestimate®
$238/sqft
$2,749 Estimated rent
Home value
$635,300
$565,000 - $712,000
$2,749/mo
Zestimate® history
Owner options
List your home for rent
$2,749/mo
Rent Zestimate®
Find your next renter with Zillow Rental Manager. Plus, with online applications, you can quickly screen prospective tenants – for free.
$2,749/mo
Rent Zestimate®
Refinance and save
$4,066/mo
Est. payment
Refinancing to a lower rate could help reduce your monthly payments and save thousands over the life of the loan.
$4,066/mo
Est. payment
Explore your selling options
Work with a Zillow partner agent
Leverage their expertise and Zillow's premium Showcase listings to get your home seen by more buyers.
Get startedList with your own agent
Get your home in front of millions of buyers by listing it on Zillow.
Learn how to do itSell it yourself
Take full control of how buyers see your home on Zillow by listing For Sale by Owner (FSBO).
List your homeWhat's special
Cozy fireplaceFlexible loft spaceArchitectural roofMain level primary suiteTwo storage shedsComposite deckGranite countertops
Zillow last checked:
Listing updated:
Listed by:
Penny Traber 540-847-3932,
1st Choice Better Homes & Land, LC,
Listing Team: Traber Homes Real Estate Group, Co-Listing Team: Traber Homes Real Estate Group,Co-Listing Agent: Macy Traber Williams 540-847-6229,
1st Choice Better Homes & Land, LC
Bought with:
Grayson Hoffman, 0225236765
Lake Anna Island Realty, Inc.
Source: Bright MLS,MLS#: VALA2009256
Facts & features
Interior
Bedrooms & bathrooms
- Bedrooms: 4
- Bathrooms: 3
- Full bathrooms: 3
- Main level bathrooms: 2
- Main level bedrooms: 3
Rooms
- Room types: Living Room, Dining Room, Primary Bedroom, Bedroom 2, Bedroom 3, Bedroom 4, Kitchen, Breakfast Room, Laundry, Loft, Bathroom 1, Primary Bathroom
Primary bedroom
- Features: Ceiling Fan(s), Flooring - Carpet, Walk-In Closet(s)
- Level: Main
- Area: 238 Square Feet
- Dimensions: 17 X 14
Bedroom 2
- Features: Flooring - Carpet, Ceiling Fan(s)
- Level: Main
- Area: 144 Square Feet
- Dimensions: 12 X 12
Bedroom 3
- Features: Ceiling Fan(s), Flooring - Carpet, Walk-In Closet(s)
- Level: Main
- Area: 144 Square Feet
- Dimensions: 12 X 12
Bedroom 4
- Features: Ceiling Fan(s), Flooring - Carpet, Walk-In Closet(s)
- Level: Upper
- Area: 442 Square Feet
- Dimensions: 17 X 26
Primary bathroom
- Features: Flooring - Ceramic Tile, Bathroom - Stall Shower, Bathroom - Jetted Tub, Double Sink, Walk-In Closet(s)
- Level: Main
- Area: 130 Square Feet
- Dimensions: 10 X 13
Bathroom 1
- Features: Flooring - Ceramic Tile, Bathroom - Tub Shower
- Level: Main
- Area: 64 Square Feet
- Dimensions: 8 X 8
Bathroom 1
- Features: Bathroom - Tub Shower, Flooring - Ceramic Tile
- Level: Upper
- Area: 54 Square Feet
- Dimensions: 6 X 9
Breakfast room
- Features: Flooring - HardWood
- Level: Main
- Area: 90 Square Feet
- Dimensions: 10 X 9
Dining room
- Features: Crown Molding, Flooring - HardWood
- Level: Main
- Area: 156 Square Feet
- Dimensions: 13 X 12
Kitchen
- Features: Breakfast Bar, Breakfast Nook, Granite Counters, Flooring - HardWood, Kitchen - Electric Cooking, Pantry
- Level: Main
- Area: 143 Square Feet
- Dimensions: 13 X 11
Laundry
- Features: Flooring - Ceramic Tile
- Level: Main
Living room
- Features: Flooring - HardWood, Ceiling Fan(s), Recessed Lighting, Fireplace - Gas, Crown Molding
- Level: Main
- Area: 357 Square Feet
- Dimensions: 21 X 17
Loft
- Features: Ceiling Fan(s), Flooring - Carpet, Recessed Lighting
- Level: Upper
- Area: 378 Square Feet
- Dimensions: 18 X 21
Heating
- Heat Pump, Electric
Cooling
- Ceiling Fan(s), Central Air, Heat Pump, Electric
Appliances
- Included: Dishwasher, Disposal, Dryer, Exhaust Fan, Ice Maker, Oven/Range - Electric, Refrigerator, Washer, Oven, Stainless Steel Appliance(s), Water Heater, Water Treat System, Gas Water Heater
- Laundry: Main Level, Laundry Room
Features
- Breakfast Area, Combination Kitchen/Dining, Dining Area, Open Floorplan, Kitchen - Table Space, Primary Bath(s), Upgraded Countertops, Attic, Bathroom - Tub Shower, Bathroom - Stall Shower, Butlers Pantry, Ceiling Fan(s), Chair Railings, Crown Molding, Entry Level Bedroom, Family Room Off Kitchen, Formal/Separate Dining Room, Kitchen - Gourmet, Pantry, Recessed Lighting, Walk-In Closet(s), 9'+ Ceilings, Dry Wall, Tray Ceiling(s), Vaulted Ceiling(s)
- Flooring: Hardwood, Carpet, Ceramic Tile, Wood
- Doors: French Doors, Insulated, Six Panel
- Windows: Double Pane Windows, Palladian, Window Treatments
- Has basement: No
- Number of fireplaces: 1
- Fireplace features: Glass Doors, Mantel(s), Screen, Gas/Propane
Interior area
- Total structure area: 2,671
- Total interior livable area: 2,671 sqft
- Finished area above ground: 2,671
Property
Parking
- Total spaces: 8
- Parking features: Garage Door Opener, Garage Faces Front, Inside Entrance, Asphalt, Attached, Off Street, Driveway
- Attached garage spaces: 2
- Uncovered spaces: 6
Accessibility
- Accessibility features: None
Features
- Levels: Two
- Stories: 2
- Patio & porch: Deck, Porch
- Exterior features: Water Fountains, Satellite Dish, Private Beach
- Pool features: None
- Has spa: Yes
- Spa features: Bath
- Fencing: Invisible
- Waterfront features: Waterski/Wakeboard, Swimming Allowed, Private Access, Personal Watercraft (PWC), Fishing Allowed, Canoe/Kayak, Boat - Powered, Lake
- Body of water: Lake Anna
Lot
- Size: 0.98 Acres
- Features: Backs to Trees, Front Yard, Landscaped, Rear Yard, SideYard(s)
Details
- Additional structures: Above Grade
- Parcel number: 30C13050
- Zoning: R2
- Zoning description: 0
- Special conditions: Standard
Construction
Type & style
- Home type: SingleFamily
- Architectural style: Contemporary
- Property subtype: Single Family Residence
Materials
- Brick Front, Vinyl Siding
- Foundation: Crawl Space
- Roof: Fiberglass
Condition
- Very Good
- New construction: No
- Year built: 2004
Details
- Builder name: ROBERT HARRIS
Utilities & green energy
- Sewer: On Site Septic, Septic < # of BR
- Water: Well
- Utilities for property: Broadband, Satellite Internet Service
Community & HOA
Community
- Security: Smoke Detector(s)
- Subdivision: Tall Pines
HOA
- Has HOA: Yes
- Amenities included: Beach Access, Water/Lake Privileges
- Services included: Common Area Maintenance
- HOA fee: $300 annually
- HOA name: TALL PINES
Location
- Region: Mineral
Financial & listing details
- Price per square foot: $238/sqft
- Tax assessed value: $641,700
- Annual tax amount: $4,620
- Date on market: 2/23/2026
- Listing agreement: Exclusive Right To Sell
- Listing terms: Cash,Conventional,VA Loan
- Inclusions: Parking Included In Listprice,
- Ownership: Fee Simple
Price history
| Date | Event | Price |
|---|---|---|
| 5/11/2026 | Sold | $635,000-1.6%$238/sqft |
Source:  Bright MLS #VALA2009256 Report a problem Bright MLS #VALA2009256 Report a problem | ||
| 4/2/2026 | Contingent | $645,000$241/sqft |
Source: Bright MLS #VALA2009256 Report a problem | ||
| 3/19/2026 | Price change | $645,000-2.3%$241/sqft |
Source: Bright MLS #VALA2009256 Report a problem | ||
| 2/25/2026 | Listed for sale | $660,000-1.5%$247/sqft |
Source: Bright MLS #VALA2009256 Report a problem | ||
| 8/7/2025 | Sold | $670,000-2.2%$251/sqft |
Source:  CVRMLS #2502561 Report a problem CVRMLS #2502561 Report a problem | ||
| 4/20/2025 | Pending sale | $684,950$256/sqft |
Source: CVRMLS #2502561 Report a problem | ||
| 3/3/2025 | Price change | $684,950-2.1%$256/sqft |
Source: CVRMLS #2502561 Report a problem | ||
| 2/20/2025 | Listed for sale | $699,950$262/sqft |
Source: CVRMLS #2502561 Report a problem | ||
Public tax history
| Year | Property taxes | Tax assessment |
|---|---|---|
| 2024 | $4,537 +7.9% | $630,200 +7.9% |
| 2023 | $4,207 +9.7% | $584,300 +9.7% |
| 2022 | $3,835 +16.4% | $532,700 +16.4% |
| 2021 | $3,296 | $457,800 +18.1% |
| 2020 | -- | $387,500 +2.2% |
| 2018 | $2,701 -0.9% | $379,000 +1% |
| 2017 | $2,725 | $375,100 -0.9% |
| 2016 | $2,725 +3.8% | $378,500 +3.8% |
| 2015 | $2,627 +14.5% | $364,800 +14.9% |
| 2013 | $2,294 +11.2% | $317,600 +2.4% |
| 2012 | $2,063 | $310,300 -0.1% |
| 2011 | $2,063 -9.5% | $310,700 -6.6% |
| 2010 | $2,279 | $332,700 |
Find assessor info on the county website
Neighborhood: 23117
Nearby homes
- $483,4004 bd3 ba1.7k sqft593 Tall Pines Dr, Mineral, VA 23117Off Market
- $--5 bd3 ba-- sqft547 Tall Pines Dr #ID1266406P, Mineral, VA 23117Off Market
- $471,1003 bd2 ba1.5k sqft547 Tall Pines Dr, Mineral, VA 23117Off Market
- $434,0003 bd2 ba1.2k sqft617 Tall Pines Dr, Mineral, VA 23117Off Market
- $435,0003 bd2 ba1.2k sqft519 Tall Pines Dr, Mineral, VA 23117For Sale
- $74,800-- bd-- ba-- sqft110 Tall Pines Dr, Mineral, VA 23117Off Market
- $--0.91 AcresTall Pines, Mineral, VA 23117Off Market
- $301,4001 bd1 ba1.2k sqft59 Deerfield Mdws, Mineral, VA 23117Off Market
Nearby schools
GreatSchools rating
- 9/10Thomas Jefferson Elementary SchoolGrades: PK-5Distance: 10.3 mi
- 7/10Louisa County Middle SchoolGrades: 6-8Distance: 7.5 mi
- 6/10Louisa County High SchoolGrades: 9-12Distance: 7.4 mi
Schools provided by the listing agent
- High: Louisa
- District: Louisa County Public Schools
Source: Bright MLS. This data may not be complete. We recommend contacting the local school district to confirm school assignments for this home.
Get a cash offer in 3 minutes
Find out how much your home could sell for in as little as 3 minutes with a no-obligation cash offer.
Estimated market value
$635,300
Get a cash offer in 3 minutes
Find out how much your home could sell for in as little as 3 minutes with a no-obligation cash offer.
Estimated market value
$635,300
- Virginia
- Louisa County
- Mineral
- 23117
- 575 Tall Pines Dr
Nearby cities
Nearby zip codes
Other Mineral Topics
