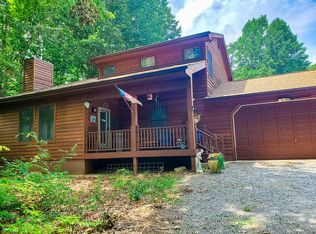
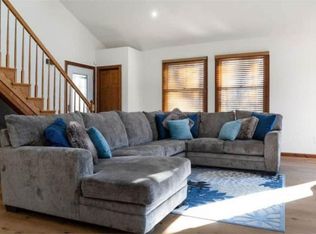
COMING SOON — Centrally located on the public side of Lake Anna, this 3-bedroom, 2-bath lake getaway offers the perfect blend of privacy, convenience, and lake access. Set back off the road with a private backyard, detached garage, and assigned boat slip, this lovely property is located in the sought-after Tall Pines community. Enjoy lake amenities including a large beach area, gazebo, volleyball court, boat ramp, assigned slips, and ample parking. Newer LVP, paint, landscaping stone, back deck, well pump, and pressure tank. High speed Firefly internet.
Under contract
$435,000
519 Tall Pines Dr, Mineral, VA 23117
3beds
1,200sqft
:
Get pre-qualified$2,688/mo
Single Family Residence
Built in 2004
1 Acres Lot
$427,800 Zestimate®
$363/sqft
$25/mo HOA
What's special
Boat rampAssigned boat slipDetached garageLandscaping stoneAssigned slipsPrivate backyardAmple parking
- 47 days |
- 164 |
- 1 |
Likely to sell faster than
Zillow last checked:
Listing updated:
Listed by:
Ashley Madison 540-748-3053,
Madison & Co Properties LLC 5407483053,
Listing Team: Dockside Realty Group
Source: Bright MLS,MLS#: VALA2010098
Facts & features
Interior
Bedrooms & bathrooms
- Bedrooms: 3
- Bathrooms: 2
- Full bathrooms: 2
- Main level bathrooms: 2
- Main level bedrooms: 3
Rooms
- Room types: Living Room, Primary Bedroom, Bedroom 2, Bedroom 3, Kitchen, Bathroom 2, Primary Bathroom
Primary bedroom
- Features: Flooring - Carpet
- Level: Main
Bedroom 2
- Features: Flooring - Carpet
- Level: Main
Bedroom 3
- Features: Flooring - Carpet
- Level: Main
Primary bathroom
- Level: Main
Bathroom 2
- Level: Main
Kitchen
- Features: Flooring - Laminated, Eat-in Kitchen, Kitchen - Electric Cooking
- Level: Main
Living room
- Features: Flooring - Carpet
- Level: Main
Heating
- Heat Pump, Electric
Cooling
- Central Air, Ceiling Fan(s), Electric
Appliances
- Included: Cooktop, Refrigerator, Dishwasher, Washer, Electric Water Heater
- Laundry: Main Level, Washer In Unit
Features
- Ceiling Fan(s), Combination Kitchen/Living, Entry Level Bedroom, Open Floorplan, Eat-in Kitchen, Kitchen - Table Space, Primary Bath(s), Dry Wall
- Flooring: Luxury Vinyl
- Has basement: No
- Has fireplace: No
Interior area
- Total structure area: 1,200
- Total interior livable area: 1,200 sqft
- Finished area above ground: 1,200
Property
Parking
- Total spaces: 6
- Parking features: Garage Faces Front, Garage Door Opener, Driveway, Detached
- Garage spaces: 2
- Uncovered spaces: 4
Accessibility
- Accessibility features: None
Features
- Levels: One
- Stories: 1
- Patio & porch: Deck, Porch
- Exterior features: Flood Lights, Rain Gutters
- Pool features: None
- Has view: Yes
- View description: Trees/Woods
- Waterfront features: Private Access, Boat - Powered, Lake
- Body of water: Lake Anna
Lot
- Size: 1 Acres
- Features: Backs to Trees, Cleared, Private, Wooded
Details
- Additional structures: Above Grade
- Parcel number: 21577
- Zoning: R2
- Special conditions: Standard
Construction
Type & style
- Home type: SingleFamily
- Architectural style: Ranch/Rambler
- Property subtype: Single Family Residence
Materials
- Vinyl Siding, Concrete
- Foundation: Crawl Space
- Roof: Asphalt
Condition
- Excellent
- New construction: No
- Year built: 2004
Utilities & green energy
- Sewer: Septic = # of BR
- Water: Well
Community & HOA
Community
- Security: Main Entrance Lock, Security System, Smoke Detector(s)
- Subdivision: Tall Pines
HOA
- Has HOA: Yes
- Amenities included: Beach Access, Boat Dock/Slip, Boat Ramp, Common Grounds, Lake, Mooring Area, Picnic Area, Pier/Dock, Water/Lake Privileges
- Services included: Common Area Maintenance, Reserve Funds, Security
- HOA fee: $300 annually
Location
- Region: Mineral
Financial & listing details
- Price per square foot: $363/sqft
- Tax assessed value: $364,200
- Annual tax amount: $2,496
- Date on market: 6/26/2026
- Listing agreement: Exclusive Right To Sell
- Inclusions: Some Furniture
- Ownership: Fee Simple
- Road surface type: Paved
Estimated market value
$427,800
$406,000 - $449,000
$1,995/mo
Price history
| Date | Event | Price |
|---|---|---|
| 7/13/2026 | Contingent | $435,000$363/sqft |
Source:  Bright MLS #VALA2010098 Report a problem Bright MLS #VALA2010098 Report a problem | ||
| 6/26/2026 | Listed for sale | $435,000$363/sqft |
Source: Bright MLS #VALA2010098 Report a problem | ||
Public tax history
Tax history is unavailable.
Monthly payment
Est. payment
Payment breakdown
Explore the cost of this home by adjusting the details. Changes won't be saved.Climate risks
Neighborhood: 23117
Nearby schools
GreatSchools rating
- 9/10Thomas Jefferson Elementary SchoolGrades: PK-5Distance: 10.2 mi
- 7/10Louisa County Middle SchoolGrades: 6-8Distance: 7.5 mi
- 6/10Louisa County High SchoolGrades: 9-12Distance: 7.4 mi
Schools provided by the listing agent
- Elementary: Thomas Jefferson
- Middle: Louisa County
- High: Louisa County
- District: Louisa County Public Schools
Source: Bright MLS. This data may not be complete. We recommend contacting the local school district to confirm school assignments for this home.
- $--1.08 acresTall Pines Dr, Mineral, VA 23117Off Market

- $471,1003 bd2 ba1.5k sqft547 Tall Pines Dr, Mineral, VA 23117Off Market
- $--5 bd3 ba-- sqft547 Tall Pines Dr #ID1266406P, Mineral, VA 23117Off Market
- $--0.91 acresTall Pines, Mineral, VA 23117Off Market
- $336,0003 bd-- ba1.3k sqft461 Tall Pines Dr, Mineral, VA 23117Off Market
- $635,0004 bd3 ba2.6k sqft575 Tall Pines Dr, Mineral, VA 23117Sold
- $74,800-- bd-- ba-- sqft110 Tall Pines Dr, Mineral, VA 23117Off Market
- $285,0003 bd2 ba1.5k sqft494 Tall Pines Dr, Mineral, VA 23117Sold
A local agent can set up tours, give advice and negotiate with sellers.
Similar homes
- $399,0003 bd2 ba1.5k sqft367 Tall Pines Dr, Mineral, VA 23117For Sale

 MLS ID #VALA2009992, Greg Isaac, Berkshire Hathaway HomeServices PenFed Realty. Bright MLS
 - $489,0003 bd3 ba1.5k sqft857 Tall Pines Dr, Mineral, VA 23117For Sale
 MLS ID #VALA2010176, Liz Wilson, Long & Foster Real Estate, Inc.. Bright MLS
 - $479,9993 bd1 ba1.1k sqft106 Bernie Cir, Mineral, VA 23117For Sale
 MLS ID #VALA2010232, Shelley Johnson, Porch & Stable Realty, LLC. Bright MLS
 - $419,9503 bd2 ba1.3k sqft38 Lakewood Cir, Mineral, VA 23117For Sale
 MLS ID #2615974, Sean Pierce, Premier Agent Network. CVRMLS
 - $389,0002 bd2 ba788 sqft106 N Timber Tribe, Mineral, VA 23117For SaleMLS ID #VALA2010402, Ashley Hoffman, Lake Anna Island Realty, Inc.. Bright MLS
- $424,9003 bd2 ba1.5k sqft88 Dogwood Draw, Mineral, VA 23117For SaleMLS ID #VALA2009810, Libby Sandridge, Berkshire Hathaway HomeServices PenFed Realty. Bright MLS
- $335,0003 bd2 ba1k sqft754 S Bluewater Blvd, Mineral, VA 23117For SaleMLS ID #VALA2010296, Emily Jackson, RE/MAX Gateway. Bright MLS
- $349,0003 bd2 ba1.1k sqft6009 Noranda Dr, Mineral, VA 23117For SaleMLS ID #VASP2044410, Lori Noland, KW Realty Lakeside. Bright MLS
- $355,0003 bd2 ba1.4k sqft95 N Bluewater Blvd, Mineral, VA 23117For SaleMLS ID #VALA2009778, Sherry Palmer, LLoyds Real Estate, LLC. Bright MLS
- $363,0002 bd1 ba968 sqft15012 Comfort Ln, Mineral, VA 23117For SaleMLS ID #VASP2043176, Kelly Bladen, Berkshire Hathaway HomeServices PenFed Realty. Bright MLS
- $384,0002 bd2 ba960 sqft66 Ordinary Rd, Mineral, VA 23117For SaleMLS ID #VALA2009548, Stacie Chandler, Lake Anna Island Realty, Inc.. Bright MLS
- $349,0004 bd2 ba1.6k sqft274 Centerville Rd, Mineral, VA 23117For SaleMLS ID #VALA2010148, Teresa Carlson, Long & Foster Real Estate, Inc.. Bright MLS
- $492,0003 bd2 ba1.2k sqft6121 Belmont Rd, Mineral, VA 23117For SaleMLS ID #VASP2040402, Crystal Carter, Lake Anna Island Realty, Inc.. Bright MLS
- $574,9005 bd3 ba1.7k sqft75 Edgewood Dr, Mineral, VA 23117For SaleMLS ID #VALA2008888, Lori Noland, KW Realty Lakeside. Bright MLS
- $419,9993 bd2 ba1.6k sqft249 Derby Ln, Louisa, VA 23093For SaleMLS ID #VALA2010130, Ashley Hoffman, Lake Anna Island Realty, Inc.. Bright MLS
- $329,9003 bd2 ba1.1k sqft15109 Rose Valley Dr, Mineral, VA 23117For SaleMLS ID #VASP2039950, Andy Shannon, Samson Properties. Bright MLS
- $514,9003 bd2 ba1.4k sqft923 Anna Coves Blvd, Mineral, VA 23117For SaleMLS ID #VALA2010086, Sara Pagani, Corcoran McEnearney. Bright MLS
- $425,0003 bd2 ba1.3k sqft31185 Price Rd, Locust Grove, VA 22508For SaleMLS ID #VAOR2014584, Stephanie Hiner, Berkshire Hathaway HomeServices PenFed Realty. Bright MLS
- $399,9003 bd2 ba1k sqft8311 Ashcraft Way, Partlow, VA 22534For SaleMLS ID #VASP2043996, Tracey Farmer, Century 21 Redwood Realty. Bright MLS
- $435,0003 bd2 ba1.2k sqft8531 Livingston Ct, Spotsylvania, VA 22551For SaleMLS ID #VASP2042950, Debbie Jett, Real Broker, LLC. Bright MLS
