Skip main navigation
Closed
  • $1,060,000

    575 Valley Hall Dr, Sandy Springs, GA 30350

    6beds
    5,749sqft
    Single Family Residence, Residential
    Built in 1972
    0.94 Acres Lot
    $1,062,200 Zestimate®
    $184/sqft
    $7,273 Estimated rent

    Home value

    $1,062,200

    $977,000 - $1.16M

    $7,273/mo

    Zestimate® history
    Loading
    Loading...

    Owner options

    List your home for rent

    $7,273/mo

    Rent Zestimate®

    Find your next renter with Zillow Rental Manager. Plus, with online applications, you can quickly screen prospective tenants – for free.

    Learn more

    $7,273/mo

    Rent Zestimate®

    Refinance and save

    $5,541/mo

    Est. payment

    Refinancing to a lower rate could help reduce your monthly payments and save thousands over the life of the loan.

    See today's rates

    $5,541/mo

    Est. payment

    Explore your selling options

    Work with a Zillow partner agent

    Leverage their expertise and Zillow's premium Showcase listings to get your home seen by more buyers.

    Get started

    List with your own agent

    Get your home in front of millions of buyers by listing it on Zillow.

    Learn how to do it

    Sell it yourself

    Take full control of how buyers see your home on Zillow by listing For Sale by Owner (FSBO).

    List your home

    What's special

    Oak hardwood floorsNew roofFamily roomUpdated lightingLarge showerGourmet kitchenMudroom off the kitchen
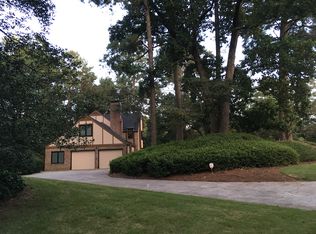
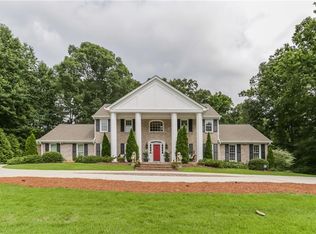
    Welcome home to this traditional southern home in highly desirable River Gate in Sandy Springs. This renovated 6 bedroom/6 bath house sits on a private, professionally landscaped, flat lot that is just under 1 acre. Beautiful views from all rooms makes this house extra special. The gracious entry with marble floors leads to the dining room and study/office. Oak hardwood floors are throughout the main and second floors with tile in the wet areas. The gourmet kitchen flows to the family room and sunroom as well as a veranda leading to the backyard with room for a pool. A butler’s pantry with a wet bar and desk lead to the dining room. The main floor also has a mudroom off the kitchen leading to the garage. Double pantries, laundry room, sink and closet complete the mudroom. The guest bedroom ensuite on the main can be converted into a master (seller has plans upon request). The upper floor has 4 spacious bedrooms. The master bedroom, large enough for a king bed has a new stone bathroom with his and hers vanities, large shower and water closet. The walk-in closet has an Elfa storage system. Two secondary bedrooms with walk in closets are connected by an updated bathroom. The fourth bedroom upstairs is ensuite with a new custom bathroom. The lower level has LVP floors and tile and is wonderful for entertaining. There is a media room, game room with pool table, full bathroom, an office for 2 and a bedroom. Lots of storage in the unfinished area. Updated lighting, new roof, hot water heater and HVAC (one zone 2024, the other 2019) makes this home move in ready. The voluntary HOA sponsors adult and family events 4 times per year. Other neighborhood social activities include: Book Club, Ladies Wine Night and Men’s Bourbon Night making this a truly wonderful community in which to live.

    Zillow last checked:

    Listing updated:

    Listing Provided by:

    Cindy Johnson,

    Keller Williams Realty Atl Perimeter

    Bought with:

    Barbra Wollner, 250668

    Harry Norman Realtors

    Source: FMLS GA,MLS#: 7601653MLS Logo

    Facts & features

    Interior

    Bedrooms & bathrooms
    • Bedrooms: 6
    • Bathrooms: 6
    • Full bathrooms: 5
    • 1/2 bathrooms: 1
    • Main level bathrooms: 1
    • Main level bedrooms: 1
    Primary bedroom
    • Features: None
    • Level: None
    Bedroom
    • Features: None
    Primary bathroom
    • Features: Double Vanity, Skylights
    Dining room
    • Features: Separate Dining Room
    Kitchen
    • Features: Breakfast Room, Cabinets White, Stone Counters, Pantry
    Heating
    • Central, Natural Gas, Forced Air
    Cooling
    • Central Air, Electric, Multi Units, Other, Zoned
    Appliances
    • Included: Double Oven, Dishwasher, Dryer, Disposal, Electric Oven, Refrigerator, Gas Range, Microwave, Range Hood, Self Cleaning Oven, Washer, Gas Water Heater
    • Laundry: In Kitchen, Sink
    Features
    • High Ceilings 9 ft Main, Bookcases, Central Vacuum, Coffered Ceiling(s), Crown Molding, Double Vanity, High Speed Internet, Entrance Foyer, Recessed Lighting, Sound System, Wet Bar
    • Flooring: Hardwood, Luxury Vinyl, Stone, Tile
    • Windows: Skylight(s)
    • Basement: Daylight,Exterior Entry,Finished Bath,Finished,Full,Interior Entry
    • Number of fireplaces: 1
    • Fireplace features: Family Room, Factory Built, Gas Log, Gas Starter, Glass Doors
    • Common walls with other units/homes: No Common Walls
    Interior area
    • Total structure area: 5,749
    • Total interior livable area: 5,749 sqft
    • Finished area above ground: 3,937
    • Finished area below ground: 1,812

    Property

    Parking
    • Total spaces: 2
    • Parking features: Attached, Garage Door Opener, Garage, Kitchen Level, Level Driveway, Driveway, Garage Faces Side
    • Attached garage spaces: 2
    • Has uncovered spaces: Yes
    Accessibility
    • Accessibility features: None
    Features
    • Levels: Three Or More
    • Patio & porch: Deck, Front Porch
    • Exterior features: Lighting, Rain Gutters, Storage
    • Pool features: None
    • Spa features: None
    • Fencing: Chain Link
    • Has view: Yes
    • View description: Trees/Woods
    • Waterfront features: None
    • Body of water: None
    Lot
    • Size: 0.94 Acres
    • Dimensions: 192x232x177x220
    • Features: Level, Landscaped, Private, Sprinklers In Front, Sprinklers In Rear, Wooded
    Details
    • Additional structures: Shed(s)
    • Parcel number: 06 035100020182
    • Other equipment: Dehumidifier, Irrigation Equipment
    • Horse amenities: None

    Construction

    Type & style
    • Home type: SingleFamily
    • Architectural style: Traditional
    • Property subtype: Single Family Residence, Residential
    Materials
    • Wood Siding
    • Foundation: Block
    • Roof: Composition
    Condition
    • Resale
    • New construction: No
    • Year built: 1972

    Utilities & green energy

    • Electric: 110 Volts
    • Sewer: Septic Tank
    • Water: Public
    • Utilities for property: Cable Available, Electricity Available, Natural Gas Available, Phone Available, Underground Utilities, Water Available
    Green energy
    • Energy efficient items: None
    • Energy generation: None

    Community & neighborhood

    Security
    • Security features: Carbon Monoxide Detector(s), Fire Alarm, Security Service, Smoke Detector(s), Security System Owned
    Community
    • Community features: None
    Location
    • Region: Sandy Springs
    • Subdivision: Rivergate

    HOA & financial

    HOA
    • Has HOA: Yes
    • HOA fee: $300 annually

    Other

    Other facts
    • Road surface type: Asphalt

    Price history

    DateEventPrice
    11/4/2025Sold$1,060,000-3.6%$184/sqft
    Source: FMLS GA #7601653 Report a problem
    9/14/2025Pending sale$1,100,000$191/sqft
    Source: GAMLS #10547964 Report a problem
    9/11/2025Price change$1,100,000-4.3%$191/sqft
    Source: GAMLS #10547964 Report a problem
    8/18/2025Price change$1,150,000-4.2%$200/sqft
    Source: GAMLS #10547964 Report a problem
    6/26/2025Listed for sale$1,200,000+112.4%$209/sqft
    Source: GAMLS #10547964 Report a problem
    1/6/2010Sold$565,000-9.6%$98/sqft
    Source: Public Record Report a problem
    8/21/2009Listing removed$625,000$109/sqft
    Source: PRUDENTIAL GEORGIA REALTY #3920798 Report a problem
    8/6/2009Price change$625,000-3.8%$109/sqft
    Source: PRUDENTIAL GEORGIA REALTY #3920798 Report a problem
    7/11/2009Price change$650,000-7.1%$113/sqft
    Source: PRUDENTIAL GEORGIA REALTY #3920798 Report a problem
    4/22/2009Listed for sale$700,000-6.3%$122/sqft
    Source: eWebEngine #3890753 Report a problem
    10/16/2006Sold$747,000+56.3%$130/sqft
    Source: Public Record Report a problem
    10/15/2000Sold$478,000+32.1%$83/sqft
    Source: Public Record Report a problem
    7/16/1993Sold$361,800$63/sqft
    Source: Public Record Report a problem

    Public tax history

    YearProperty taxesTax assessment
    2024$6,772 +12.5%$318,640 +12.5%
    2023$6,020 -5.8%$283,160 +7.6%
    2022$6,393 +0.5%$263,240 +3%
    2021$6,362 +1.8%$255,680 +15.5%
    2020$6,248 -5.2%$221,360 +1.8%
    2019$6,590 $217,480 +2.4%
    2018$6,590 $212,480 +24.6%
    2017$6,590 +22.9%$170,480
    2016$5,361 -0.3%$170,480
    2015$5,379 -3.4%$170,480
    2014$5,571 +4%$170,480
    2013$5,359 -12%$170,480 -10.9%
    2012$6,088 $191,400 -8.2%
    2011-- $208,600
    2010$6,678 +21.5%$208,600
    2009$5,497 $208,600 -7.3%
    2008-- $224,920 -0.1%
    2007$6,990 $225,080

    Find assessor info on the county website

    Neighborhood: 30350

    Nearby schools

    GreatSchools rating
    Schools provided by the listing agent
    • Elementary: Dunwoody Springs
    • Middle: Sandy Springs
    • High: North Springs

    Source: FMLS GA. This data may not be complete. We recommend contacting the local school district to confirm school assignments for this home.

    Get a cash offer in 3 minutes
    Find out how much your home could sell for in as little as 3 minutes with a no-obligation cash offer.
    Estimated market value
    $1,062,200
    Get a cash offer in 3 minutes
    Find out how much your home could sell for in as little as 3 minutes with a no-obligation cash offer.
    Estimated market value
    $1,062,200