Southern Greek Revival in Rivergate, one of Sandy Springs' most sought-after neighborhoods, on 1.08 private acres, with 4 bedrooms, 5.5 bathrooms, two primary suites, an elevator, and resort-style grounds with a gated pool, outdoor shower, outdoor fireplace and greenhouse. The four-column brick home features a classic layout with formal living and dining rooms at the front for entertaining, and a connected kitchen, breakfast area and family room at the back for everyday life. The renovated kitchen pairs white quartz countertops with white cherrywood cabinetry and high-end appliances and opens to a flexible breakfast room or playroom. Primary suites on both the main and upper levels suit multigenerational living or aging in place and hardwood floors flow throughout. A unique lookout tower offers an unexpected space for yoga, meditation, or play. The recently renovated terrace level adds even more flexibility with a workout room, spacious living area, kitchenette, full bath, abundant storage, and private entrance, making it well suited for an in-law or guest suite. The pool area was redesigned in 2026 with all new equipment and is tucked within its own gated area, complete with a dedicated pool bath and outdoor shower. Beyond the pool, extensive outdoor improvements were also completed in 2026 including new hardscaping, new landscaping with cherry trees, new fencing, security coded gates and cameras, a pond, an outdoor fireplace, a separate firepit and a greenhouse. The home also has a brand new architectural shingle roof and new Sherwin-Williams Emerald Exterior paint with lifetime limited warranty. Rivergate is a quiet, wooded neighborhood on the Chattahoochee River where residents walk the tree-lined streets and the river trails, conveniently located minutes from Dunwoody Village, Perimeter, Dunwoody Country Club, GA-400 and I-285.
Zillow Preview
$1,600,000
720 River Gate Dr, Sandy Springs, GA 30350
4beds
5,993sqft
Single Family Residence
Built in 1972
1.08 Acres Lot
$1,071,900 Zestimate®
$267/sqft
$-- HOA
What's special
Gated poolOutdoor fireplaceUnique lookout towerHardwood floors flow throughoutRenovated kitchenResort-style groundsFour-column brick home
- 1,391
- views
- 87
- saves
Zillow last checked:
Listed by
Ellen Cook • 418313 • 703-855-9062
Bolst, Inc • 404-482-2293
Source: Zillow
Facts & features
Interior
Bedrooms & bathrooms
- Bedrooms: 4
- Bathrooms: 6
- Full bathrooms: 5
- 1/2 bathrooms: 1
Heating
- Central, Forced Air, Natural Gas
Cooling
- Ceiling Fan(s), Central Air, Electric, Zoned, Humidity Control
Appliances
- Included: Electric Oven, Dishwasher, Gas Cooktop, Gas Water Heater, Microwave, Self Cleaning Oven, Trash Compactor, Stainless Steel Appliance(s), Range Hood
- Laundry: Main Level, Laundry Room
Features
- Bookcases, Double Vanity, Elevator, Entrance Foyer, His and Hers Closets, Walk-In Closet(s), Recessed Lighting, Soaking Tub, Stone Counters, Tray Ceiling(s)
- Flooring: Tile, Hardwood
- Windows: Insulated Windows
- Basement: Daylight,Exterior Entry,Finished,Interior Entry
- Number of fireplaces: 2
- Fireplace features: Family Room, Gas Log, Gas Starter, Glass Doors, Outside
Interior area
- Total interior livable area: 5,993 sqft
Property
Parking
- Total spaces: 2
- Parking features: Attached, Garage Door Opener, Garage, Kitchen Level, Driveway
- Garage spaces: 2
Features
- Exterior features: Garden, Private Entrance, Private Yard, Rain Gutters
- Has private pool: Yes
- Pool features: Gunite, In Ground, Heated
- Has spa: Yes
- Spa features: In Ground, Private, Heated
- Fencing: Fenced
- Has view: Yes
- View description: Neighborhood
Lot
- Size: 1.08 Acres
Details
- Parcel number: 06-0350-0001-010-1
Construction
Type & style
- Home type: SingleFamily
- Architectural style: Colonial,Traditional
- Property subtype: Single Family Residence
Materials
- Brick
- Foundation: Other
- Roof: Composition
Condition
- New construction: No
- Year built: 1972
Utilities & green energy
- Sewer: Septic Tank
- Water: Public
- Utilities for property: Cable Available, Electricity Available, Natural Gas Available, Phone Available, Water Available
Green energy
- Energy efficient items: HVAC, Appliances, Insulation, Thermostat, Windows
Community & HOA
Community
- Features: Street Lights
- Subdivision: Rivergate
Location
- Region: Sandy Springs
Financial & listing details
- Price per square foot: $267/sqft
- Tax assessed value: $832,300
- Annual tax amount: $10,270
Estimated market value
$1,071,900
$975,000 - $1.19M
$7,086/mo
Price history
| Date | Event | Price |
|---|---|---|
| 4/29/2019 | Sold | $650,000-2.8%$108/sqft |
Source:  FMLS GA Report a problem FMLS GA Report a problem | ||
| 4/16/2019 | Pending sale | $669,000$112/sqft |
Source: Harry Norman, REALTORS� Report a problem | ||
| 3/23/2019 | Price change | $669,000-3.9%$112/sqft |
Source: Harry Norman, REALTORS� Report a problem | ||
| 1/10/2019 | Price change | $696,500-3.1%$116/sqft |
Source: Harry Norman, REALTORS� Report a problem | ||
| 9/28/2018 | Price change | $719,000-2.7%$120/sqft |
Source: Harry Norman, REALTORS� Report a problem | ||
| 8/20/2018 | Listed for sale | $739,000+25.5%$123/sqft |
Source: Harry Norman, REALTORS� Report a problem | ||
| 5/17/2012 | Listing removed | $589,000+15.5%$98/sqft |
Source: Coldwell Banker Residential Brokerage - Buckhead Report a problem | ||
| 5/11/2012 | Sold | $510,000-13.4%$85/sqft |
Source: Public Record Report a problem | ||
| 11/9/2011 | Price change | $589,000-1.8%$98/sqft |
Source: Coldwell Banker Residential Brokerage - Dunwoody Report a problem | ||
| 10/10/2011 | Price change | $599,900-4%$100/sqft |
Source: Coldwell Banker Residential Brokerage - Dunwoody Report a problem | ||
| 7/16/2011 | Listed for sale | $625,000-13.8%$104/sqft |
Source: Coldwell Banker Residential Brokerage - Dunwoody Report a problem | ||
| 6/9/2005 | Sold | $724,900+37.8%$121/sqft |
Source: Public Record Report a problem | ||
| 4/10/2002 | Sold | $525,900$88/sqft |
Source: Public Record Report a problem | ||
Public tax history
| Year | Property taxes | Tax assessment |
|---|---|---|
| 2025 | $10,271 -0.6% | $332,920 -0.5% |
| 2024 | $10,328 +12.2% | $334,760 +12.4% |
| 2023 | $9,207 +7.4% | $297,760 +7.8% |
| 2022 | $8,571 +0.4% | $276,120 +3% |
| 2021 | $8,540 +29.9% | $268,040 +15% |
| 2020 | $6,577 -3.2% | $233,000 +1.8% |
| 2019 | $6,795 | $228,880 +2.4% |
| 2018 | $6,795 | $223,480 +24.6% |
| 2017 | $6,795 +20% | $179,400 |
| 2016 | $5,663 -0.3% | $179,400 |
| 2015 | $5,682 -3.5% | $179,400 |
| 2014 | $5,886 +4% | $179,400 |
| 2013 | $5,661 -11% | $179,400 -10% |
| 2012 | $6,360 | $199,400 -8.8% |
| 2011 | -- | $218,600 |
| 2010 | $7,015 +21.5% | $218,600 |
| 2009 | $5,776 | $218,600 -7.4% |
| 2008 | -- | $236,040 -0.1% |
| 2007 | $7,360 | $236,160 |
Find assessor info on the county website
Monthly payment
Est. payment
Payment breakdown
Explore the cost of this home by adjusting the details. Changes won't be saved.Climate risks
Neighborhood: 30350
Nearby schools
Schools provided by the listing agent
- Elementary: Dunwoody Springs
- Middle: Sandy Springs
- High: North Springs
Source: Zillow. This data may not be complete. We recommend contacting the local school district to confirm school assignments for this home.
- $1,136,5005 bd5 ba4.1k sqft730 River Gate Dr, Sandy Springs, GA 30350Off Market
- $941,8004 bd5 ba3.7k sqft565 Valley Hall Dr, Sandy Springs, GA 30350Off Market
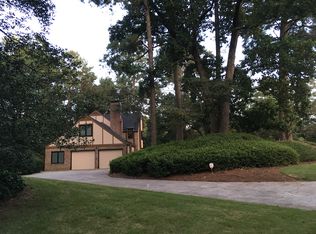
- $1,060,0006 bd6 ba5.7k sqft575 Valley Hall Dr, Sandy Springs, GA 30350Sold

- $750,4004 bd3 ba2.4k sqft715 River Gate Dr, Sandy Springs, GA 30350Off Market
Similar homes
- $1,595,0007 bd8 ba5.1k sqft1780 Brandon Hall Dr, Sandy Springs, GA 30350Active
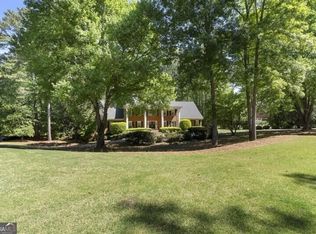
 MLS ID #10851020, Jan Hart, Ansley RE | Christie's Int'l RE. GAMLS
 - $1,400,0007 bd8 ba5.5k sqft7611 Regency Cir, Sandy Springs, GA 30350Active
 MLS ID #10870308, Nikhil Sharma, TOP Brokerage. GAMLS
 - $1,350,0005 bd6 ba7.2k sqft7560 Bridgegate Ct, Sandy Springs, GA 30350Active
 MLS ID #10826145, Daniel P Rohrer, One Nest Georgia Inc.. GAMLS
 - $1,950,0005 bd6 ba6.4k sqft225 Skyridge Dr, Sandy Springs, GA 30350Active
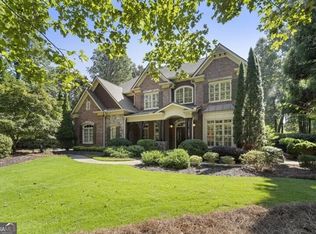 MLS ID #10867737, Jan Hart, Ansley RE | Christie's Int'l RE. GAMLS
 - $1,775,0005 bd5 ba5.5k sqft325 Riverhall Ct, Sandy Springs, GA 30350ActiveMLS ID #10836270, Robin Blass, Harry Norman Realtors. GAMLS
- $1,400,0005 bd5 ba5k sqft2995 Coles Way, Sandy Springs, GA 30350ActiveMLS ID #10762298, Leonard Davis, Keller Williams West Atlanta. GAMLS
- $1,395,0005 bd6 ba7.5k sqft27 Wing Mill Rd, Sandy Springs, GA 30350ActiveMLS ID #10855234, Brandi A Lewis, Keller Williams West Atlanta. GAMLS
- $920,0004 bd5 ba6.2k sqft3040 Spalding Dr, Sandy Springs, GA 30350ActiveMLS ID #10804611, Nancy Billick, BHGRE Metro Brokers. GAMLS
- $1,099,0006 bd6 ba5.5k sqft3135 Spalding Dr, Sandy Springs, GA 30350ActiveMLS ID #10800235, Tanya Pickens, Opendoor Brokerage. GAMLS
- $995,0005 bd6 ba4.8k sqft8180 Tynecastle Dr, Sandy Springs, GA 30350For Sale
 MLS ID #7843831, Joe Crochet, Crochet Real Estate LLC. FMLS GA
 - $1,150,0005 bd6 ba6k sqft7810 Landowne Dr, Sandy Springs, GA 30350For SaleMLS ID #7815278, Andrea Seeney, Atlanta Fine Homes Sotheby's International. FMLS GA
- $1,400,0006 bd5 ba6.3k sqft2237 Old Brooke Ln, Atlanta, GA 30338ActiveMLS ID #10867129, Catherine LaMon, Keller Williams Realty Buckhead. GAMLS
- $1,895,0005 bd8 ba8.7k sqft980 Fenimore Cir, Sandy Springs, GA 30350ActiveMLS ID #10851600, Brandi A Lewis, Keller Williams West Atlanta. GAMLS
- $1,075,0006 bd5 ba4.9k sqft7625 Nesbit Ferry Rd, Sandy Springs, GA 30350ActiveMLS ID #10850508, Brandon Nunley, Ansley RE | Christie's Int'l RE. GAMLS
- $1,249,9005 bd5 ba5.1k sqft8430 Valemont Dr, Sandy Springs, GA 30350For SaleMLS ID #7828743, Avi Shemesh, Chapman Hall Realty. FMLS GA
- $950,0005 bd4 ba4.8k sqft1890 Spalding Dr, Sandy Springs, GA 30350ActiveMLS ID #10821861, Riley Barnett, Keller Williams Realty North Atlanta. GAMLS
- $920,0006 bd6 ba5.1k sqft7300 Chattahoochee Bluff Dr, Sandy Springs, GA 30350ActiveMLS ID #10830071, Samantha E Phillips, Atlas Real Estate Inc.. GAMLS
- $2,225,0006 bd7 ba7.6k sqft215 Penrith Pl, Sandy Springs, GA 30350ActiveMLS ID #10805509, Aimee Lawrence, Century 21 Results. GAMLS
- $1,875,0005 bd6 ba8k sqft8370 Sentinae Chase Dr, Roswell, GA 30076ActiveMLS ID #10851196, Joe Rummell, Keller Williams Realty North Atlanta. GAMLS
- $1,073,0004 bd4 ba4.2k sqft9570 Huntcliff Trce, Sandy Springs, GA 30350For SaleMLS ID #7758336, KATIE BRINKMAN, Coldwell Banker Realty. FMLS GA
