Skip main navigation
Sold
  • Price Unknown

    575 Virginia Hills Dr #103, McKinney, TX 75072

    4beds
    2,022sqft
    Single Family Residence
    Built in 2004
    6,229 Square Feet Lot
    $386,400 Zestimate®
    $--/sqft
    $2,419 Estimated rent

    Home value

    $386,400

    $359,000 - $413,000

    $2,419/mo

    Zestimate® history
    Loading
    Loading...

    Owner options

    List your home for rent

    $2,419/mo

    Rent Zestimate®

    Find your next renter with Zillow Rental Manager. Plus, with online applications, you can quickly screen prospective tenants – for free.

    Learn more

    $2,419/mo

    Rent Zestimate®

    Refinance and save

    $315/mo

    Est. payment

    Refinancing to a lower rate could help reduce your monthly payments and save thousands over the life of the loan.

    See today's rates

    $315/mo

    Est. payment

    Explore your selling options

    Work with a Zillow partner agent

    Leverage their expertise and Zillow's premium Showcase listings to get your home seen by more buyers.

    Get started

    List with your own agent

    Get your home in front of millions of buyers by listing it on Zillow.

    Learn how to do it

    Sell it yourself

    Take full control of how buyers see your home on Zillow by listing For Sale by Owner (FSBO).

    List your home

    What's special

    Move-in before the new school year! FRISCO ISD Gated community townhome located near community pool and amenities. Office on the first floor can be used as a bedroom. With 3 bedrooms and 2 bathrooms, this home offers over 2,200 square feet of living space, providing plenty of room for you and your family. The open floor plan and high ceilings create a welcoming and airy atmosphere, perfect for daily living and hosting guests. And with the new school year just around the corner, now is the time to make this your new home. Enjoy all the benefits of living in a gated community, including added security and a sense of community. Don't miss out on this opportunity to live in one of the top school districts in the area. Contact us today for more information and to schedule a showing. We look forward to helping you make this townhome your new home.

    Zillow last checked:

    Listing updated:

    Listed by:

    Anthony Sclafani 0782761 945-400-9955,

    EXP REALTY 888-519-7431,

    Jessica Nelson 0746736 646-943-3879,

    EXP REALTY

    Bought with:

    Laura Reynolds

    Compass RE Texas, LLC

    Source: NTREIS,MLS#: 20645193

    Facts & features

    Interior

    Bedrooms & bathrooms
    • Bedrooms: 4
    • Bathrooms: 3
    • Full bathrooms: 2
    • 1/2 bathrooms: 1
    Primary bedroom
    • Features: En Suite Bathroom, Walk-In Closet(s)
    • Level: Second
    • Dimensions: 12 x 16
    Bedroom
    • Features: Ceiling Fan(s), Split Bedrooms, Walk-In Closet(s)
    • Level: First
    • Dimensions: 10 x 11
    Bedroom
    • Features: Ceiling Fan(s), Split Bedrooms, Walk-In Closet(s)
    • Level: Second
    • Dimensions: 10 x 12
    Bedroom
    • Features: Ceiling Fan(s), Split Bedrooms, Walk-In Closet(s)
    • Level: Second
    • Dimensions: 10 x 12
    Bedroom
    • Features: Ceiling Fan(s), Split Bedrooms, Walk-In Closet(s)
    • Level: Second
    • Dimensions: 10 x 11
    Primary bathroom
    • Features: Built-in Features, Double Vanity, Garden Tub/Roman Tub, Linen Closet, Separate Shower
    • Level: Second
    • Dimensions: 11 x 9
    Breakfast room nook
    • Level: First
    • Dimensions: 11 x 11
    Family room
    • Features: Ceiling Fan(s)
    • Level: First
    • Dimensions: 15 x 9
    Other
    • Level: Second
    • Dimensions: 6 x 8
    Kitchen
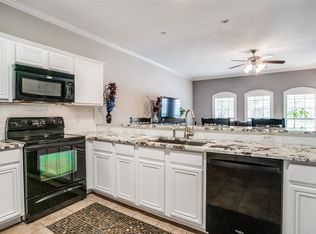
    • Features: Breakfast Bar, Built-in Features, Granite Counters, Pantry, Solid Surface Counters
    • Level: First
    • Dimensions: 8 x 12
    Living room
    • Level: First
    • Dimensions: 20 x 13
    Utility room
    • Features: Utility Room
    • Level: First
    • Dimensions: 9 x 6
    Heating
    • Central, Natural Gas
    Cooling
    • Central Air, Ceiling Fan(s), Electric
    Appliances
    • Included: Dishwasher, Disposal
    • Laundry: Washer Hookup, Electric Dryer Hookup, Laundry in Utility Room
    Features
    • Chandelier, Decorative/Designer Lighting Fixtures, Eat-in Kitchen, High Speed Internet, Pantry
    • Flooring: Carpet, Combination, Ceramic Tile, Simulated Wood, Tile
    • Has basement: No
    • Has fireplace: No
    Interior area
    • Total interior livable area: 2,022 sqft

    Property

    Parking
    • Total spaces: 2
    • Parking features: Door-Single, Garage Faces Front
    • Attached garage spaces: 2
    Features
    • Levels: Two
    • Stories: 2
    • Pool features: None, Community
    Lot
    • Size: 6,229 Square Feet
    • Features: Interior Lot, Landscaped
    Details
    • Parcel number: R865500101031

    Construction

    Type & style
    • Home type: SingleFamily
    • Architectural style: Traditional
    • Property subtype: Single Family Residence
    • Attached to another structure: Yes
    Materials
    • Brick
    • Foundation: Slab
    • Roof: Composition
    Condition
    • Year built: 2004

    Utilities & green energy

    • Sewer: Public Sewer
    • Water: Public
    • Utilities for property: Sewer Available, Water Available

    Community & HOA

    Community
    • Features: Clubhouse, Pool, Sidewalks, Curbs, Gated
    • Security: Security System, Fire Sprinkler System, Gated Community
    • Subdivision: Villas Of Westridge
    HOA
    • Has HOA: Yes
    • Amenities included: Maintenance Front Yard
    • Services included: All Facilities, Association Management, Maintenance Grounds
    • HOA fee: $315 monthly
    • HOA name: Assured Management
    • HOA phone: 469-480-8000
    Location
    • Region: Mckinney

    Financial & listing details

    • Annual tax amount: $6,339
    • Date on market: 7/2/2024
    • Cumulative days on market: 134 days
    • Listing terms: Cash,Conventional,FHA,VA Loan
    • Exclusions: Refrigerator, Washer/Dryer and personal belongings.

    Price history

    DateEventPrice
    8/27/2024Sold--
    Source: NTREIS #20645193 Report a problem
    8/6/2024Pending sale$350,000$173/sqft
    Source: NTREIS #20645193 Report a problem
    7/31/2024Contingent$350,000$173/sqft
    Source: NTREIS #20645193 Report a problem
    7/24/2024Price change$350,000-5.4%$173/sqft
    Source: NTREIS #20645193 Report a problem
    6/26/2024Price change$369,999-6.3%$183/sqft
    Source: NTREIS #20645193 Report a problem
    6/15/2024Listed for sale$395,000$195/sqft
    Source: NTREIS #20645193 Report a problem
    6/4/2024Listing removed--
    Source: NTREIS #20515088 Report a problem
    5/14/2024Price change$395,000-3.7%$195/sqft
    Source: NTREIS #20515088 Report a problem
    4/30/2024Listed for sale$410,000-3.5%$203/sqft
    Source: NTREIS #20515088 Report a problem
    3/19/2024Listing removed$425,000$210/sqft
    Source: Ebby Halliday Realtors #20515088 Report a problem
    1/23/2024Listed for sale$425,000-5.3%$210/sqft
    Source: NTREIS #20515088 Report a problem
    11/30/2023Listing removed--
    Source: NTREIS #20392753 Report a problem
    10/26/2023Listed for sale$449,000$222/sqft
    Source: NTREIS #20392753 Report a problem
    10/14/2023Listing removed--
    Source: NTREIS #20392753 Report a problem
    8/25/2023Listed for sale$449,000$222/sqft
    Source: NTREIS #20392753 Report a problem

    Public tax history

    Tax history is unavailable.

    Neighborhood: Westridge

    Nearby schools

    GreatSchools rating
    Schools provided by the listing agent
    • Elementary: Sonntag
    • Middle: Roach
    • High: Heritage
    • District: Frisco ISD

    Source: NTREIS. This data may not be complete. We recommend contacting the local school district to confirm school assignments for this home.

    Get a cash offer in 3 minutes
    Find out how much your home could sell for in as little as 3 minutes with a no-obligation cash offer.
    Estimated market value
    $386,400
    Get a cash offer in 3 minutes
    Find out how much your home could sell for in as little as 3 minutes with a no-obligation cash offer.
    Estimated market value
    $386,400