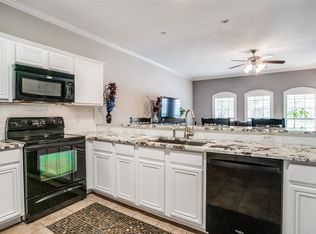
This is a great home for a Single or Couples with Kids or Guests. Wonderful, gated community with Community Club House, Pool and Fitness Center. Freshly painted and ready for immediate move-in upon closing and funding. For questions about offers, please contact Co-Listing Agent - Ellen Gomez.
Sold
Price Unknown
575 Virginia Hills Dr #2303, McKinney, TX 75072
3beds
1,557sqft
Condominium
Built in 2005
-- sqft lot
$287,000 Zestimate®
$--/sqft
$2,213 Estimated rent
Home value
$287,000
$264,000 - $310,000
$2,213/mo
Zestimate® history
Owner options
List your home for rent
$2,213/mo
Rent Zestimate®
Find your next renter with Zillow Rental Manager. Plus, with online applications, you can quickly screen prospective tenants – for free.
$2,213/mo
Rent Zestimate®
Refinance and save
$819/mo
Est. payment
Refinancing to a lower rate could help reduce your monthly payments and save thousands over the life of the loan.
$819/mo
Est. payment
Explore your selling options
Work with a Zillow partner agent
Leverage their expertise and Zillow's premium Showcase listings to get your home seen by more buyers.
Get startedList with your own agent
Get your home in front of millions of buyers by listing it on Zillow.
Learn how to do itSell it yourself
Take full control of how buyers see your home on Zillow by listing For Sale by Owner (FSBO).
List your homeWhat's special
Freshly paintedFitness center
Zillow last checked:
Listing updated:
Listed by:
Steve Hendry 0262973 214-908-9188,
RE/MAX Premier 972-991-1616
Bought with:
Christie Carmichael
United Real Estate
Source: NTREIS,MLS#: 20457656
Facts & features
Interior
Bedrooms & bathrooms
- Bedrooms: 3
- Bathrooms: 2
- Full bathrooms: 2
Primary bedroom
- Features: Garden Tub/Roman Tub, Separate Shower, Walk-In Closet(s)
- Level: First
Bedroom
- Features: Walk-In Closet(s)
- Level: Second
Bedroom
- Features: Walk-In Closet(s)
- Level: Second
Dining room
- Level: First
Family room
- Level: First
Kitchen
- Features: Breakfast Bar, Built-in Features, Granite Counters
- Level: First
Living room
- Level: Second
Heating
- Central, Electric
Cooling
- Central Air, Electric
Appliances
- Included: Dryer, Dishwasher, Electric Range, Electric Water Heater, Disposal, Microwave, Refrigerator, Washer
- Laundry: Washer Hookup, Electric Dryer Hookup
Features
- Dry Bar, Granite Counters, Walk-In Closet(s)
- Flooring: Carpet, Ceramic Tile, Wood
- Windows: Window Coverings
- Has basement: No
- Has fireplace: No
- Fireplace features: None
Interior area
- Total interior livable area: 1,557 sqft
Property
Parking
- Total spaces: 2
- Parking features: Additional Parking, Alley Access, Common, Concrete, Door-Multi, Deeded, Garage, Garage Door Opener, Garage Faces Rear, Community Structure, Side By Side
- Attached garage spaces: 2
Features
- Levels: Two
- Stories: 2
- Patio & porch: Covered
- Pool features: Pool, Community
- Fencing: Wood,Wrought Iron
Lot
- Size: 4,704 Square Feet
- Features: Sprinkler System
Details
- Parcel number: R865502323031
Construction
Type & style
- Home type: Condo
- Architectural style: Traditional
- Property subtype: Condominium
- Attached to another structure: Yes
Materials
- Brick
- Foundation: Slab
- Roof: Composition,Shingle
Condition
- Year built: 2005
Utilities & green energy
- Sewer: Public Sewer
- Water: Public
- Utilities for property: Electricity Available, Sewer Available, Underground Utilities, Water Available
Community & HOA
Community
- Features: Clubhouse, Fitness Center, Pool, Community Mailbox, Curbs, Gated, Sidewalks
- Security: Carbon Monoxide Detector(s), Gated Community, Smoke Detector(s)
- Subdivision: Villas Of Westridge
HOA
- Has HOA: Yes
- Amenities included: Maintenance Front Yard
- Services included: All Facilities, Association Management, Insurance, Maintenance Grounds, Maintenance Structure
- HOA fee: $819 quarterly
- HOA name: Assured
- HOA phone: 469-480-8000
Location
- Region: Mckinney
Financial & listing details
- Annual tax amount: $5,273
- Date on market: 10/18/2023
- Cumulative days on market: 15 days
- Listing terms: Cash,Conventional
- Electric utility on property: Yes
Price history
| Date | Event | Price |
|---|---|---|
| 12/4/2023 | Sold | -- |
Source: NTREIS #20457656 Report a problem | ||
| 11/13/2023 | Pending sale | $349,900$225/sqft |
Source: NTREIS #20457656 Report a problem | ||
| 11/1/2023 | Contingent | $349,900$225/sqft |
Source: NTREIS #20457656 Report a problem | ||
| 10/18/2023 | Listed for sale | $349,900$225/sqft |
Source: NTREIS #20457656 Report a problem | ||
Public tax history
Tax history is unavailable.
Neighborhood: Westridge
Nearby homes
- $--2 bd2 ba1.2k sqft575 S Virginia Hills Dr UNIT 1502, McKinney, TX 75072Sold
- $--3 bd2 ba1.5k sqft575 S Virginia Hills Dr UNIT 1204, McKinney, TX 75072Sold

- $--2 bd2 ba1.1k sqft575 S Virginia Hills Dr UNIT 106, McKinney, TX 75072Sold

- $--2 bd2 ba1.2k sqft575 S Virginia Hills Dr UNIT 406, McKinney, TX 75072Sold

- $--3 bd3 ba1.7k sqft575 S Virginia Hills Dr #704, McKinney, TX 75072Sold
- $--3 bd3 ba1.7k sqft575 S Virginia Hills Dr UNIT 705, McKinney, TX 75072Sold
- $--3 bd3 ba1.7k sqft575 S Virginia Hills Dr UNIT 1604, McKinney, TX 75072Sold
- $--2 bd2 ba1.1k sqft575 S Virginia Hills Dr UNIT 1701, McKinney, TX 75072Sold
- $--2 bd2 ba1.1k sqft575 S Virginia Hills Dr UNIT 1907, McKinney, TX 75072Sold
Nearby schools
GreatSchools rating
- 9/10Sonntag Elementary SchoolGrades: PK-5Distance: 1.1 mi
- 10/10Roach Middle SchoolGrades: 6-8Distance: 1.6 mi
- 8/10Heritage High SchoolGrades: 9-12Distance: 1.9 mi
Schools provided by the listing agent
- Elementary: Sonntag
- Middle: Roach
- High: Heritage
- District: Frisco ISD
Source: NTREIS. This data may not be complete. We recommend contacting the local school district to confirm school assignments for this home.
Get a cash offer in 3 minutes
Find out how much your home could sell for in as little as 3 minutes with a no-obligation cash offer.
Estimated market value
$287,000
Get a cash offer in 3 minutes
Find out how much your home could sell for in as little as 3 minutes with a no-obligation cash offer.
Estimated market value
$287,000
- Texas
- Collin County
- McKinney
- 75072
- Westridge
- 575 Virginia Hills Dr Unit 2303
