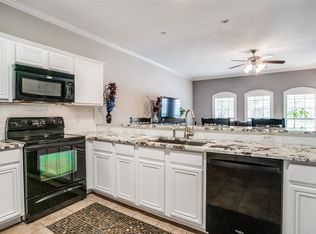
This well maintained beautiful villa is located in a secure, gated community with many amenities including swimming pool, herb garden, clubhouse & fitness center. Lock & Key lifestyle with HOA maintenance covering exterior maintenance, front yard and blanket insurance. This open and light floor plan offers 3 BDRMS, 2.5 BA. + a flex room that could be an office or a 4th BDRM. The spacious living area can be two sitting areas or a second dining area. The large eat in kitchen opens out onto the tiled patio. 3 BDRMS & 2 BA are located on the second floor featuring the MA Suite where you can relax, read or televise in your sitting area. The updated MA BA features granite countertops with double sinks and a beautifully designed over sized
open walk in shower. Convenient to shopping, schools and entertainment. Welcome Home!
Sold
Price Unknown
575 Virginia Hills Dr Unit 703, McKinney, TX 75072
3beds
2,022sqft
Condominium
Built in 2005
-- sqft lot
$355,500 Zestimate®
$--/sqft
$2,439 Estimated rent
Home value
$355,500
$331,000 - $384,000
$2,439/mo
Zestimate® history
Owner options
List your home for rent
$2,439/mo
Rent Zestimate®
Find your next renter with Zillow Rental Manager. Plus, with online applications, you can quickly screen prospective tenants – for free.
$2,439/mo
Rent Zestimate®
Refinance and save
$1,068/mo
Est. payment
Refinancing to a lower rate could help reduce your monthly payments and save thousands over the life of the loan.
$1,068/mo
Est. payment
Explore your selling options
Work with a Zillow partner agent
Leverage their expertise and Zillow's premium Showcase listings to get your home seen by more buyers.
Get startedList with your own agent
Get your home in front of millions of buyers by listing it on Zillow.
Learn how to do itSell it yourself
Take full control of how buyers see your home on Zillow by listing For Sale by Owner (FSBO).
List your homeWhat's special
Herb gardenFront yardUpdated ma baFitness centerTiled patioFlex roomBlanket insurance
Zillow last checked:
Listing updated:
Listed by:
Sue Lawson 0700429 214-727-6702,
Berkshire HathawayHS PenFed TX 469-422-0916
Bought with:
Stacey Zimmerman
Ebby Halliday Realtors
Source: NTREIS,MLS#: 20436269
Facts & features
Interior
Bedrooms & bathrooms
- Bedrooms: 3
- Bathrooms: 3
- Full bathrooms: 2
- 1/2 bathrooms: 1
Primary bedroom
- Features: Closet Cabinetry, Dual Sinks, Linen Closet, Separate Shower, Walk-In Closet(s)
- Level: Second
- Dimensions: 15 x 12
Bedroom
- Features: Ceiling Fan(s), Walk-In Closet(s)
- Level: Second
- Dimensions: 11 x 10
Bedroom
- Features: Ceiling Fan(s)
- Level: Second
- Dimensions: 11 x 10
Breakfast room nook
- Level: First
- Dimensions: 15 x 14
Kitchen
- Features: Breakfast Bar, Eat-in Kitchen, Granite Counters, Walk-In Pantry
- Level: First
- Dimensions: 13 x 10
Living room
- Level: First
- Dimensions: 25 x 12
Office
- Features: Ceiling Fan(s)
- Level: First
- Dimensions: 12 x 10
Utility room
- Features: Utility Room
- Level: First
- Dimensions: 6 x 6
Heating
- Central, Electric
Cooling
- Central Air, Ceiling Fan(s), Electric
Appliances
- Included: Dishwasher, Electric Range, Electric Water Heater, Disposal, Microwave
- Laundry: Washer Hookup, Electric Dryer Hookup, Laundry in Utility Room
Features
- Decorative/Designer Lighting Fixtures, Eat-in Kitchen, Granite Counters, High Speed Internet, Pantry, Cable TV
- Flooring: Ceramic Tile, Luxury Vinyl Plank
- Windows: Bay Window(s), Window Coverings
- Has basement: No
- Has fireplace: No
Interior area
- Total interior livable area: 2,022 sqft
Property
Parking
- Total spaces: 2
- Parking features: Alley Access, Door-Single, Garage, Garage Door Opener, Garage Faces Rear
- Attached garage spaces: 2
Features
- Levels: Two
- Stories: 2
- Pool features: None
- Fencing: Wood
Lot
- Size: 6,229 Square Feet
- Features: Interior Lot, Landscaped, Few Trees
Details
- Parcel number: R865500707031
Construction
Type & style
- Home type: Condo
- Architectural style: Traditional
- Property subtype: Condominium
Materials
- Brick
- Foundation: Slab
- Roof: Composition
Condition
- Year built: 2005
Utilities & green energy
- Sewer: Public Sewer
- Water: Public
- Utilities for property: Sewer Available, Water Available, Cable Available
Community & HOA
Community
- Features: Curbs, Sidewalks
- Security: Smoke Detector(s)
- Subdivision: Villas Of Westridge
HOA
- Has HOA: Yes
- Amenities included: Maintenance Front Yard
- Services included: All Facilities, Association Management, Insurance, Maintenance Grounds
- HOA fee: $1,068 quarterly
- HOA name: Assured Management
- HOA phone: 469-480-8000
Location
- Region: Mckinney
Financial & listing details
- Annual tax amount: $5,658
- Date on market: 3/26/2024
- Cumulative days on market: 183 days
- Listing terms: Cash,Conventional,FHA,VA Loan
- Exclusions: Refrigerator, washer, dryer, all artwork on walls, and security system.
Price history
| Date | Event | Price |
|---|---|---|
| 4/11/2024 | Sold | -- |
Source: NTREIS #20436269 Report a problem | ||
| 4/6/2024 | Pending sale | $448,800$222/sqft |
Source: NTREIS #20436269 Report a problem | ||
| 3/26/2024 | Contingent | $448,800$222/sqft |
Source: NTREIS #20436269 Report a problem | ||
| 3/26/2024 | Listed for sale | $448,800$222/sqft |
Source: NTREIS #20436269 Report a problem | ||
| 3/25/2024 | Contingent | $448,800$222/sqft |
Source: NTREIS #20436269 Report a problem | ||
| 9/22/2023 | Listed for sale | $448,800$222/sqft |
Source: NTREIS #20436269 Report a problem | ||
Public tax history
Tax history is unavailable.
Neighborhood: Westridge
Nearby homes
- $--2 bd2 ba1.2k sqft575 S Virginia Hills Dr UNIT 1502, McKinney, TX 75072Sold
- $--3 bd2 ba1.5k sqft575 S Virginia Hills Dr UNIT 1204, McKinney, TX 75072Sold

- $--2 bd2 ba1.1k sqft575 S Virginia Hills Dr UNIT 106, McKinney, TX 75072Sold

- $--2 bd2 ba1.2k sqft575 S Virginia Hills Dr UNIT 406, McKinney, TX 75072Sold

- $--3 bd3 ba1.7k sqft575 S Virginia Hills Dr #704, McKinney, TX 75072Sold
- $--3 bd3 ba1.7k sqft575 S Virginia Hills Dr UNIT 705, McKinney, TX 75072Sold
- $--3 bd3 ba1.7k sqft575 S Virginia Hills Dr UNIT 1604, McKinney, TX 75072Sold
- $--2 bd2 ba1.1k sqft575 S Virginia Hills Dr UNIT 1701, McKinney, TX 75072Sold
- $--2 bd2 ba1.1k sqft575 S Virginia Hills Dr UNIT 1907, McKinney, TX 75072Sold
Nearby schools
GreatSchools rating
- 9/10Sonntag Elementary SchoolGrades: PK-5Distance: 1.1 mi
- 10/10Roach Middle SchoolGrades: 6-8Distance: 1.6 mi
- 8/10Heritage High SchoolGrades: 9-12Distance: 1.9 mi
Schools provided by the listing agent
- Elementary: Sonntag
- Middle: Roach
- High: Heritage
- District: Frisco ISD
Source: NTREIS. This data may not be complete. We recommend contacting the local school district to confirm school assignments for this home.
Get a cash offer in 3 minutes
Find out how much your home could sell for in as little as 3 minutes with a no-obligation cash offer.
Estimated market value
$355,500
Get a cash offer in 3 minutes
Find out how much your home could sell for in as little as 3 minutes with a no-obligation cash offer.
Estimated market value
$355,500
- Texas
- Collin County
- McKinney
- 75072
- Westridge
- 575 Virginia Hills Dr Unit 703
