THIS SELLER COULD NOT BE MORE MOTIVATED!! SAYS BRING ME AN OFFER! LOOKING FOR GAS TO COOK WITH? Welcome to the Cornell Building in Five Towns of St Pete. Located on the third floor, the beautifully adorned hallway leads you into this fully furnished, professionally decorated luxury condo unit. The luxury vinyl plank flooring adds style and elegance, while the crown molding throughout is complimented by the modern lighting system. Cook like a chef in this updated kitchen complete with stainless steel appliances, gas cooktop, shaker cabinets and gorgeous quartz counters. Open to the living and dining areas, the kitchen boasts a convenient breakfast bar that creates an environment for gathering and entertaining. The master bedroom welcomes you with a walk in closet featuring a sliding barn door, and a modern bathroom boasting white subway tiles, glass doors, ceramic tile flooring and a quartz counter. This unit comes with a covered parking space, storage unit and community bike storage. Located on each floor is a lobby area with mailbox and elevator access. Keep busy with all of the Five Towns amenities including the clubhouse with a fitness center, pool tables, card room, library, shuffleboard, multiple swimming pools, spa, pickleball courts, a carwash station and so much more! Check out this amazing complex today and make it your Home Sweet Home!
Sold for $175,000
$175,000
5750 80TH STREET N #B304, ST PETERSBURG, FL 33709
2beds
1,140sqft
Condominium
Built in 1973
-- sqft lot
$158,600 Zestimate®
$154/sqft
$1,733 Estimated rent
Home value
$158,600
$138,000 - $181,000
$1,733/mo
Zestimate® history
Owner options
List your home for rent
$1,733/mo
Rent Zestimate®
Find your next renter with Zillow Rental Manager. Plus, with online applications, you can quickly screen prospective tenants – for free.
$1,733/mo
Rent Zestimate®
Refinance and save
$2,066/mo
Est. payment
Refinancing to a lower rate could help reduce your monthly payments and save thousands over the life of the loan.
$2,066/mo
Est. payment
Explore your selling options
Work with a Zillow partner agent
Leverage their expertise and Zillow's premium Showcase listings to get your home seen by more buyers.
Get startedList with your own agent
Get your home in front of millions of buyers by listing it on Zillow.
Learn how to do itSell it yourself
Take full control of how buyers see your home on Zillow by listing For Sale by Owner (FSBO).
List your homeWhat's special
Zillow last checked:
Listing updated:
Listed by:
Emil Veltre 727-667-5592,
KELLER WILLIAMS REALTY PORTFOLIO COLLECTION 727-489-0800
Bought with:
Ternell Phillips, 3572038
BHHS FLORIDA PROPERTIES GROUP
Source: Stellar MLS,MLS#: U8228530 Originating MLS: Suncoast Tampa
Originating MLS: Suncoast Tampa
Facts & features
Interior
Bedrooms & bathrooms
- Bedrooms: 2
- Bathrooms: 2
- Full bathrooms: 1
- 1/2 bathrooms: 1
Primary bedroom
- Features: Ceiling Fan(s), Walk-In Closet(s)
- Level: First
- Area: 140 Square Feet
- Dimensions: 10x14
Bedroom 2
- Features: Ceiling Fan(s), Built-in Closet
- Level: First
- Area: 120 Square Feet
- Dimensions: 10x12
Primary bathroom
- Features: Shower No Tub
- Level: First
- Area: 32 Square Feet
- Dimensions: 4x8
Bathroom 2
- Features: Exhaust Fan
- Level: First
- Area: 20 Square Feet
- Dimensions: 4x5
Dining room
- Features: Breakfast Bar
- Level: First
- Area: 112 Square Feet
- Dimensions: 8x14
Kitchen
- Features: Ceiling Fan(s)
- Level: First
- Area: 105 Square Feet
- Dimensions: 7x15
Living room
- Features: Ceiling Fan(s)
- Level: First
- Area: 204 Square Feet
- Dimensions: 12x17
Heating
- Central, Exhaust Fan, Natural Gas
Cooling
- Central Air
Appliances
- Included: Dishwasher, Disposal, Gas Water Heater, Microwave, Range, Refrigerator
- Laundry: Common Area
Features
- Ceiling Fan(s), Crown Molding, Living Room/Dining Room Combo, Open Floorplan, Primary Bedroom Main Floor, Solid Wood Cabinets, Stone Counters, Thermostat, Walk-In Closet(s)
- Flooring: Ceramic Tile, Luxury Vinyl
- Windows: Window Treatments
- Has fireplace: Yes
- Fireplace features: Electric, Free Standing, Living Room, Non Wood Burning
Interior area
- Total structure area: 1,140
- Total interior livable area: 1,140 sqft
Property
Parking
- Total spaces: 1
- Parking features: Covered, Deeded, Guest
- Carport spaces: 1
Features
- Levels: One
- Stories: 1
- Exterior features: Storage
- Pool features: Heated, In Ground
- Spa features: Heated, In Ground
- Has view: Yes
- View description: Park/Greenbelt
Details
- Parcel number: 363015279480023040
- Special conditions: None
Construction
Type & style
- Home type: Condo
- Property subtype: Condominium
- Attached to another structure: Yes
Materials
- Block, Stucco
- Foundation: Block
- Roof: Built-Up
Condition
- New construction: No
- Year built: 1973
Utilities & green energy
- Sewer: Public Sewer
- Water: Public
- Utilities for property: BB/HS Internet Available, Cable Connected, Electricity Connected, Natural Gas Connected, Public, Sewer Connected, Water Connected
Community & HOA
Community
- Features: Association Recreation - Owned, Buyer Approval Required, Clubhouse, Community Mailbox, Fitness Center, Park, Pool, Sidewalks, Tennis Court(s)
- Security: Gated Community, Security Gate, Smoke Detector(s)
- Pet fee: $0 monthly
- Senior community: Yes
- Subdivision: FIVE TOWNS OF ST PETE
HOA
- Has HOA: Yes
- Amenities included: Clubhouse, Elevator(s), Fitness Center, Laundry, Maintenance, Pool, Shuffleboard Court, Spa/Hot Tub, Tennis Court(s), Vehicle Restrictions
- Services included: Cable TV, Community Pool, Fidelity Bond, Insurance, Internet, Maintenance Structure, Maintenance Grounds, Maintenance Repairs, Pest Control, Pool Maintenance, Recreational Facilities, Sewer, Trash, Water
- HOA fee: $811 monthly
- HOA name: Vesta Property Management
- HOA phone: 407-872-7608
Location
- Region: Saint Petersburg
Financial & listing details
- Price per square foot: $154/sqft
- Tax assessed value: $154,699
- Annual tax amount: $3,826
- Date on market: 2/9/2024
- Cumulative days on market: 213 days
- Listing terms: Cash,Conventional
- Ownership: Condominium
- Total actual rent: 0
- Electric utility on property: Yes
- Road surface type: Paved, Asphalt
Price history
| Date | Event | Price |
|---|---|---|
| 9/27/2024 | Sold | $175,000-7.4%$154/sqft |
Source:  Stellar MLS #U8228530 Report a problem Stellar MLS #U8228530 Report a problem | ||
| 9/9/2024 | Pending sale | $189,000$166/sqft |
Source: Stellar MLS #U8228530 Report a problem | ||
| 8/8/2024 | Price change | $189,000-3.1%$166/sqft |
Source: Stellar MLS #U8228530 Report a problem | ||
| 7/29/2024 | Price change | $195,000-2.5%$171/sqft |
Source: Stellar MLS #U8228530 Report a problem | ||
| 6/14/2024 | Price change | $200,000-5.7%$175/sqft |
Source: Stellar MLS #U8228530 Report a problem | ||
| 5/31/2024 | Price change | $212,000-5.8%$186/sqft |
Source: Stellar MLS #U8228530 Report a problem | ||
| 5/24/2024 | Price change | $225,000-1.5%$197/sqft |
Source: Stellar MLS #U8228530 Report a problem | ||
| 4/7/2024 | Price change | $228,500-2.4%$200/sqft |
Source: Stellar MLS #U8228530 Report a problem | ||
| 3/15/2024 | Price change | $234,000-2.1%$205/sqft |
Source: Stellar MLS #U8228530 Report a problem | ||
| 2/9/2024 | Listed for sale | $239,000+9.6%$210/sqft |
Source: Stellar MLS #U8228530 Report a problem | ||
| 8/4/2023 | Sold | $218,000-0.9%$191/sqft |
Source: Public Record Report a problem | ||
| 7/4/2023 | Pending sale | $219,900$193/sqft |
Source: Stellar MLS #U8201425 Report a problem | ||
| 6/28/2023 | Price change | $219,900-2.2%$193/sqft |
Source: Stellar MLS #U8201425 Report a problem | ||
| 6/19/2023 | Price change | $224,900-2.2%$197/sqft |
Source: Stellar MLS #U8201425 Report a problem | ||
| 6/1/2023 | Listed for sale | $229,900-4.2%$202/sqft |
Source: Stellar MLS #U8201425 Report a problem | ||
| 11/20/2022 | Listing removed | -- |
Source: Zillow Rental Network_1 Report a problem | ||
| 11/15/2022 | Listing removed | -- |
Source: Stellar MLS #U8177281 Report a problem | ||
| 11/10/2022 | Price change | $1,750+6.1%$2/sqft |
Source: Zillow Rental Network_1 Report a problem | ||
| 11/9/2022 | Listed for rent | $1,650$1/sqft |
Source: Zillow Rental Network_1 Report a problem | ||
| 10/21/2022 | Price change | $239,900-4%$210/sqft |
Source: Stellar MLS #U8177281 Report a problem | ||
| 10/14/2022 | Price change | $249,900-3.8%$219/sqft |
Source: Stellar MLS #U8177281 Report a problem | ||
| 10/10/2022 | Price change | $259,900-3.7%$228/sqft |
Source: Stellar MLS #U8177281 Report a problem | ||
| 9/26/2022 | Listed for sale | $269,900+57.8%$237/sqft |
Source: Stellar MLS #U8177281 Report a problem | ||
| 10/14/2021 | Sold | $171,000-2.2%$150/sqft |
Source: Public Record Report a problem | ||
| 9/2/2021 | Pending sale | $174,900$153/sqft |
Source: Stellar MLS #U8134907 Report a problem | ||
| 8/31/2021 | Listed for sale | $174,900+24.9%$153/sqft |
Source: Stellar MLS #U8134907 Report a problem | ||
| 12/22/2020 | Sold | $140,000+250%$123/sqft |
Source: Public Record Report a problem | ||
| 6/22/2010 | Sold | $40,000$35/sqft |
Source: Public Record Report a problem | ||
Public tax history
| Year | Property taxes | Tax assessment |
|---|---|---|
| 2025 | $3,310 -7.4% | $154,699 -8.3% |
| 2024 | $3,577 -6.5% | $168,750 -5.2% |
| 2023 | $3,826 +345.1% | $177,980 +120.5% |
| 2022 | $860 -42.5% | $80,731 -24.4% |
| 2021 | $1,494 +118.6% | $106,789 +78.9% |
| 2020 | $684 +0.5% | $59,682 +2.3% |
| 2019 | $680 | $58,340 +1.9% |
| 2018 | $680 +0.3% | $57,252 +2.1% |
| 2017 | $678 -30.1% | $56,074 +37.6% |
| 2016 | $970 +1.6% | $40,765 +3.5% |
| 2015 | $954 +9.3% | $39,382 +10.4% |
| 2014 | $873 +3% | $35,673 +4.2% |
| 2013 | $848 +13.8% | $34,224 +7.3% |
| 2012 | $745 | $31,904 +6.7% |
| 2011 | -- | $29,892 -25.8% |
| 2010 | -- | $40,262 -22.2% |
| 2009 | -- | $51,775 +28.7% |
| 2008 | $337 | $40,235 +3% |
| 2007 | -- | $39,063 -39.2% |
| 2005 | -- | $64,300 +24.1% |
| 2004 | $273 +4% | $51,800 +20.2% |
| 2003 | $263 +15.5% | $43,100 +11.1% |
| 2002 | $227 | $38,800 +11.5% |
| 2001 | $227 +11.9% | $34,800 +5.1% |
| 2000 | $203 | $33,100 |
Find assessor info on the county website
Neighborhood: 33709
Nearby homes
- $229,0002 bd2 ba1.1k sqft5750 80th St N UNIT A106, Saint Petersburg, FL 33709For Sale

- $217,0002 bd2 ba1.1k sqft5750 80th St N UNIT B106, Saint Petersburg, FL 33709Sold
- $90,5001 bd1 ba1k sqft5750 80th St N UNIT B107, Saint Petersburg, FL 33709Sold
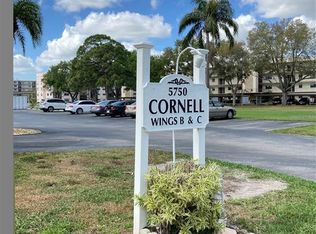
- $154,0002 bd2 ba1.1k sqft5750 80th St N UNIT B203, Saint Petersburg, FL 33709For Sale

- $64,0002 bd2 ba1.1k sqft5750 80th St N UNIT B206, Saint Petersburg, FL 33709Sold
- $125,0002 bd2 ba1.2k sqft5750 80th St N UNIT B208, Saint Petersburg, FL 33709Sold
- $85,0002 bd2 ba1.2k sqft5750 80th St N UNIT B308, Saint Petersburg, FL 33709Sold
- $196,5002 bd2 ba1.1k sqft5750 80th St N UNIT C105, Saint Petersburg, FL 33709Sold
Nearby schools
GreatSchools rating
- 5/10Marjorie Kinnan Rawlings Elementary SchoolGrades: PK-5Distance: 1.2 mi
- 4/10Pinellas Park Middle SchoolGrades: 6-8Distance: 1.2 mi
- 3/10Dixie M. Hollins High SchoolGrades: 9-12Distance: 1.8 mi
Schools provided by the listing agent
- Elementary: Rawlings Elementary-PN
- Middle: Pinellas Park Middle-PN
- High: Dixie Hollins High-PN
Source: Stellar MLS. This data may not be complete. We recommend contacting the local school district to confirm school assignments for this home.
Get a cash offer in 3 minutes
Find out how much your home could sell for in as little as 3 minutes with a no-obligation cash offer.
Estimated market value
$158,600
Get a cash offer in 3 minutes
Find out how much your home could sell for in as little as 3 minutes with a no-obligation cash offer.
Estimated market value
$158,600
- Florida
- Pinellas County
- Saint Petersburg
- 33709
- 5750 80TH STREET N Unit B304
Nearby cities
Nearby neighborhoods
Nearby zip codes
Other Saint Petersburg Topics
- Apartments for Rent in 33709
- Houses for Sale in 33709
- Houses for Rent in 33709
- 33709 Real Estate
- Saint Petersburg Condos
- Houses for Sale in Saint Petersburg
- Newest Listings in Saint Petersburg
- Saint Petersburg Home Values
- Saint Petersburg Real Estate Agents
- Saint Petersburg Refinance
- Saint Petersburg Mortgage Rates
