Under contract-accepting backup offers. Welcome to one of the most exceptional residences ever offered in Terrace Park at Five Towns 55+ community, completely renovated from top to bottom and showcasing true model-home quality throughout, this stunning first-floor residence stands in a class of its own. Every detail has been thoughtfully designed to create a sophisticated coastal retreat that perfectly blends luxury, comfort, and convenience. From the moment you arrive, it is clear this is not your typical Five Towns condominium. With parking conveniently located directly in front of the residence and a spacious outdoor patio that extends your living space outdoors, this home offers a lifestyle that is both effortless and inviting. Step inside and immediately appreciate the bright, open floor plan enhanced by luxury vinyl plank flooring, elegant plantation shutters, contemporary archways, brand-new interior doors, stylish barn-style closet doors, and a professionally selected coastal color palette. Natural light fills every room, creating an atmosphere that is warm, welcoming, and refined. The spectacular designer kitchen serves as the centerpiece of the home and rivals those found in much higher-priced properties. Beautiful cabinetry, granite countertops, stainless steel appliances, a gas range, farmhouse sink, subway tile backsplash, and a custom wood-accent ceiling combine to create a space that is as functional as it is impressive. Every finish was carefully selected to elevate the home's character and timeless appeal. The spacious primary suite offers a peaceful retreat complete with a walk-in closet and a beautifully renovated bathroom featuring a luxurious walk-in shower. The guest suite is equally impressive, providing comfort and privacy for family and visitors. Both bathrooms have been transformed with designer tilework, modern fixtures, and elegant walk-in showers that create a spa-like experience. Pride of ownership shines in every corner of this remarkable residence. The quality craftsmanship, attention to detail, and extensive upgrades create a truly turnkey home where every improvement has already been completed for you. One of the most desirable features is the first-floor location with direct access to the spacious outdoor patio—perfect for enjoying morning coffee, entertaining guests, or simply relaxing while soaking in Florida's beautiful sunshine. This rare combination of first-floor convenience, outdoor living space, and front-door parking is highly sought after and seldom available. Located within the highly desirable Terrace Park at Five Towns 55+ community, residents enjoy an active resort-style lifestyle surrounded by beautifully maintained grounds, scenic lakes, and walking paths. Amenities include six heated swimming pools, multiple clubhouses, fitness centers, tennis courts, shuffleboard courts, billiards, libraries, card rooms, and a vibrant social calendar filled with activities, clubs, and events. Ideally situated just minutes from award-winning Gulf beaches, shopping, dining, entertainment, and downtown St. Petersburg, this residence offers the very best of Florida living. Monthly fees include gas for cooking and water heating, sewer, trash, cable, internet, and open parking, providing exceptional value and carefree ownership. Schedule your private showing today before it's gone!
Accepting backups
$229,000
5750 80TH STREET N #A106, ST PETERSBURG, FL 33709
2beds
1,140sqft
Condominium
Built in 1973
-- sqft lot
$-- Zestimate®
$201/sqft
$765/mo HOA
What's special
Modern fixturesStylish barn-style closet doorsBeautifully renovated bathroomBeautiful cabinetryGranite countertopsGas rangeContemporary archways
- 64 days |
- 101 |
- 1 |
Zillow last checked:
Listing updated:
Listed by:
Melissa Vivenzio, PA 813-531-1460,
CENTURY 21 RE CHAMPIONS 727-398-2774
Source: Stellar MLS,MLS#: TB8517797 Originating MLS: Suncoast Tampa
Originating MLS: Suncoast Tampa
Facts & features
Interior
Bedrooms & bathrooms
- Bedrooms: 2
- Bathrooms: 2
- Full bathrooms: 2
Primary bedroom
- Features: Walk-In Closet(s)
- Level: First
- Area: 180 Square Feet
- Dimensions: 15x12
Dining room
- Level: First
- Area: 88 Square Feet
- Dimensions: 11x8
Florida room
- Level: First
- Area: 99 Square Feet
- Dimensions: 9x11
Kitchen
- Level: First
- Area: 72 Square Feet
- Dimensions: 9x8
Living room
- Level: First
- Area: 360 Square Feet
- Dimensions: 20x18
Heating
- Natural Gas
Cooling
- Wall/Window Unit(s)
Appliances
- Included: Dishwasher, Exhaust Fan, Microwave, Range, Refrigerator
- Laundry: Common Area
Features
- Ceiling Fan(s), Living Room/Dining Room Combo, Split Bedroom, Stone Counters, Thermostat, Walk-In Closet(s)
- Flooring: Luxury Vinyl
- Has fireplace: No
Interior area
- Total structure area: 1,140
- Total interior livable area: 1,140 sqft
Video & virtual tour
Property
Parking
- Parking features: Assigned
Features
- Levels: Three Or More
- Stories: 3
- Exterior features: Courtyard
Details
- Parcel number: 363015279480011060
- Special conditions: None
Construction
Type & style
- Home type: Condo
- Property subtype: Condominium
Materials
- Block
- Foundation: Slab
- Roof: Built-Up,Membrane
Condition
- Completed
- New construction: No
- Year built: 1973
Utilities & green energy
- Sewer: Public Sewer
- Water: Public
- Utilities for property: BB/HS Internet Available, Cable Connected, Natural Gas Connected, Sewer Connected, Water Connected
Community & HOA
Community
- Features: Buyer Approval Required, Clubhouse, Community Mailbox, Fitness Center, Pool, Sidewalks, Tennis Court(s)
- Pet fee: $0 monthly
- Senior community: Yes
- Subdivision: FIVE TOWNS OF ST PETE
HOA
- Has HOA: No
- Services included: Cable TV, Community Pool, Gas, Internet, Maintenance Structure, Maintenance Grounds, Maintenance Repairs, Pool Maintenance, Recreational Facilities, Sewer, Trash, Water
- HOA fee: $765 monthly
- HOA name: UGENE PARK
- HOA phone: 727-546-2485
Location
- Region: Saint Petersburg
Financial & listing details
- Price per square foot: $201/sqft
- Tax assessed value: $127,054
- Annual tax amount: $2,728
- Date on market: 6/15/2026
- Cumulative days on market: 54 days
- Listing terms: Cash,Other
- Ownership: Condominium
- Total actual rent: 0
- Road surface type: Asphalt
Estimated market value
Not available
Estimated sales range
Not available
Not available
Price history
| Date | Event | Price |
|---|---|---|
| 8/11/2026 | Listed for sale | $229,000$201/sqft |
Source:  Stellar MLS #TB8517797 Report a problem Stellar MLS #TB8517797 Report a problem | ||
| 8/3/2026 | Contingent | $229,000$201/sqft |
Source: Stellar MLS #TB8517797 Report a problem | ||
| 6/15/2026 | Listed for sale | $229,000+201.3%$201/sqft |
Source: Stellar MLS #TB8517797 Report a problem | ||
| 7/30/2025 | Sold | $76,000-15.6%$67/sqft |
Source: Stellar MLS #TB8356650 Report a problem | ||
| 7/15/2025 | Pending sale | $90,000$79/sqft |
Source: Stellar MLS #TB8356650 Report a problem | ||
| 6/10/2025 | Price change | $90,000-9.1%$79/sqft |
Source: Stellar MLS #TB8356650 Report a problem | ||
| 5/6/2025 | Price change | $99,000-9.6%$87/sqft |
Source: Stellar MLS #TB8356650 Report a problem | ||
| 3/19/2025 | Price change | $109,500-13.1%$96/sqft |
Source: Stellar MLS #TB8356650 Report a problem | ||
| 3/2/2025 | Listed for sale | $126,000+52.7%$111/sqft |
Source: Stellar MLS #TB8356650 Report a problem | ||
| 12/29/2004 | Sold | $82,500+96.9%$72/sqft |
Source: Public Record Report a problem | ||
| 1/29/1996 | Sold | $41,900$37/sqft |
Source: Public Record Report a problem | ||
Public tax history
| Year | Property taxes | Tax assessment |
|---|---|---|
| 2025 | $2,728 +884.2% | $127,054 +210.9% |
| 2024 | $277 +9.1% | $40,873 +3% |
| 2023 | $254 -22.6% | $39,683 +3% |
| 2022 | $328 +3.5% | $38,527 +3% |
| 2021 | $317 +2.8% | $37,405 +1.4% |
| 2020 | $309 +5.9% | $36,889 +2.3% |
| 2019 | $291 | $36,060 +1.9% |
| 2018 | $291 +10.7% | $35,388 +2.1% |
| 2017 | $263 +10.5% | $34,660 +2.1% |
| 2016 | $238 +0.7% | $33,947 +0.7% |
| 2015 | $237 +2.7% | $33,711 +0.8% |
| 2014 | $230 +4.4% | $33,443 +1.5% |
| 2013 | $221 +37.1% | $32,949 +1.7% |
| 2012 | $161 | $32,398 -2.5% |
| 2011 | -- | $33,234 -23.5% |
| 2010 | -- | $43,460 -16.1% |
| 2009 | -- | $51,775 -19% |
| 2008 | $655 | $63,900 -5.9% |
| 2007 | -- | $67,885 +5.6% |
| 2005 | -- | $64,300 +24.1% |
| 2004 | $261 +4.3% | $51,800 +20.2% |
| 2003 | $250 +16.4% | $43,100 +11.1% |
| 2002 | $215 | $38,800 +11.5% |
| 2001 | $215 +12.6% | $34,800 +5.1% |
| 2000 | $191 | $33,100 |
Find assessor info on the county website
Monthly payment
Est. payment
Payment breakdown
Explore the cost of this home by adjusting the details. Changes won't be saved.Climate risks
Neighborhood: 33709
Nearby schools
GreatSchools rating
- 5/10Marjorie Kinnan Rawlings Elementary SchoolGrades: PK-5Distance: 1.2 mi
- 4/10Pinellas Park Middle SchoolGrades: 6-8Distance: 1.2 mi
- 3/10Dixie M. Hollins High SchoolGrades: 9-12Distance: 1.8 mi
- $217,0002 bd2 ba1.1k sqft5750 80th St N UNIT B106, Saint Petersburg, FL 33709Sold
- $90,5001 bd1 ba1k sqft5750 80th St N UNIT B107, Saint Petersburg, FL 33709Sold
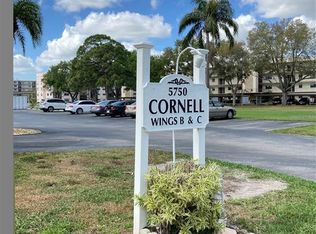
- $154,0002 bd2 ba1.1k sqft5750 80th St N UNIT B203, Saint Petersburg, FL 33709For Sale

- $64,0002 bd2 ba1.1k sqft5750 80th St N UNIT B206, Saint Petersburg, FL 33709Sold
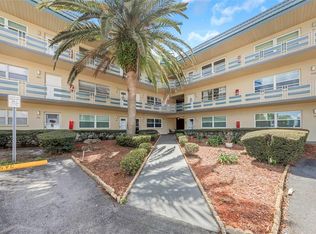
- $125,0002 bd2 ba1.2k sqft5750 80th St N UNIT B208, Saint Petersburg, FL 33709Sold
- $175,0002 bd2 ba1.1k sqft5750 80th St N UNIT B304, Saint Petersburg, FL 33709Sold
- $85,0002 bd2 ba1.2k sqft5750 80th St N UNIT B308, Saint Petersburg, FL 33709Sold
- $196,5002 bd2 ba1.1k sqft5750 80th St N UNIT C105, Saint Petersburg, FL 33709Sold
A local agent can set up tours, give advice and negotiate with sellers.
Similar homes
- $228,0002 bd2 ba1.2k sqft5970 80TH STREET N #101, ST PETERSBURG, FL 33709For Sale
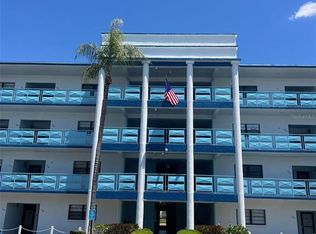
 MLS ID #TB8468692, Henry Tran Louden, EMPRESS HOME REALTY, INC.. Stellar MLS
 - $225,0002 bd2 ba1k sqft1868 SHORE DRIVE S #607, SOUTH PASADENA, FL 33707For Sale
 MLS ID #TB8511670, Renata Lagodzinski, FUTURE HOME REALTY INC. Stellar MLS
 - $117,0002 bd2 ba830 sqft5967 TERRACE PARK DRIVE N #206, ST PETERSBURG, FL 33709For Sale
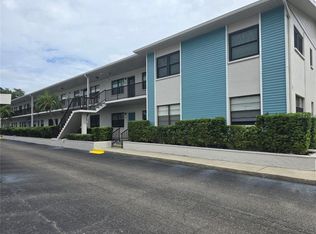 MLS ID #TB8517330, Melissa Vivenzio, PA, CENTURY 21 RE CHAMPIONS. Stellar MLS
 - $189,0003 bd2 ba1.1k sqft1275 85TH AVENUE #1275B, ST PETERSBURG, FL 33702For Sale
 MLS ID #TB8532740, Safeta Dzebo, CHARLES RUTENBERG REALTY INC. Stellar MLS
 - $259,9002 bd2 ba1.2k sqft1706 BELLEAIR FOREST DRIVE #310, CLEARWATER, FL 33756For SaleMLS ID #TB8538026, John Marra, GULF TO BAY REAL ESTATE. Stellar MLS
- $279,9002 bd2 ba1.3k sqft7400 SUN ISLAND DRIVE S #111, SOUTH PASADENA, FL 33707For SaleMLS ID #OM726914, Garrett Huffman, EXP REALTY LLC. Stellar MLS
- $229,0001 bd1 ba705 sqft6111 E 2ND STREET E #17, ST PETE BEACH, FL 33706For SaleMLS ID #TB8532348, Irene Sandiego, TAMPA4U.COM REALTY,LLC. Stellar MLS
- $229,0002 bd2 ba910 sqft3001 58TH AVENUE S #408, ST PETERSBURG, FL 33712For SaleMLS ID #TB8490330, Bira Conrado, CHARLES RUTENBERG REALTY INC. Stellar MLS
- $179,0002 bd1 ba755 sqft6700 1ST AVENUE S #103, ST PETERSBURG, FL 33707For SaleMLS ID #TB8525956, Paul Hardin, III, RE/MAX ACTION FIRST OF FLORIDA. Stellar MLS
- $229,4992 bd2 ba1k sqft2682 SABAL SPRINGS CIRCLE #204, CLEARWATER, FL 33761For SaleMLS ID #TB8478252, Joanis Abrashi, BISHA REAL ESTATE & CONSULTING. Stellar MLS
- $199,9002 bd2 ba1k sqft9209 SEMINOLE BOULEVARD #67, SEMINOLE, FL 33772For SaleMLS ID #TB8528003, Lucy Scheuringer, REALTY CONCEPTS OF PINELLAS. Stellar MLS
- $207,0002 bd2 ba1.1k sqft1513 16TH CIRCLE SE #43, LARGO, FL 33771For SaleMLS ID #TB8511705, Martin Vigil, SNOWBIRD RELOCATION REAL ESTATE, LLC. Stellar MLS
- $218,0002 bd2 ba1.4k sqft2341 HAITIAN DRIVE #55, CLEARWATER, FL 33763For SaleMLS ID #O6398320, Steven Koleno, BEYCOME OF FLORIDA LLC. Stellar MLS
- $225,0002 bd2 ba930 sqft2131 RIDGE ROAD S #2, LARGO, FL 33778For SaleMLS ID #A4701115, Graham Bailey, CHARLES RUTENBERG REALTY INC. Stellar MLS
- $179,9002 bd2 ba1.1k sqft1893 SHORE DRIVE S #114, SOUTH PASADENA, FL 33707For SaleMLS ID #TB8479837, Shawn Dunn, GULFSIDE REALTY SALES. Stellar MLS
- $229,9002 bd3 ba1k sqft6661 121ST AVENUE #G, LARGO, FL 33773For SaleMLS ID #TB8524005, Areeb Khan, VINTAGE REAL ESTATE SERVICES. Stellar MLS
- $257,9002 bd2 ba1k sqft4651 1ST STREET NE #306, ST PETERSBURG, FL 33702For SaleMLS ID #TB8524947, Bryan Belcher, CHARLES RUTENBERG REALTY INC. Stellar MLS
- $224,9002 bd2 ba1.1k sqft3128 59TH STREET S #110, GULFPORT, FL 33707For SaleMLS ID #TB8497304, Geoffrey Mikulka, ALL FLORIDA REALTY GROUP. Stellar MLS
- $215,0002 bd2 ba1k sqft2009 HAMMOCK PINE BOULEVARD #2009, CLEARWATER, FL 33761For SaleMLS ID #TB8484773, Jennifer Whitaker, CENTURY 21 COAST TO COAST. Stellar MLS
- $189,9992 bd2 ba860 sqft11485 OAKHURST ROAD #-211, LARGO, FL 33774For SaleMLS ID #O6381389, Steven Koleno, BEYCOME OF FLORIDA LLC. Stellar MLS
