SECOND CHANCES DO EXIST!!! PRIVATE. SERENE. SPECTACULAR EAST LAKE VILLAGE HOME - THIS IS ONE OF A KIND! (PLEASE NOTE: THERE IS NO DOWNSTAIRS BED/OFFICE) Welcome to Southview Drive, your next home. The location of this remarkable home is truly appealing as it sits in a neighborhood of multiple cul de sac streets that interconnect and will offer your family a much quieter and safer environment with limited traffic. With its private lot and no neighbors behind you, the view of the hills adds to the serenity and tranquility for that moment in time, when you are enjoying a cup of coffee in the morning, enjoying your favorite beverage in the evening or hosting BBQ's or celebratory events with your family and friends! As you enter this two story vaulted ceiling home, the abundance of windows creates a bright and airy atmosphere, allowing tons of natural light to flood the interior while the highly sought after open floor plan promotes a sense of spaciousness and facilitates a seamless flow between the rooms. With new interior paint, luxury vinyl flooring, new carpet and a new stove top, this home presents a fresh and updated look. Access to top quality education is why people move in to Yorba Linda. Becoming a member of East Lake Village adds to the appeal of the community. East Lake Village, a 15 acre private lake that offers fishing, boating, recreation/meeting rooms, a two story clubhouse, multiple pools, spa, basketball and sand volleyball courts and a private gym for residents only. You have access to all these amenities without having to travel far! Looking to enhance your lifestyle, this is it! See what makes the home a must see!
Sold for $1,230,000
Listed by: BHHS CA Properties • Sandy Rodriguez • 714-998-8810
Bought with: Mcsen Realty Corp.
$1,230,000
5750 Southview Dr, Yorba Linda, CA 92887
3beds
1,986sqft
Single Family Residence
Built in 1995
10,350 Square Feet Lot
$1,411,200 Zestimate®
$619/sqft
$4,619 Estimated rent
Home value
$1,411,200
$1.34M - $1.50M
$4,619/mo
Zestimate® history
Owner options
List your home for rent
$4,619/mo
Rent Zestimate®
Find your next renter with Zillow Rental Manager. Plus, with online applications, you can quickly screen prospective tenants – for free.
$4,619/mo
Rent Zestimate®
Refinance and save
$7,856/mo
Est. payment
Refinancing to a lower rate could help reduce your monthly payments and save thousands over the life of the loan.
$7,856/mo
Est. payment
Explore your selling options
Work with a Zillow partner agent
Leverage their expertise and Zillow's premium Showcase listings to get your home seen by more buyers.
Get startedList with your own agent
Get your home in front of millions of buyers by listing it on Zillow.
Learn how to do itSell it yourself
Take full control of how buyers see your home on Zillow by listing For Sale by Owner (FSBO).
List your homeWhat's special
Multiple poolsPrivate lotOpen floor planPrivate gymNew carpetLuxury vinyl flooringNew interior paint
Zillow last checked:
Listing updated:
Listed by:
Sandy Rodriguez DRE #01170933 714-998-8810,
BHHS CA Properties,
Thomas Rodriguez DRE #02113289 714-833-7753,
BHHS CA Properties
Bought with:
Peng Gao, DRE #02153741
Mcsen Realty Corp.
Source: CRMLS,MLS#: PW23180572 Originating MLS: California Regional MLS
Originating MLS: California Regional MLSFacts & features
Interior
Bedrooms & bathrooms
- Bedrooms: 3
- Bathrooms: 3
- Full bathrooms: 2
- 1/2 bathrooms: 1
- Main level bathrooms: 1
Rooms
- Room types: Attic, Bedroom, Entry/Foyer, Family Room, Kitchen, Laundry, Loft, Living Room, Primary Bathroom, Primary Bedroom, Dining Room
Bedroom
- Features: All Bedrooms Up
Bathroom
- Features: Bathtub, Dual Sinks, Enclosed Toilet, Soaking Tub, Separate Shower, Tub Shower, Walk-In Shower
Heating
- Central
Cooling
- Central Air
Appliances
- Included: Built-In Range, Dishwasher, Gas Cooktop, Disposal, Microwave
- Laundry: Inside, Laundry Room
Features
- Breakfast Area, Ceiling Fan(s), Separate/Formal Dining Room, High Ceilings, Open Floorplan, Recessed Lighting, All Bedrooms Up, Attic, Galley Kitchen, Loft, Primary Suite
- Flooring: Carpet, Vinyl
- Doors: Double Door Entry
- Windows: Plantation Shutters
- Has fireplace: Yes
- Fireplace features: Family Room
- Common walls with other units/homes: No Common Walls
Interior area
- Total interior livable area: 1,986 sqft
Property
Parking
- Total spaces: 3
- Parking features: Door-Multi, Direct Access, Driveway, Garage Faces Front, Garage
- Attached garage spaces: 3
Features
- Levels: Two
- Stories: 2
- Entry location: main level
- Patio & porch: Concrete, Front Porch, Open, Patio
- Pool features: In Ground, Lap, Association
- Has spa: Yes
- Spa features: Association
- Fencing: Wrought Iron
- Has view: Yes
- View description: City Lights, Hills, Neighborhood
Lot
- Size: 10,350 Square Feet
- Features: Cul-De-Sac, Front Yard, Near Park
Details
- Parcel number: 34994125
- Special conditions: Standard,Trust
- Horse amenities: Riding Trail
Construction
Type & style
- Home type: SingleFamily
- Architectural style: Traditional
- Property subtype: Single Family Residence
Materials
- Stucco
- Foundation: Slab
- Roof: Tile
Condition
- Updated/Remodeled,Turnkey
- New construction: No
- Year built: 1995
Utilities & green energy
- Sewer: Public Sewer
- Water: Public
- Utilities for property: Electricity Connected, Sewer Connected, Water Connected
Community & HOA
Community
- Features: Curbs, Gutter(s), Horse Trails, Lake, Storm Drain(s), Street Lights, Suburban, Sidewalks, Park
- Security: Smoke Detector(s)
- Subdivision: East Lake Village Homes (Elvh)
HOA
- Has HOA: Yes
- Amenities included: Clubhouse, Fitness Center, Meeting Room, Other Courts, Pool, Spa/Hot Tub
- HOA fee: $117 monthly
- HOA name: East Lake Village
- HOA phone: 714-709-0657
Location
- Region: Yorba Linda
Financial & listing details
- Price per square foot: $619/sqft
- Tax assessed value: $1,279,692
- Date on market: 9/27/2023
- Cumulative days on market: 23 days
- Listing terms: Cash,Cash to New Loan,Conventional,Submit
- Inclusions: PLEASE NOTE: THERE IS NO DOWNSTAIRS BED/OFFICE
- Exclusions: All staging furniture in the home / PLEASE NOTE: THERE IS NO DOWNSTAIRS BED/OFFICE
- Road surface type: Paved
Price history
| Date | Event | Price |
|---|---|---|
| 12/14/2023 | Sold | $1,230,000-3%$619/sqft |
Source:  CRMLS #PW23180572 Report a problem CRMLS #PW23180572 Report a problem | ||
| 12/6/2023 | Pending sale | $1,268,300$639/sqft |
Source: CRMLS #PW23180572 Report a problem | ||
| 11/28/2023 | Listed for sale | $1,268,300$639/sqft |
Source: CRMLS #PW23180572 Report a problem | ||
| 10/13/2023 | Pending sale | $1,268,300$639/sqft |
Source: CRMLS #PW23180572 Report a problem | ||
| 9/27/2023 | Listed for sale | $1,268,300+407.3%$639/sqft |
Source: CRMLS #PW23180572 Report a problem | ||
| 10/25/1996 | Sold | $250,000$126/sqft |
Source: Public Record Report a problem | ||
Public tax history
| Year | Property taxes | Tax assessment |
|---|---|---|
| 2026 | -- | $1,279,692 +2% |
| 2025 | $14,430 +1.8% | $1,254,600 +2% |
| 2024 | $14,178 +538.3% | $1,230,000 +946.4% |
| 2023 | $2,221 +3.2% | $117,550 +2% |
| 2022 | $2,151 +2.5% | $115,246 +2% |
| 2021 | $2,098 +6.2% | $112,987 +1% |
| 2020 | $1,975 | $111,829 +2% |
| 2019 | $1,975 +4.7% | $109,637 +2% |
| 2018 | $1,887 +2.1% | $107,488 +2% |
| 2017 | $1,848 | $105,381 +2% |
| 2016 | $1,848 +2% | $103,315 +1.5% |
| 2015 | $1,813 +4.3% | $101,764 +2% |
| 2014 | $1,739 | $99,771 +0.5% |
| 2013 | -- | $99,321 +2% |
| 2012 | -- | $97,374 +2% |
| 2011 | -- | $95,465 +0.8% |
| 2010 | -- | $94,752 -0.2% |
| 2009 | -- | $94,979 +2% |
| 2008 | -- | $93,117 +2% |
| 2007 | -- | $91,292 +2% |
| 2006 | -- | $89,502 +2% |
| 2005 | -- | $87,748 +2% |
| 2004 | -- | $86,028 +1.9% |
| 2003 | -- | $84,452 +2% |
| 2002 | -- | $82,797 +2% |
| 2001 | $1,175 +2.4% | $81,174 +2% |
| 2000 | $1,148 | $79,583 |
Find assessor info on the county website
Neighborhood: 92887
Nearby homes
- $1,370,0003 bd3 ba1.9k sqft5760 Southview Dr, Yorba Linda, CA 92887Sold
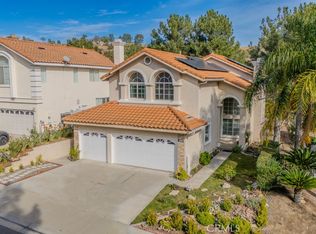
- $1,311,6003 bd2 ba1.9k sqft5740 Southview Dr, Yorba Linda, CA 92887Off Market
- $1,374,9993 bd3 ba2k sqft5770 Southview Dr, Yorba Linda, CA 92887Sold
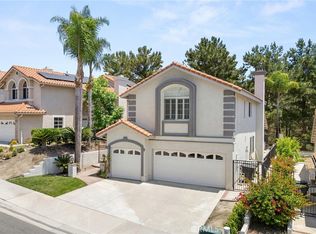
- $1,731,3005 bd3 ba2.7k sqft5730 Southview Dr, Yorba Linda, CA 92887Off Market
- $1,526,8005 bd3 ba2.3k sqft5720 Southview Dr, Yorba Linda, CA 92887Off Market
- $1,236,9003 bd2 ba1.4k sqft5780 Southview Dr, Yorba Linda, CA 92887Off Market
- $1,355,6003 bd2 ba1.9k sqft20576 Sunbury Cir, Yorba Linda, CA 92887Off Market
- $1,330,7003 bd2 ba1.9k sqft5710 Southview Dr, Yorba Linda, CA 92887Off Market
Nearby schools
GreatSchools rating
- 9/10Glenknoll Elementary SchoolGrades: K-6Distance: 0.9 mi
- 5/10Orange County School Of Computer ScienceGrades: 7-8Distance: 1.1 mi
- 9/10Esperanza High SchoolGrades: 9-12Distance: 1.7 mi
Schools provided by the listing agent
- Elementary: Glenknoll
- Middle: Bernado
- High: Esperanza
Source: CRMLS. This data may not be complete. We recommend contacting the local school district to confirm school assignments for this home.
Get a cash offer in 3 minutes
Find out how much your home could sell for in as little as 3 minutes with a no-obligation cash offer.
Estimated market value
$1,411,200
Get a cash offer in 3 minutes
Find out how much your home could sell for in as little as 3 minutes with a no-obligation cash offer.
Estimated market value
$1,411,200
- California
- Orange County
- Yorba Linda
- 92887
- 5750 Southview Dr
Nearby cities
Nearby zip codes
Other Yorba Linda Topics
