Welcome to 5770 Southview Drive, a STUNNING retreat nestled on a quiet cul-de sac in the prestigious EASTLAKE COMMUNITY. This rare property backs up to serene natural open space, the birds chipping in the morning, beautiful smell of pine trees, and no neighbors behind you. It offers tranquilly. Situated just around the corner, is the Olympic size pool and Gym which is one of the 4 pools Eastlake has to offer. Walk into a gated courtyard and enter into the foyer with high voluminous ceilings, plantation shutters throughout, and framed with views of the backyard and an abundance of natural light. Touches of color accent a great open floor plan. An upgraded kitchen with granite counters, subway tile backsplash, stainless steel appliances, upgraded faucet, and an oversized sink complete the package. Family room is adjacent to the kitchen, with a focal point offering a stacked stone fireplace. Upstairs a versatile loft provides extra space for a Family Tech area. The primary suite is a private sanctuary with vaulted ceilings, a retreat sitting area, and tranquil peekaboo views. The primary bathroom includes dual vanities with granite counters, a large soaking tub, walk-in shower with a custom glass enclosure, and finished up with a spacious walk-in closet. Two additional upstairs bedrooms feature ceiling fans, and plantation shutters, that share an upgraded full bath with granite counters and tile flooring. The backyard has a nice sized grassy play area, and a built-in BBQ, all set against the peaceful backdrop of nature that allow to enjoy your morning coffee or evening gatherings. Additional features include Upgraded Grey luxury vinyl plank flooring throughout, a downstairs powder room for guests, and inside laundry room. Property shows in pristine, move-in-ready condition. As a resident of East Lake Village, you’ll enjoy exclusive access to a 15-acre lake with Duffy boating & fishing, 4 pools, one Olympic in size, two spas, a fitness center, one more additional Gym, clubhouse, pickleball, tennis & basketball courts, park, and a packed calendar of community events including holiday boat parades. This exceptional property offers a unique blend of elegance, functionality, privacy, and community living—a true gem in one of Yorba Linda’s most sought-after neighborhoods.
Sold for $1,374,999
Listed by: BHHS CA Properties • Ede Costa • Contact: 714-932-5307
Bought with: eXp Realty of Southern Ca, Inc
Tax assessed value
$1,374,999
5770 Southview Dr, Yorba Linda, CA 92887
3beds
2,000sqft
Single Family Residence
Built in 1996
10,350 Square Feet Lot
$1,391,600 Zestimate®
$687/sqft
$4,637 Estimated rent
Home value
$1,391,600
$1.28M - $1.52M
$4,637/mo
Zestimate® history
Owner options
List your home for rent
$4,637/mo
Rent Zestimate®
Find your next renter with Zillow Rental Manager. Plus, with online applications, you can quickly screen prospective tenants – for free.
$4,637/mo
Rent Zestimate®
Refinance and save
$8,714/mo
Est. payment
Refinancing to a lower rate could help reduce your monthly payments and save thousands over the life of the loan.
$8,714/mo
Est. payment
Explore your selling options
Work with a Zillow partner agent
Leverage their expertise and Zillow's premium Showcase listings to get your home seen by more buyers.
Get startedList with your own agent
Get your home in front of millions of buyers by listing it on Zillow.
Learn how to do itSell it yourself
Take full control of how buyers see your home on Zillow by listing For Sale by Owner (FSBO).
List your homeWhat's special
Zillow last checked:
Listing updated:
Listed by:
Ede Costa DRE #01219307 714-932-5307,
BHHS CA Properties
Bought with:
Donna Chen, DRE #01971488
eXp Realty of Southern Ca, Inc
Source: CRMLS,MLS#: PW25121428 Originating MLS: California Regional MLS
Originating MLS: California Regional MLSFacts & features
Interior
Bedrooms & bathrooms
- Bedrooms: 3
- Bathrooms: 3
- Full bathrooms: 2
- 1/2 bathrooms: 1
- Main level bathrooms: 1
Rooms
- Room types: Attic, Bedroom, Entry/Foyer, Family Room, Foyer, Kitchen, Laundry, Loft, Living Room, Primary Bathroom, Primary Bedroom, Dining Room
Bedroom
- Features: All Bedrooms Up
Bathroom
- Features: Bathroom Exhaust Fan, Bathtub, Dual Sinks, Enclosed Toilet, Granite Counters, Soaking Tub, Separate Shower, Tub Shower, Upgraded, Walk-In Shower
Kitchen
- Features: Granite Counters, Remodeled, Updated Kitchen
Kitchen
- Features: Galley Kitchen
Heating
- Central
Cooling
- Central Air
Appliances
- Included: Double Oven, Dishwasher, Free-Standing Range, Gas Cooktop, Disposal, Microwave, Refrigerator
- Laundry: Washer Hookup, Electric Dryer Hookup, Gas Dryer Hookup, Inside, Laundry Room
Features
- Breakfast Area, Block Walls, Ceiling Fan(s), Cathedral Ceiling(s), Separate/Formal Dining Room, Granite Counters, High Ceilings, Open Floorplan, Pantry, Recessed Lighting, Two Story Ceilings, All Bedrooms Up, Attic, Entrance Foyer, Galley Kitchen, Loft, Primary Suite
- Flooring: Vinyl
- Doors: Double Door Entry
- Windows: Double Pane Windows, Plantation Shutters, Shutters
- Has fireplace: Yes
- Fireplace features: Family Room, Gas
- Common walls with other units/homes: No Common Walls
Interior area
- Total interior livable area: 2,000 sqft
Property
Parking
- Total spaces: 6
- Parking features: Driveway, Garage, One Space
- Attached garage spaces: 3
- Uncovered spaces: 3
Accessibility
- Accessibility features: Safe Emergency Egress from Home
Features
- Levels: Two
- Stories: 2
- Entry location: Main level
- Patio & porch: Concrete, Open, Patio
- Exterior features: Lighting, Rain Gutters
- Pool features: Filtered, In Ground, Lap, Association
- Has spa: Yes
- Spa features: Association, In Ground
- Fencing: Block,Wrought Iron
- Has view: Yes
- View description: Hills, Neighborhood, Trees/Woods
Lot
- Size: 10,350 Square Feet
- Features: Sprinkler System
Details
- Parcel number: 34994127
- Special conditions: Standard
- Horse amenities: Riding Trail
Construction
Type & style
- Home type: SingleFamily
- Architectural style: Traditional
- Property subtype: Single Family Residence
Materials
- Drywall, Stucco
- Foundation: Slab
- Roof: Tile
Condition
- Turnkey
- New construction: No
- Year built: 1996
Utilities & green energy
- Sewer: Public Sewer, Sewer Tap Paid
- Water: Public
- Utilities for property: Cable Connected, Electricity Connected, Natural Gas Connected, Sewer Connected, Underground Utilities, Water Connected
Community & HOA
Community
- Features: Curbs, Fishing, Horse Trails, Lake, Park, Storm Drain(s), Street Lights, Sidewalks
- Security: Carbon Monoxide Detector(s), Smoke Detector(s)
- Subdivision: East Lake Village Homes (Elvh)
HOA
- Has HOA: Yes
- Amenities included: Clubhouse, Fitness Center, Meeting Room, Pool, Spa/Hot Tub
- HOA fee: $117 monthly
- HOA name: East Lake Village
- HOA phone: 714-709-0657
Location
- Region: Yorba Linda
Financial & listing details
- Price per square foot: $687/sqft
- Tax assessed value: $1,374,999
- Date on market: 6/5/2025
- Cumulative days on market: 10 days
- Listing terms: Cash,Cash to New Loan
- Exclusions: Clicking the first 360 icon will take you to a property PROPERTY PAGE with a PHOTO GALLERY and video tour
- Road surface type: Paved
Price history
| Date | Event | Price |
|---|---|---|
| 7/14/2025 | Sold | $1,374,999$687/sqft |
Source:  CRMLS #PW25121428 Report a problem CRMLS #PW25121428 Report a problem | ||
| 6/17/2025 | Contingent | $1,374,999$687/sqft |
Source: CRMLS #PW25121428 Report a problem | ||
| 6/6/2025 | Listed for sale | $1,374,999+423.8%$687/sqft |
Source: CRMLS #PW25121428 Report a problem | ||
| 6/18/1996 | Sold | $262,500$131/sqft |
Source: Public Record Report a problem | ||
Public tax history
| Year | Property taxes | Tax assessment |
|---|---|---|
| 2026 | -- | $1,374,999 +215.9% |
| 2025 | $5,674 +2.6% | $435,308 +2% |
| 2024 | $5,532 +2.1% | $426,773 +2% |
| 2023 | $5,419 +1.7% | $418,405 +2% |
| 2022 | $5,330 +2% | $410,201 +2% |
| 2021 | $5,224 +2.2% | $402,158 +1% |
| 2020 | $5,112 | $398,035 +2% |
| 2019 | $5,112 +4.2% | $390,231 +2% |
| 2018 | $4,906 +2.6% | $382,580 +2% |
| 2017 | $4,783 | $375,079 +2% |
| 2016 | $4,783 +2% | $367,725 +1.5% |
| 2015 | $4,687 +4.3% | $362,202 +2% |
| 2014 | $4,493 | $355,107 +0.5% |
| 2013 | -- | $353,503 +2% |
| 2012 | -- | $346,572 +2% |
| 2011 | -- | $339,777 +0.8% |
| 2010 | -- | $337,238 -0.2% |
| 2009 | -- | $338,040 +2% |
| 2008 | -- | $331,412 +2% |
| 2007 | -- | $324,914 +2% |
| 2006 | -- | $318,544 +2% |
| 2005 | -- | $312,299 +2% |
| 2004 | -- | $306,176 +1.9% |
| 2003 | -- | $300,565 +2% |
| 2002 | -- | $294,672 +2% |
| 2001 | $3,335 +1.9% | $288,895 +2% |
| 2000 | $3,271 | $283,231 |
Find assessor info on the county website
Neighborhood: 92887
Nearby homes
- $1,370,0003 bd3 ba1.9k sqft5760 Southview Dr, Yorba Linda, CA 92887Sold
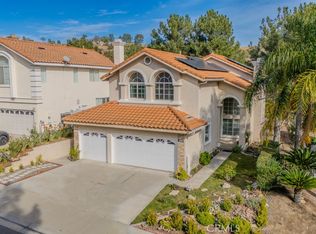
- $1,236,9003 bd2 ba1.4k sqft5780 Southview Dr, Yorba Linda, CA 92887Off Market
- $1,230,0003 bd3 ba1.9k sqft5750 Southview Dr, Yorba Linda, CA 92887Sold

- $1,656,2005 bd3 ba2.6k sqft5790 Southview Dr, Yorba Linda, CA 92887Off Market
- $1,324,7003 bd2 ba1.9k sqft5740 Southview Dr, Yorba Linda, CA 92887Off Market
- $1,229,7003 bd2 ba1.4k sqft5800 Southview Dr, Yorba Linda, CA 92887Off Market
- $1,739,7005 bd3 ba2.7k sqft5730 Southview Dr, Yorba Linda, CA 92887Off Market
- $1,355,6003 bd2 ba1.9k sqft20576 Sunbury Cir, Yorba Linda, CA 92887Off Market
Nearby schools
GreatSchools rating
- 9/10Glenknoll Elementary SchoolGrades: K-6Distance: 0.9 mi
- 5/10Orange County School Of Computer ScienceGrades: 7-8Distance: 1.1 mi
- 9/10Esperanza High SchoolGrades: 9-12Distance: 1.7 mi
Schools provided by the listing agent
- Elementary: Glen Knoll
- Middle: Bernardo
- High: Yorba Linda
Source: CRMLS. This data may not be complete. We recommend contacting the local school district to confirm school assignments for this home.
Get a cash offer in 3 minutes
Find out how much your home could sell for in as little as 3 minutes with a no-obligation cash offer.
Estimated market value
$1,391,600
Get a cash offer in 3 minutes
Find out how much your home could sell for in as little as 3 minutes with a no-obligation cash offer.
Estimated market value
$1,391,600
- California
- Orange County
- Yorba Linda
- 92887
- 5770 Southview Dr
Nearby cities
Nearby zip codes
Other Yorba Linda Topics
