Stunning 5-bedroom Home in Desirable Reinhardt Estates.
Welcome to this beautifully maintained 5-bedroom, 3.5-bath home nestled in the highly coveted Reinhardt Estates subdivision. The Lower Level is above ground with an outside entry. Offering over 3,200 square feet of living space, this spacious residence sits on a generously sized lot just under half an acre, providing both privacy and room to roam. Inside, you’ll find a thoughtful layout designed for both everyday living and for entertainment. The open and airy floor plan features multiple living areas, a fabulous screened porch, and well-appointed bedrooms, including a luxurious primary suite. The large finished lower level is at ground level
and offers an additional family room and an office. Natural light floods the home, highlighting the tasteful updates and pristine condition throughout. Step outside to a stunning backyard oasis- perfect for gatherings, play, or quiet evenings under the stars. The beautifully landscaped yard offers ample space for outdoor activities, gardening, or even a future pool. Located just minutes from award-winning schools and close to shopping, dining, and parks, this home blends comfort, convenience, and top-tier community amenities. Don’t miss your opportunity to own in one of the area’s most established and desirable neighborhoods. Schedule your private showing today!
Sold
Price Unknown
5750 Windsor Dr, Fairway, KS 66205
5beds
3,234sqft
Single Family Residence
Built in 1954
0.4 Acres Lot
$1,124,500 Zestimate®
$--/sqft
$4,331 Estimated rent
Home value
$1,124,500
$1.05M - $1.20M
$4,331/mo
Zestimate® history
Owner options
List your home for rent
$4,331/mo
Rent Zestimate®
Find your next renter with Zillow Rental Manager. Plus, with online applications, you can quickly screen prospective tenants – for free.
$4,331/mo
Rent Zestimate®
Refinance and save
$150/mo
Est. payment
Refinancing to a lower rate could help reduce your monthly payments and save thousands over the life of the loan.
$150/mo
Est. payment
Explore your selling options
Work with a Zillow partner agent
Leverage their expertise and Zillow's premium Showcase listings to get your home seen by more buyers.
Get startedList with your own agent
Get your home in front of millions of buyers by listing it on Zillow.
Learn how to do itSell it yourself
Take full control of how buyers see your home on Zillow by listing For Sale by Owner (FSBO).
List your homeWhat's special
Zillow last checked:
Listing updated:
Listed by:
Susan Fate 913-226-6554,
ReeceNichols -The Village
Bought with:
Susan Fate, SP00054145
ReeceNichols -The Village
Source: Heartland MLS as distributed by MLS GRID,MLS#: 2578943
Facts & features
Interior
Bedrooms & bathrooms
- Bedrooms: 5
- Bathrooms: 4
- Full bathrooms: 3
- 1/2 bathrooms: 1
Primary bedroom
- Area: 0 Square Feet
- Dimensions: 19 x 14
Bedroom 2
- Area: 0 Square Feet
- Dimensions: 15 x 14
Bedroom 3
- Area: 0 Square Feet
- Dimensions: 14 x 13
Bedroom 4
- Area: 0 Square Feet
- Dimensions: 13 x 11
Bedroom 5
- Area: 0 Square Feet
- Dimensions: 11 x 9
Dining room
- Area: 0 Square Feet
- Dimensions: 14 x 12
Family room
- Area: 0 Square Feet
- Dimensions: 24 x 21
Kitchen
- Area: 0 Square Feet
- Dimensions: 17 x 12
Living room
- Area: 0 Square Feet
- Dimensions: 26 x 15
Heating
- Forced Air, Hot Water, Wood
Cooling
- Electric
Appliances
- Included: Cooktop, Dishwasher, Gas Range
- Laundry: In Basement
Features
- Flooring: Carpet, Wood
- Basement: Finished,Full,Interior Entry
- Number of fireplaces: 1
- Fireplace features: Living Room
Interior area
- Total structure area: 3,234
- Total interior livable area: 3,234 sqft
- Finished area above ground: 2,324
- Finished area below ground: 910
Property
Parking
- Total spaces: 2
- Parking features: Attached
- Attached garage spaces: 2
Features
- Patio & porch: Patio, Screened
- Fencing: Wood
Lot
- Size: 0.4 Acres
- Dimensions: 180 x 151 x 170 x 175
Details
- Parcel number: GP80300024 0007
Construction
Type & style
- Home type: SingleFamily
- Architectural style: Traditional
- Property subtype: Single Family Residence
Materials
- Brick Veneer
- Roof: Composition
Condition
- Year built: 1954
Utilities & green energy
- Sewer: Public Sewer
- Water: Public
Community & HOA
Community
- Subdivision: Reinhardt Estates
HOA
- Has HOA: Yes
- Services included: Curbside Recycle, Trash
- HOA fee: $150 annually
- HOA name: Reinhardt Estates
Location
- Region: Fairway
Financial & listing details
- Tax assessed value: $849,000
- Annual tax amount: $10,833
- Date on market: 10/6/2025
- Listing terms: Cash,Conventional
- Exclusions: See Sd
- Ownership: Private
Price history
| Date | Event | Price |
|---|---|---|
| 2/13/2026 | Sold | -- |
Source:  Heartland MLS as distributed by MLS GRID #2578943 Report a problem Heartland MLS as distributed by MLS GRID #2578943 Report a problem | ||
| 12/31/2025 | Pending sale | $1,200,000$371/sqft |
Source: Heartland MLS as distributed by MLS GRID #2578943 Report a problem | ||
| 12/20/2025 | Contingent | $1,200,000$371/sqft |
Source: Heartland MLS as distributed by MLS GRID #2578943 Report a problem | ||
| 12/1/2025 | Price change | $1,200,000-4%$371/sqft |
Source: Heartland MLS as distributed by MLS GRID #2578943 Report a problem | ||
| 10/6/2025 | Listed for sale | $1,250,000$387/sqft |
Source: Heartland MLS as distributed by MLS GRID #2578943 Report a problem | ||
Public tax history
| Year | Property taxes | Tax assessment |
|---|---|---|
| 2025 | $11,440 +5.6% | $97,635 +6.3% |
| 2024 | $10,833 +3.7% | $91,828 +4.3% |
| 2023 | $10,445 +14.4% | $88,067 +13.2% |
| 2022 | $9,130 | $77,798 +5.4% |
| 2021 | -- | $73,819 +2.6% |
| 2020 | $8,893 | $71,967 +3.7% |
| 2019 | -- | $69,425 +5.6% |
| 2018 | -- | $65,768 +1.2% |
| 2017 | $8,231 +4.5% | $64,998 +5.4% |
| 2016 | $7,878 +3.7% | $61,651 +2% |
| 2015 | $7,597 +3.3% | $60,467 +5.5% |
| 2013 | $7,358 +10.2% | $57,316 +0.9% |
| 2012 | $6,674 -8.5% | $56,798 -4.6% |
| 2010 | $7,291 -5.1% | $59,547 -14.8% |
| 2009 | $7,686 -5% | $69,851 -5.4% |
| 2008 | $8,086 +6.4% | $73,807 +6.6% |
| 2007 | $7,601 +9.1% | $69,230 +6.4% |
| 2006 | $6,964 | $65,067 +2.6% |
| 2005 | -- | $63,388 |
Find assessor info on the county website
Neighborhood: 66205
Nearby homes
- $1,237,4003 bd4 ba3.2k sqft5740 Windsor Dr, Fairway, KS 66205Off Market
- $1,192,3004 bd3 ba2.5k sqft5800 Windsor Dr, Fairway, KS 66205Off Market
- $2,915,3005 bd5 ba4.8k sqft5815 Cherokee Dr, Fairway, KS 66205Off Market
- $--4 bd5 ba5k sqft5755 Windsor Dr, Fairway, KS 66205Sold
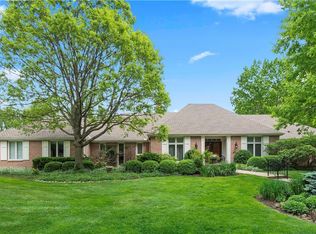
- $1,144,1005 bd4 ba4.9k sqft5736 Windsor Dr, Fairway, KS 66205Off Market
- $998,3003 bd3 ba1.5k sqft5823 Cherokee Dr, Fairway, KS 66205Off Market
- $893,3003 bd5 ba2.2k sqft5801 Windsor Dr, Fairway, KS 66205Off Market
- $1,758,3007 bd5 ba4.9k sqft5810 Windsor Dr, Fairway, KS 66205Off Market
Nearby schools
GreatSchools rating
- 10/10Highlands Elementary SchoolGrades: PK-6Distance: 1.1 mi
- 9/10Indian Hills Middle SchoolGrades: 7-8Distance: 0.8 mi
- 8/10Shawnee Mission East High SchoolGrades: 9-12Distance: 2.3 mi
Schools provided by the listing agent
- Elementary: Highlands
- Middle: Indian Hills
- High: SM East
Source: Heartland MLS as distributed by MLS GRID. This data may not be complete. We recommend contacting the local school district to confirm school assignments for this home.
Get a cash offer in 3 minutes
Find out how much your home could sell for in as little as 3 minutes with a no-obligation cash offer.
Estimated market value
$1,124,500
Get a cash offer in 3 minutes
Find out how much your home could sell for in as little as 3 minutes with a no-obligation cash offer.
Estimated market value
$1,124,500
- Kansas
- Johnson County
- Fairway
- 66205
- 5750 Windsor Dr
Nearby cities
Nearby zip codes
Other Fairway Topics
