This beautiful brick home sits on a gorgeous corner lot, nestled in prestigious Reinhardt Estates. With 9ft ceilings and fabulous natural light gracing every room, this home offers an incredible sense of space and warmth. The daylight windows in the basement add another level of amazing space, perfect for creating your dream entertainment space.
Endless storage opportunities abound, ensuring your belongings stay organized and accessible. With the right vision, this home is a canvas waiting for your personal touch to make it truly yours. Don't miss this chance to own a piece of Reinhardt Estates and create the home of your dreams!
Sold
Price Unknown
5755 Windsor Dr, Fairway, KS 66205
4beds
5,025sqft
Single Family Residence
Built in 1995
0.59 Acres Lot
$1,970,500 Zestimate®
$--/sqft
$6,316 Estimated rent
Home value
$1,970,500
$1.85M - $2.13M
$6,316/mo
Zestimate® history
Owner options
List your home for rent
$6,316/mo
Rent Zestimate®
Find your next renter with Zillow Rental Manager. Plus, with online applications, you can quickly screen prospective tenants – for free.
$6,316/mo
Rent Zestimate®
Refinance and save
Refinancing to a lower rate could help reduce your monthly payments and save thousands over the life of the loan.
Explore your selling options
Work with a Zillow partner agent
Leverage their expertise and Zillow's premium Showcase listings to get your home seen by more buyers.
Get startedList with your own agent
Get your home in front of millions of buyers by listing it on Zillow.
Learn how to do itSell it yourself
Take full control of how buyers see your home on Zillow by listing For Sale by Owner (FSBO).
List your homeWhat's special
Zillow last checked:
Listing updated:
Listed by:
Shannon Rixson 913-909-6050,
Element Sotheby’s Internationa
Bought with:
Terry Madden Myers, BR00020438
Source: Heartland MLS as distributed by MLS GRID,MLS#: 2481626
Facts & features
Interior
Bedrooms & bathrooms
- Bedrooms: 4
- Bathrooms: 5
- Full bathrooms: 4
- 1/2 bathrooms: 1
Primary bedroom
- Features: Carpet
- Level: First
- Area: 285 Square Feet
- Dimensions: 19 x 15
Bedroom 2
- Features: Carpet
- Level: First
- Area: 234 Square Feet
- Dimensions: 18 x 13
Bedroom 3
- Features: Carpet
- Level: First
- Area: 221 Square Feet
- Dimensions: 17 x 13
Bedroom 4
- Features: Carpet
- Level: Basement
- Area: 300 Square Feet
- Dimensions: 20 x 15
Dining room
- Features: Wood Floor
- Level: First
- Area: 238 Square Feet
- Dimensions: 17 x 14
Great room
- Features: Wood Floor
- Level: First
- Area: 506 Square Feet
- Dimensions: 23 x 22
Hearth room
- Features: Ceramic Tiles
- Level: First
- Area: 256 Square Feet
- Dimensions: 16 x 16
Kitchen
- Features: Ceramic Tiles
- Level: First
- Area: 238 Square Feet
- Dimensions: 17 x 14
Laundry
- Level: First
- Area: 154 Square Feet
- Dimensions: 14 x 11
Other
- Level: First
- Area: 130 Square Feet
- Dimensions: 13 x 10
Other
- Features: Carpet
- Level: Basement
- Area: 357 Square Feet
- Dimensions: 21 x 17
Recreation room
- Features: Carpet
- Level: Basement
- Area: 484 Square Feet
- Dimensions: 22 x 22
Heating
- Natural Gas, Zoned
Cooling
- Electric, Zoned
Appliances
- Included: Dishwasher, Disposal, Double Oven, Microwave, Gas Range
- Laundry: Laundry Room, Main Level
Features
- Cedar Closet, Central Vacuum, Kitchen Island, Pantry, Walk-In Closet(s)
- Flooring: Carpet, Tile, Wood
- Basement: Basement BR,Daylight,Finished,Full
- Number of fireplaces: 3
- Fireplace features: Great Room, Hearth Room, Recreation Room, Fireplace Screen
Interior area
- Total structure area: 5,025
- Total interior livable area: 5,025 sqft
- Finished area above ground: 3,695
- Finished area below ground: 1,330
Property
Parking
- Total spaces: 3
- Parking features: Attached, Garage Faces Side
- Attached garage spaces: 3
Features
- Patio & porch: Patio
- Fencing: Privacy,Wood
Lot
- Size: 0.59 Acres
- Features: City Lot, Corner Lot
Details
- Parcel number: GP80300025 0014
Construction
Type & style
- Home type: SingleFamily
- Architectural style: Traditional
- Property subtype: Single Family Residence
Materials
- Brick
- Roof: Composition
Condition
- Year built: 1995
Details
- Builder name: Ron Vaughn
Utilities & green energy
- Sewer: Public Sewer
- Water: Public
Community & HOA
Community
- Security: Smoke Detector(s)
- Subdivision: Reinhardt Estates
HOA
- Has HOA: Yes
- HOA fee: $100 monthly
Location
- Region: Fairway
Financial & listing details
- Tax assessed value: $1,425,800
- Annual tax amount: $17,018
- Date on market: 5/3/2024
- Listing terms: Cash,Conventional
- Ownership: Estate/Trust
Price history
| Date | Event | Price |
|---|---|---|
| 6/10/2024 | Sold | -- |
Source:  Heartland MLS as distributed by MLS GRID #2481626 Report a problem Heartland MLS as distributed by MLS GRID #2481626 Report a problem | ||
| 5/8/2024 | Pending sale | $1,600,000$318/sqft |
Source: Heartland MLS as distributed by MLS GRID #2481626 Report a problem | ||
| 5/3/2024 | Listed for sale | $1,600,000$318/sqft |
Source: Heartland MLS as distributed by MLS GRID #2481626 Report a problem | ||
Public tax history
| Year | Property taxes | Tax assessment |
|---|---|---|
| 2025 | $19,023 +4.6% | $163,967 +5.3% |
| 2024 | $18,179 +6.8% | $155,699 +7.1% |
| 2023 | $17,018 +8.3% | $145,326 +7.4% |
| 2022 | $15,717 | $135,321 +7.5% |
| 2021 | -- | $125,902 +4.3% |
| 2020 | $14,740 | $120,704 +4.4% |
| 2019 | -- | $115,563 +7.6% |
| 2018 | -- | $107,364 +1.1% |
| 2017 | $13,282 +0.1% | $106,168 +1% |
| 2016 | $13,270 +4.4% | $105,087 +2.6% |
| 2015 | $12,711 +1.3% | $102,385 -0.3% |
| 2013 | $12,551 +3.6% | $102,741 |
| 2012 | $12,110 -7% | $102,741 -4.5% |
| 2010 | $13,027 +9.8% | $107,571 |
| 2009 | $11,860 -0.9% | $107,571 -2.2% |
| 2008 | $11,971 -0.3% | $110,021 -0.1% |
| 2007 | $12,010 -7.3% | $110,113 -8.8% |
| 2006 | $12,958 | $120,692 +3.4% |
| 2005 | -- | $116,771 |
Find assessor info on the county website
Neighborhood: 66205
Nearby homes
- $2,447,7005 bd5 ba5.1k sqft5757 Windsor Cir, Fairway, KS 66205Off Market
- $2,979,9004 bd4 ba3.2k sqft5747 Windsor Dr, Fairway, KS 66205Off Market

- $1,209,1003 bd4 ba3.2k sqft5740 Windsor Dr, Fairway, KS 66205Off Market
- $--5 bd4 ba3.2k sqft5750 Windsor Dr, Fairway, KS 66205Sold
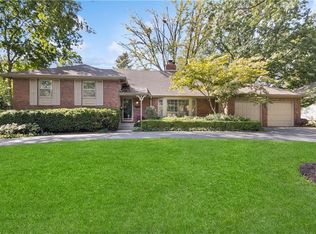
- $1,144,1005 bd4 ba4.9k sqft5736 Windsor Dr, Fairway, KS 66205Off Market
- $875,2003 bd5 ba2.2k sqft5801 Windsor Dr, Fairway, KS 66205Off Market
- $1,167,0004 bd3 ba2.5k sqft5800 Windsor Dr, Fairway, KS 66205Off Market
- $--5 bd4 ba3.8k sqft5760 Windsor Cir, Fairway, KS 66205Sold
Nearby schools
GreatSchools rating
- 10/10Highlands Elementary SchoolGrades: PK-6Distance: 1.1 mi
- 9/10Indian Hills Middle SchoolGrades: 7-8Distance: 0.9 mi
- 8/10Shawnee Mission East High SchoolGrades: 9-12Distance: 2.3 mi
Schools provided by the listing agent
- Elementary: Highlands
- Middle: Indian Hills
- High: SM East
Source: Heartland MLS as distributed by MLS GRID. This data may not be complete. We recommend contacting the local school district to confirm school assignments for this home.
Get a cash offer in 3 minutes
Find out how much your home could sell for in as little as 3 minutes with a no-obligation cash offer.
Estimated market value
$1,970,500
Get a cash offer in 3 minutes
Find out how much your home could sell for in as little as 3 minutes with a no-obligation cash offer.
Estimated market value
$1,970,500
- Kansas
- Johnson County
- Fairway
- 66205
- 5755 Windsor Dr
Nearby cities
Nearby zip codes
Other Fairway Topics
