One or more photo(s) has been virtually staged. Welcome to this charming ranch style home featuring 3 bedrooms and 1 bathroom and one car garage in St Pete! Inside, you'll find an inviting living room with new vinyl plank flooring throughout that flows seamlessly into the kitchen and dining area. The primary bedroom is spacious enough to be divided into separate areas for a bedroom and an office. The kitchen is well equipped with 42" cabinets, backsplash, granite countertops, pendant lights, appliances, and an exhaust vented fan. The bathroom has been updated with new tub, toilet, sink, and plumbing fixtures. The washer and dryer will remain in the garage for your convenience. Step outside from the covered screened porch to the fully fenced backyard is a gardener's paradise - filled with a variety of flowers, fruit trees, and vegetables, all organic growth! New exterior paint! Not in a flood zone, located minutes from I-275, downtown St. Pete, beaches, and shopping.
Sold for $380,000
$380,000
5751 15TH AVENUE N, ST PETERSBURG, FL 33710
3beds
1,208sqft
Single Family Residence
Built in 1961
7,950 Square Feet Lot
$364,900 Zestimate®
$315/sqft
$2,460 Estimated rent
Home value
$364,900
$328,000 - $405,000
$2,460/mo
Zestimate® history
Owner options
List your home for rent
$2,460/mo
Rent Zestimate®
Find your next renter with Zillow Rental Manager. Plus, with online applications, you can quickly screen prospective tenants – for free.
$2,460/mo
Rent Zestimate®
Refinance and save
$2,634/mo
Est. payment
Refinancing to a lower rate could help reduce your monthly payments and save thousands over the life of the loan.
$2,634/mo
Est. payment
Explore your selling options
Work with a Zillow partner agent
Leverage their expertise and Zillow's premium Showcase listings to get your home seen by more buyers.
Get startedList with your own agent
Get your home in front of millions of buyers by listing it on Zillow.
Learn how to do itSell it yourself
Take full control of how buyers see your home on Zillow by listing For Sale by Owner (FSBO).
List your homeWhat's special
Granite countertopsNew exterior paintPendant lightsNew vinyl plank flooringCovered screened porchOrganic growthKitchen and dining area
Zillow last checked:
Listing updated:
Listed by:
Sharon Hsiung 813-928-0226,
REAL CHOICE REALTY 813-928-0226
Bought with:
Non-Member Agent
STELLAR NON-MEMBER OFFICE
Source: Stellar MLS,MLS#: T3548625 Originating MLS: Pinellas Suncoast
Originating MLS: Pinellas Suncoast
Facts & features
Interior
Bedrooms & bathrooms
- Bedrooms: 3
- Bathrooms: 1
- Full bathrooms: 1
Rooms
- Room types: Attic, Utility Room
Primary bedroom
- Features: Walk-In Closet(s)
- Level: First
- Area: 435 Square Feet
- Dimensions: 29x15
Bedroom 2
- Features: Built-in Closet
- Level: First
- Area: 120 Square Feet
- Dimensions: 12x10
Bedroom 3
- Features: Built-in Closet
- Level: First
- Area: 90 Square Feet
- Dimensions: 10x9
Balcony porch lanai
- Level: First
- Area: 208 Square Feet
- Dimensions: 16x13
Dinette
- Level: First
- Area: 70 Square Feet
- Dimensions: 10x7
Kitchen
- Level: First
- Area: 80 Square Feet
- Dimensions: 10x8
Living room
- Level: First
- Area: 168 Square Feet
- Dimensions: 12x14
Heating
- Central, Electric
Cooling
- Central Air
Appliances
- Included: Dryer, Microwave, Range, Range Hood, Refrigerator, Washer, Water Softener
- Laundry: In Garage
Features
- Eating Space In Kitchen, Kitchen/Family Room Combo, Open Floorplan, Thermostat, Walk-In Closet(s)
- Flooring: Ceramic Tile, Vinyl
- Windows: Blinds, Drapes
- Has fireplace: No
Interior area
- Total structure area: 1,771
- Total interior livable area: 1,208 sqft
Property
Parking
- Total spaces: 1
- Parking features: Driveway
- Attached garage spaces: 1
- Has uncovered spaces: Yes
Features
- Levels: One
- Stories: 1
- Patio & porch: Covered, Front Porch, Rear Porch, Screened
- Exterior features: Garden, Lighting, Rain Gutters
- Fencing: Fenced,Vinyl
- Has view: Yes
- View description: Garden
Lot
- Size: 7,950 Square Feet
- Residential vegetation: Fruit Trees, Mature Landscaping
Details
- Parcel number: 163116634140000100
- Special conditions: None
Construction
Type & style
- Home type: SingleFamily
- Property subtype: Single Family Residence
Materials
- Block
- Foundation: Slab
- Roof: Shingle
Condition
- New construction: No
- Year built: 1961
Utilities & green energy
- Sewer: Public Sewer
- Water: Public
- Utilities for property: BB/HS Internet Available, Electricity Available, Electricity Connected, Sewer Available, Sewer Connected
Community & HOA
Community
- Pet fee: $0 monthly
- Subdivision: OAK RIDGE ESTATES REP OF BLK 33
HOA
- Has HOA: No
Location
- Region: Saint Petersburg
Financial & listing details
- Price per square foot: $315/sqft
- Tax assessed value: $337,684
- Annual tax amount: $2,429
- Date on market: 8/15/2024
- Cumulative days on market: 194 days
- Listing terms: Cash,Conventional,FHA,VA Loan
- Ownership: Fee Simple
- Total actual rent: 0
- Electric utility on property: Yes
- Road surface type: Paved, Asphalt
Price history
| Date | Event | Price |
|---|---|---|
| 3/28/2025 | Sold | $380,000+1.3%$315/sqft |
Source:  Stellar MLS #T3548625 Report a problem Stellar MLS #T3548625 Report a problem | ||
| 2/26/2025 | Pending sale | $375,000$310/sqft |
Source: Stellar MLS #T3548625 Report a problem | ||
| 2/12/2025 | Price change | $375,000-1.1%$310/sqft |
Source: Stellar MLS #T3548625 Report a problem | ||
| 1/3/2025 | Price change | $379,000-1.6%$314/sqft |
Source: Stellar MLS #T3548625 Report a problem | ||
| 12/2/2024 | Price change | $385,000-1%$319/sqft |
Source: Stellar MLS #T3548625 Report a problem | ||
| 11/6/2024 | Price change | $389,000-2.5%$322/sqft |
Source: Stellar MLS #T3548625 Report a problem | ||
| 10/3/2024 | Price change | $399,000-2.4%$330/sqft |
Source: Stellar MLS #T3548625 Report a problem | ||
| 9/23/2024 | Price change | $409,000-2.4%$339/sqft |
Source: Stellar MLS #T3548625 Report a problem | ||
| 9/19/2024 | Price change | $419,000-1.4%$347/sqft |
Source: Stellar MLS #T3548625 Report a problem | ||
| 9/5/2024 | Price change | $425,000-2.3%$352/sqft |
Source: Stellar MLS #T3548625 Report a problem | ||
| 8/15/2024 | Listed for sale | $435,000+222.2%$360/sqft |
Source: Stellar MLS #T3548625 Report a problem | ||
| 1/9/2017 | Sold | $135,000-10%$112/sqft |
Source: Agent Provided Report a problem | ||
| 12/5/2016 | Pending sale | $150,000$124/sqft |
Source: FUTURE HOME REALTY INC #U7798141 Report a problem | ||
| 11/28/2016 | Listed for sale | $150,000$124/sqft |
Source: FUTURE HOME REALTY INC #U7798141 Report a problem | ||
| 11/17/2016 | Pending sale | $150,000$124/sqft |
Source: FUTURE HOME REALTY INC #U7798141 Report a problem | ||
| 11/11/2016 | Listed for sale | $150,000-6.3%$124/sqft |
Source: FUTURE HOME REALTY INC #U7798141 Report a problem | ||
| 7/29/2016 | Listing removed | $160,000$132/sqft |
Source: Premier Sotheby's International Realty #T2802747 Report a problem | ||
| 6/8/2016 | Price change | $160,000-8.6%$132/sqft |
Source: Premier Sotheby's International Realty #T2802747 Report a problem | ||
| 2/19/2016 | Listed for sale | $175,000$145/sqft |
Source: Premier Sotheby's International Realty #T2802747 Report a problem | ||
Public tax history
| Year | Property taxes | Tax assessment |
|---|---|---|
| 2025 | $6,727 +170.9% | $337,684 +98.9% |
| 2024 | $2,483 +2.2% | $169,780 +3% |
| 2023 | $2,429 +3.2% | $164,835 +3% |
| 2022 | $2,353 -0.8% | $160,034 +3% |
| 2021 | $2,373 +0.2% | $155,373 +1.4% |
| 2020 | $2,368 +2.3% | $153,228 +2.3% |
| 2019 | $2,316 | $149,783 +1.9% |
| 2018 | $2,316 +1.8% | $146,990 +99.1% |
| 2017 | $2,274 +215.3% | $73,836 +2.1% |
| 2016 | $721 -2.4% | $72,317 +0.7% |
| 2015 | $739 +0.1% | $71,814 +0.8% |
| 2014 | $738 -0.3% | $71,244 +1.5% |
| 2013 | $740 +0.7% | $70,191 +1.7% |
| 2012 | $735 | $69,018 -16.8% |
| 2011 | -- | $82,919 -5.3% |
| 2010 | -- | $87,531 +2.7% |
| 2009 | -- | $85,230 +0.1% |
| 2008 | $959 | $85,145 +3% |
| 2007 | -- | $82,665 -30.5% |
| 2005 | -- | $119,000 +15.5% |
| 2004 | $1,240 +2.3% | $103,000 +17.2% |
| 2003 | $1,211 -21.3% | $87,900 +20.6% |
| 2002 | $1,538 | $72,900 +17.2% |
| 2001 | $1,538 +6.9% | $62,200 +7.1% |
| 2000 | $1,440 | $58,100 |
Find assessor info on the county website
Neighborhood: Disston Heights
Nearby homes
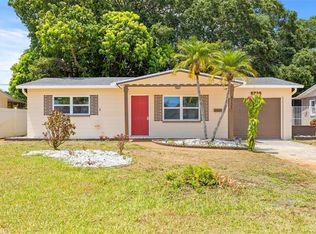
- $330,0002 bd1 ba744 sqft5735 15th Ave N, Saint Petersburg, FL 33710Sold
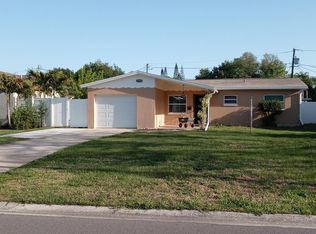
- $326,8003 bd1 ba916 sqft5769 15th Ave N, Saint Petersburg, FL 33710Off Market
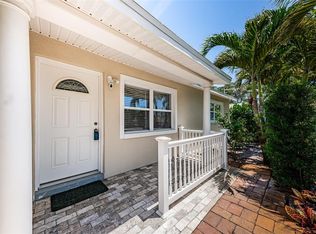
- $570,0003 bd2 ba2k sqft5785 15th Ave N, Saint Petersburg, FL 33710Sold
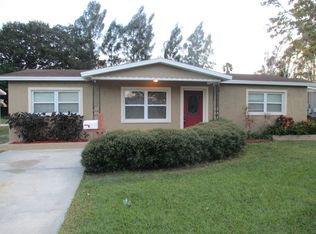
- $369,5003 bd1 ba1.4k sqft5732 16th Ave N, Saint Petersburg, FL 33710Off Market
- $323,400-- bd1 ba913 sqft5744 16th Ave N, Saint Petersburg, FL 33710Off Market
- $383,4003 bd1 ba1k sqft5724 16th Ave N, Saint Petersburg, FL 33710Off Market
- $419,6003 bd2 ba1k sqft5701 15th Ave N, Saint Petersburg, FL 33710Off Market
- $295,700-- bd1 ba744 sqft5760 16th Ave N, Saint Petersburg, FL 33710Off Market
Nearby schools
GreatSchools rating
- 9/10Northwest Elementary SchoolGrades: PK-5Distance: 0.4 mi
- 7/10Tyrone Middle SchoolGrades: 6-8Distance: 1.1 mi
- 6/10St. Petersburg High SchoolGrades: 9-12Distance: 2.7 mi
Schools provided by the listing agent
- Elementary: Northwest Elementary-PN
- Middle: Tyrone Middle-PN
- High: St. Petersburg High-PN
Source: Stellar MLS. This data may not be complete. We recommend contacting the local school district to confirm school assignments for this home.
Get a cash offer in 3 minutes
Find out how much your home could sell for in as little as 3 minutes with a no-obligation cash offer.
Estimated market value
$364,900
Get a cash offer in 3 minutes
Find out how much your home could sell for in as little as 3 minutes with a no-obligation cash offer.
Estimated market value
$364,900
- Florida
- Pinellas County
- Saint Petersburg
- 33710
- Disston Heights
- 5751 15TH AVENUE N
Nearby cities
Nearby neighborhoods
Nearby zip codes
Other Saint Petersburg Topics
- Apartments for Rent in 33710
- Houses for Sale in 33710
- Houses for Rent in 33710
- 33710 Real Estate
- Saint Petersburg Condos
- Houses for Sale in Saint Petersburg
- Newest Listings in Saint Petersburg
- Saint Petersburg Home Values
- Saint Petersburg Real Estate Agents
- Saint Petersburg Refinance
- Saint Petersburg Mortgage Rates
