*** SIGNIFICANT PRICE REDUCTION! *** Turnkey Beauty on a Corner Lot in St. Pete... and NOT in a FLOOD ZONE (X)! This spacious, fully renovated 3-bedroom, 2-bathroom home offers over 2,000 sq ft of beautifully updated living space—making it a rare find for this area! Completely overhauled between 2017–2018, this property has been meticulously maintained and upgraded by the current owner with thoughtful touches throughout. Inside, the home is truly move-in ready, featuring an open layout with gorgeous tile flooring, contemporary finishes, and a private primary suite with a spa-like en-suite bathroom and walk-in closet. Currently the laundry area is in the garage, but there is a built-in office space where there are hookups for indoor laundry in that room as well! The outside has massive curb appeal on its oversized lot with cared for landscaping and multiple shaded parking options. Additionally, enjoy peace of mind with hurricane windows and sliders, modern updated electrical, French drains for worry-free outdoor maintenance, and a full irrigation system. Sitting on a fenced-in corner lot, this home lives like a private compound—ideal for relaxing, entertaining, or storing your RV or boat with plenty of parking space. It even comes with your own mango tree in the backyard perfect for those summer days! Whether you're upsizing, relocating, or just looking for a home that checks all the boxes, this one offers size, style, and peace of mind in one of St. Pete’s most convenient locations. Close to amazing restaurants, shops, and less than 15 minutes to two of Florida's best beaches (St Pete Beach & Treasure Island), this one won't last long so schedule your private showing today!
Sold for $570,000
$570,000
5785 15TH AVENUE N, ST PETERSBURG, FL 33710
3beds
2,062sqft
Single Family Residence
Built in 1962
8,372 Square Feet Lot
$556,700 Zestimate®
$276/sqft
$2,767 Estimated rent
Home value
$556,700
$501,000 - $612,000
$2,767/mo
Zestimate® history
Owner options
List your home for rent
$2,767/mo
Rent Zestimate®
Find your next renter with Zillow Rental Manager. Plus, with online applications, you can quickly screen prospective tenants – for free.
$2,767/mo
Rent Zestimate®
Refinance and save
$3,927/mo
Est. payment
Refinancing to a lower rate could help reduce your monthly payments and save thousands over the life of the loan.
$3,927/mo
Est. payment
Explore your selling options
Work with a Zillow partner agent
Leverage their expertise and Zillow's premium Showcase listings to get your home seen by more buyers.
Get startedList with your own agent
Get your home in front of millions of buyers by listing it on Zillow.
Learn how to do itSell it yourself
Take full control of how buyers see your home on Zillow by listing For Sale by Owner (FSBO).
List your homeWhat's special
Contemporary finishesBeautifully updated living spaceBuilt-in office spaceOpen layoutShaded parking optionsFull irrigation systemOversized lot
Zillow last checked:
Listing updated:
Listed by:
Jason Arvin 317-727-5349,
COLDWELL BANKER REALTY 727-822-9111
Bought with:
Jared Lippelgoos, 3381753
COLDWELL BANKER RESIDENTIAL RE
Source: Stellar MLS,MLS#: TB8385404 Originating MLS: Suncoast Tampa
Originating MLS: Suncoast Tampa
Facts & features
Interior
Bedrooms & bathrooms
- Bedrooms: 3
- Bathrooms: 2
- Full bathrooms: 2
Primary bedroom
- Features: En Suite Bathroom, Granite Counters, Walk-In Closet(s)
- Level: First
- Area: 272 Square Feet
- Dimensions: 16x17
Bedroom 2
- Features: Built-in Closet
- Level: First
- Area: 132 Square Feet
- Dimensions: 12x11
Bedroom 3
- Features: Built-in Closet
- Level: First
- Area: 99 Square Feet
- Dimensions: 11x9
Kitchen
- Level: First
- Area: 104 Square Feet
- Dimensions: 13x8
Living room
- Level: First
- Area: 391 Square Feet
- Dimensions: 23x17
Heating
- Central
Cooling
- Central Air
Appliances
- Included: Dishwasher, Dryer, Range, Refrigerator, Washer
- Laundry: Electric Dryer Hookup, In Garage, Inside, Washer Hookup
Features
- Built-in Features, Ceiling Fan(s), Crown Molding, Primary Bedroom Main Floor, Walk-In Closet(s)
- Flooring: Tile
- Has fireplace: No
Interior area
- Total structure area: 2,655
- Total interior livable area: 2,062 sqft
Property
Parking
- Total spaces: 2
- Parking features: Garage - Attached, Carport
- Attached garage spaces: 1
- Carport spaces: 1
- Covered spaces: 2
Features
- Levels: One
- Stories: 1
- Exterior features: Awning(s), Irrigation System, Lighting, Rain Gutters, Storage
Lot
- Size: 8,372 Square Feet
- Dimensions: 65 x 130
Details
- Parcel number: 163116634140000120
- Special conditions: None
Construction
Type & style
- Home type: SingleFamily
- Property subtype: Single Family Residence
Materials
- Block
- Foundation: Slab
- Roof: Shingle
Condition
- New construction: No
- Year built: 1962
Utilities & green energy
- Sewer: Public Sewer
- Water: Public
- Utilities for property: Cable Connected, Electricity Connected, Sewer Connected
Community & HOA
Community
- Pet fee: $0 monthly
- Subdivision: OAK RIDGE ESTATES REP OF BLK 33
HOA
- Has HOA: No
Location
- Region: Saint Petersburg
Financial & listing details
- Price per square foot: $276/sqft
- Tax assessed value: $481,727
- Annual tax amount: $2,433
- Date on market: 5/17/2025
- Cumulative days on market: 15 days
- Ownership: Fee Simple
- Total actual rent: 0
- Electric utility on property: Yes
- Road surface type: Asphalt
Price history
| Date | Event | Price |
|---|---|---|
| 7/15/2025 | Sold | $570,000$276/sqft |
Source:  Stellar MLS #TB8385404 Report a problem Stellar MLS #TB8385404 Report a problem | ||
| 6/1/2025 | Pending sale | $570,000$276/sqft |
Source: Stellar MLS #TB8385404 Report a problem | ||
| 5/30/2025 | Price change | $570,000-5%$276/sqft |
Source: Stellar MLS #TB8385404 Report a problem | ||
| 5/17/2025 | Listed for sale | $600,000+532.2%$291/sqft |
Source: Stellar MLS #TB8385404 Report a problem | ||
| 3/3/2014 | Sold | $94,900$46/sqft |
Source: Public Record Report a problem | ||
| 2/1/2014 | Price change | $94,900-5%$46/sqft |
Source: Homepath #U7594985 Report a problem | ||
| 1/1/2014 | Price change | $99,900-4.8%$48/sqft |
Source: Homepath #U7594985 Report a problem | ||
| 12/24/2013 | Price change | $104,900-16%$51/sqft |
Source: Homepath #U7594985 Report a problem | ||
| 11/22/2013 | Price change | $124,900-7.4%$61/sqft |
Source: Homepath #U7594985 Report a problem | ||
| 10/22/2013 | Price change | $134,900-6.9%$65/sqft |
Source: Homepath #U7594985 Report a problem | ||
| 9/18/2013 | Listed for sale | $144,900-12.7%$70/sqft |
Source: Homepath #U7594985 Report a problem | ||
| 9/10/2013 | Sold | $166,000+42.5%$81/sqft |
Source: Public Record Report a problem | ||
| 2/24/2003 | Sold | $116,500+45.8%$56/sqft |
Source: Public Record Report a problem | ||
| 12/3/2002 | Sold | $79,900+15.8%$39/sqft |
Source: Public Record Report a problem | ||
| 11/24/1999 | Sold | $69,000$33/sqft |
Source: Public Record Report a problem | ||
Public tax history
| Year | Property taxes | Tax assessment |
|---|---|---|
| 2025 | $2,580 +6% | $172,107 +2.9% |
| 2024 | $2,434 +2.3% | $167,257 +3% |
| 2023 | $2,380 +3.2% | $162,385 +3% |
| 2022 | $2,306 -0.8% | $157,655 +3% |
| 2021 | $2,325 +0.2% | $153,063 +1.4% |
| 2020 | $2,320 +2.3% | $150,950 +2.3% |
| 2019 | $2,268 | $147,556 +1.9% |
| 2018 | $2,268 +1.8% | $144,805 +58.9% |
| 2017 | $2,227 +110.3% | $91,120 +2.1% |
| 2016 | $1,059 -1.4% | $89,246 +0.7% |
| 2015 | $1,074 -50.6% | $88,626 -6.8% |
| 2014 | $2,176 +122.3% | $95,129 +13.7% |
| 2013 | $979 +2.5% | $83,634 +1.5% |
| 2012 | $955 | $82,364 -14.2% |
| 2011 | -- | $95,988 -7% |
| 2010 | -- | $103,245 -13.4% |
| 2009 | -- | $119,269 -7.5% |
| 2008 | $1,903 | $128,968 +3% |
| 2007 | -- | $125,212 -5.6% |
| 2005 | -- | $132,600 +15.1% |
| 2004 | $2,192 +2.7% | $115,200 +31.8% |
| 2003 | $2,134 +93.5% | $87,400 +7.9% |
| 2002 | $1,103 | $81,000 +16.4% |
| 2001 | $1,103 -31.5% | $69,600 +7.1% |
| 2000 | $1,611 | $65,000 |
Find assessor info on the county website
Neighborhood: Disston Heights
Nearby homes
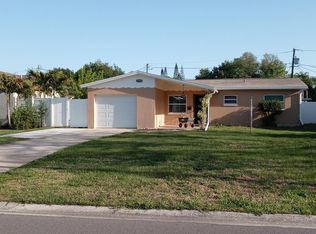
- $325,7003 bd1 ba916 sqft5769 15th Ave N, Saint Petersburg, FL 33710Off Market
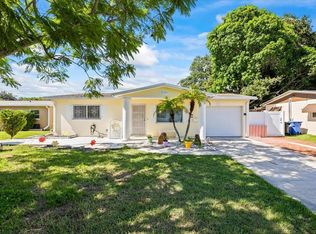
- $380,0003 bd1 ba1.2k sqft5751 15th Ave N, Saint Petersburg, FL 33710Sold
- $293,900-- bd1 ba744 sqft5760 16th Ave N, Saint Petersburg, FL 33710Off Market
- $323,400-- bd1 ba913 sqft5744 16th Ave N, Saint Petersburg, FL 33710Off Market
- $294,1002 bd1 ba984 sqft1508 58th St N, Saint Petersburg, FL 33710Off Market
- $--1 bd1 ba504 sqft1500 58th St N #1/2, Saint Petersburg, FL 33710Off Market
- $330,0002 bd1 ba744 sqft5735 15th Ave N, Saint Petersburg, FL 33710Sold
- $367,3003 bd1 ba1.4k sqft5732 16th Ave N, Saint Petersburg, FL 33710Off Market
Nearby schools
GreatSchools rating
- 9/10Northwest Elementary SchoolGrades: PK-5Distance: 0.4 mi
- 7/10Tyrone Middle SchoolGrades: 6-8Distance: 1 mi
- 6/10St. Petersburg High SchoolGrades: 9-12Distance: 2.7 mi
Schools provided by the listing agent
- Elementary: Northwest Elementary-PN
- Middle: Tyrone Middle-PN
- High: St. Petersburg High-PN
Source: Stellar MLS. This data may not be complete. We recommend contacting the local school district to confirm school assignments for this home.
Get a cash offer in 3 minutes
Find out how much your home could sell for in as little as 3 minutes with a no-obligation cash offer.
Estimated market value
$556,700
Get a cash offer in 3 minutes
Find out how much your home could sell for in as little as 3 minutes with a no-obligation cash offer.
Estimated market value
$556,700
- Florida
- Pinellas County
- Saint Petersburg
- 33710
- Disston Heights
- 5785 15TH AVENUE N
Nearby cities
Nearby neighborhoods
Nearby zip codes
Other Saint Petersburg Topics
- Apartments for Rent in 33710
- Houses for Sale in 33710
- Houses for Rent in 33710
- 33710 Real Estate
- Saint Petersburg Condos
- Houses for Sale in Saint Petersburg
- Newest Listings in Saint Petersburg
- Saint Petersburg Home Values
- Saint Petersburg Real Estate Agents
- Saint Petersburg Refinance
- Saint Petersburg Mortgage Rates
