Skip main navigation
Coming soon 07/23
  • $635,000

    5752 Crownleigh Ct, Burke, VA 22015

    3beds
    2,303sqft
    : 
    Loading
    Get pre-qualified
    Townhouse
    Built in 1984
    1,532 Square Feet Lot
    $625,500 Zestimate®
    $276/sqft
    $104/mo HOA

    What's special

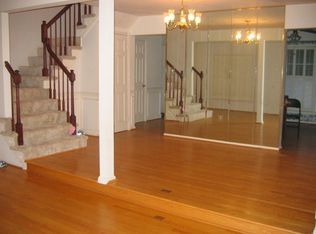
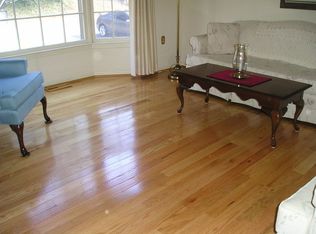
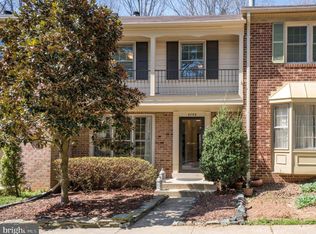
    **Professional photos to come** Welcome to 5752 Crownleigh Ct — a beautiful, light-filled 3-level townhome in Burke offering comfort, updates, and a fantastic location. Inside, you’ll find gorgeous wood floors on the main and upper levels, creating a warm and inviting feel throughout the home. The main level features a spacious layout with an updated eat-in kitchen complete with stainless steel appliances, a large sink, quartz countertops, and plenty of space for everyday meals or entertaining. Just off the kitchen, step out to the deck overlooking trees, giving you a peaceful and private backdrop for morning coffee, grilling, or relaxing outdoors. Upstairs, the huge primary bedroom offers great space, two generous closets, and an updated ensuite bath. Additional updates include new windows in 2012, HVAC in 2012, a new front door and shutters, and thoughtful improvements throughout. The walk-out basement adds even more flexibility with new LVP flooring, a large rec room, a cozy wood-burning fireplace, a full bathroom, and tons of storage. Whether you need a second living space, home office, guest area, or playroom, this level gives you plenty of options. Located close to the Burke VRE, shopping, and major commuter routes, and situated in the Lake Braddock Pyramid, this home offers both convenience and community. With two assigned parking spots and a move-in-ready feel, 5752 Crownleigh Ct is one you won’t want to miss.
    2 days
    |
    77
    |
    7
    |

    Zillow last checked:

    Listing updated:

    Listed by:

    Candyce Astroth 703-853-7458,

    Samson Properties 7033788810,

    Listing Team: Perfect Choice Real Estate

    Source: Bright MLS,MLS#: VAFX2323804MLS Logo

    Loading...

      Facts & features

      Interior

      Bedrooms & bathrooms
      • Bedrooms: 3
      • Bathrooms: 4
      • Full bathrooms: 3
      • 1/2 bathrooms: 1
      • Main level bathrooms: 1
      Rooms
      • Room types: Living Room, Dining Room, Primary Bedroom, Bedroom 2, Bedroom 3, Kitchen
      Primary bedroom
      • Level: Upper
      Bedroom 2
      • Level: Upper
      Bedroom 3
      • Level: Upper
      Dining room
      • Level: Main
      Kitchen
      • Level: Main
      Living room
      • Level: Main
      Heating
      • Heat Pump, Electric
      Cooling
      • Central Air, Electric
      Appliances
      • Included: Dishwasher, Disposal, Ice Maker, Oven/Range - Electric, Stainless Steel Appliance(s), Washer, Water Heater, Dryer, Exhaust Fan, Electric Water Heater
      • Laundry: In Basement, Dryer In Unit, Washer In Unit
      Features
      • Breakfast Area, Combination Dining/Living, Dining Area, Floor Plan - Traditional, Eat-in Kitchen, Primary Bath(s), Recessed Lighting, Bathroom - Stall Shower, Bathroom - Tub Shower, Upgraded Countertops, Dry Wall
      • Flooring: Wood, Luxury Vinyl
      • Windows: Bay/Bow
      • Basement: Full,Walk-Out Access
      • Number of fireplaces: 1
      • Fireplace features: Glass Doors, Wood Burning
      Interior area
      • Total structure area: 2,483
      • Total interior livable area: 2,303 sqft
      • Finished area above ground: 1,546
      • Finished area below ground: 757

      Property

      Parking
      • Total spaces: 2
      • Parking features: Parking Lot
      Accessibility
      • Accessibility features: None
      Features
      • Levels: Three
      • Stories: 3
      • Patio & porch: Deck
      • Pool features: None
      • Fencing: Back Yard,Privacy
      • Has view: Yes
      • View description: Trees/Woods
      Lot
      • Size: 1,532 Square Feet
      • Features: Backs to Trees
      Details
      • Additional structures: Above Grade, Below Grade
      • Parcel number: 0781 18 0112
      • Zoning: 180
      • Special conditions: Standard

      Construction

      Type & style
      • Home type: Townhouse
      • Architectural style: Colonial
      • Property subtype: Townhouse
      Materials
      • Combination, Brick, Brick Front
      • Foundation: Concrete Perimeter
      Condition
      • New construction: No
      • Year built: 1984

      Utilities & green energy

      • Sewer: Public Sewer
      • Water: Public

      Community & HOA

      Community
      • Subdivision: Crownleigh
      HOA
      • Has HOA: Yes
      • Amenities included: Common Grounds, Tot Lots/Playground
      • Services included: Snow Removal, Trash
      • HOA fee: $313 quarterly
      Location
      • Region: Burke

      Financial & listing details

      • Price per square foot: $276/sqft
      • Tax assessed value: $594,650
      • Annual tax amount: $6,859
      • Date on market: 7/23/2026
      • Listing agreement: Exclusive Right To Sell
      • Listing terms: VA Loan,Conventional,Cash,FHA
      • Ownership: Fee Simple
      • Road surface type: Paved

        Estimated market value

        $625,500

        $594,000 - $657,000

        $3,104/mo

        Price history

        DateEventPrice
        7/1/2023Listing removed--
        Source: Bright MLS #VAFX2134812 Report a problem
        6/26/2023Listed for rent$2,750$1/sqft
        Source: Bright MLS #VAFX2134812 Report a problem
        1/22/2016Sold$386,000+0.3%$168/sqft
        Source: Public Record Report a problem
        12/9/2015Pending sale$384,777$167/sqft
        Source: Keller Williams Realty #FX9531500 Report a problem
        12/4/2015Listed for sale$384,777+9%$167/sqft
        Source: Keller Williams Realty #FX9531500 Report a problem
        8/30/2012Sold$353,000-16.9%$153/sqft
        Source: Public Record Report a problem
        4/17/2006Sold$425,000+183.3%$185/sqft
        Source: Public Record Report a problem
        4/29/1998Sold$150,000$65/sqft
        Source: Public Record Report a problem

        Public tax history

        YearProperty taxesTax assessment
        2025$6,678 +5.1%$577,710 +5.3%
        2024$6,356 +4.9%$548,640 +2.1%
        2023$6,061 +7.1%$537,110 +8.6%
        2022$5,658 $494,800 +9.2%
        2021-- $453,180 +4.9%
        2020$5,115 +3%$432,150 +3%
        2019$4,968 +3.9%$419,760 +3.9%
        2018$4,782 +6%$404,040 +4%
        2017$4,510 +2.5%$388,430 +2.2%
        2016$4,401 +5.5%$379,890 +1.7%
        2015$4,170 +3.5%$373,640 +3.3%
        2014$4,029 $361,810 +9.9%
        2013-- $329,360
        2012-- $329,360
        2011-- $329,360 +5.5%
        2010-- $312,200 -2.3%
        2009-- $319,420 -17.2%
        2008-- $385,770 -1.9%
        2007-- $393,330 +76.2%
        2003-- $223,285 +20%
        2002-- $186,070 +14%
        2001-- $163,220
        Find assessor info on the county website

        Monthly payment

        Est. payment

        Payment breakdown

        Explore the cost of this home by adjusting the details. Changes won't be saved.
        All calculations are estimates and provided by Zillow, Inc. for informational purposes only. Actual amounts may vary.
        HOA fees may include property taxes on listings classified as Co-Ops. Contact the listing agent and/or owner for fee details.
        Mortgage interest rates are dependent on a number of factors, including credit score, down payment, and repayment length. Interest rate data provided by Zillow Group Marketplace, Inc. as of 1/1/1970 from various mortgage lenders with which we have lead or other similar arrangements; the Estimated Payment is an average of those rates.
        See how much you could borrow to make a competitive offer.

        Climate risks

        Neighborhood: 22015

        Getting around

        27 / 100
        Car-Dependent
        22 / 100
        Minimal Transit
        24 / 100
        Somewhat Bikeable

        Nearby schools

        GreatSchools rating
        Schools provided by the listing agent
        • High: Lake Braddock
        • District: Fairfax County Public Schools

        Source: Bright MLS. This data may not be complete. We recommend contacting the local school district to confirm school assignments for this home.

        A local agent can set up tours, give advice and negotiate with sellers.

        Browse local experts

        Similar homes