Skip main navigation
Sold for $595,000
  • $595,000

    5762 Crownleigh Ct, Burke, VA 22015

    4beds
    1,788sqft
    Townhouse
    Built in 1984
    1,532 Square Feet Lot
    $648,000 Zestimate®
    $333/sqft
    $3,267 Estimated rent

    Home value

    $648,000

    $616,000 - $680,000

    $3,267/mo

    Zestimate® history
    Loading
    Loading...

    Owner options

    List your home for rent

    $3,267/mo

    Rent Zestimate®

    Find your next renter with Zillow Rental Manager. Plus, with online applications, you can quickly screen prospective tenants – for free.

    Learn more

    $3,267/mo

    Rent Zestimate®

    Refinance and save

    $3,981/mo

    Est. payment

    Refinancing to a lower rate could help reduce your monthly payments and save thousands over the life of the loan.

    See today's rates

    $3,981/mo

    Est. payment

    Explore your selling options

    Work with a Zillow partner agent

    Leverage their expertise and Zillow's premium Showcase listings to get your home seen by more buyers.

    Get started

    List with your own agent

    Get your home in front of millions of buyers by listing it on Zillow.

    Learn how to do it

    Sell it yourself

    Take full control of how buyers see your home on Zillow by listing For Sale by Owner (FSBO).

    List your home

    What's special

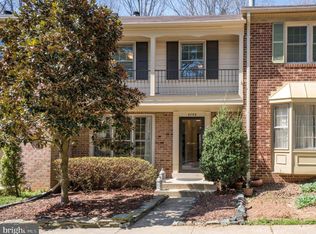
    Price Reduction! Location, Location, Location! Welcome home to 5762 Crownleigh Ct.! This fabulous Burke, VA townhome is ideally situated in the heart of Fairfax County. Located in the highly desirable Lake Braddock H. S. District and mere minutes from major commuter routes, incld.- 495, 395, I-95, I-66 & the Ffx. Co. Pkwy. Additionally, the VRE is just over 1 mile away! Living in Burke is fantastic, so close to popular dining, shopping and entertainment destinations, such as Old Town Alexandria, Mosaic District in Dunn Loring, VA, historic Fairfax City, and only a few miles away for a night out on the town in D.C! Living in Crownleigh, you will experience a true sense of "community". This home is located on a quiet street (that is not a through street) and comes with 2 assigned parking spaces. This charming and spacious three-bedroom, three-and-a-half-bathroom townhome is nestled in a serene neighborhood, boasting a picturesque backdrop of lush trees. This delightful residence is a perfect blend of modern comfort and natural beauty. As you step inside, you'll immediately notice the inviting ambiance of this thoughtfully designed townhome, featuring Brazilian Cherry Hardwoods throughout the main level. The heart of the home is the updated kitchen, featuring sleek granite countertops and a generously sized breakfast bar. The kitchen is not just a culinary haven but also a gathering spot for family and friends. Imagine creating delicious meals while staying engaged with loved ones. The main living area is bathed in natural light, creating an open and airy atmosphere. Large windows frame the tranquil views of the tree-lined backyard, making you feel as if you're in your very own nature oasis. The spacious living room flows seamlessly into the dining area, making it ideal for entertaining or simply enjoying everyday life. One of the standout features of this townhome is the beautiful deck. It's the perfect spot to sip your morning coffee or host Summer BBQs, all while surrounded by the calming presence of nature. The deck overlooks a fully fenced patio, providing privacy for outdoor activities. As you explore the outdoor space, you'll find a storage shed offering ample space for your gardening tools or outdoor equipment. Adjacent to the patio, there's a serene fish pond, enhancing the natural ambiance of this backyard retreat. Imagine the soothing sound of trickling water as you unwind in your own piece of paradise. Going from the main level to the upstairs, you'll find all new carpet! On this upper level you'll find a well-appointed Primary bedrooms with an en-suite bath and spacious vanity, as well as his & hers closets. The two secondary bedrooms feature ample closets and easy access to the hall bath. These cozy retreats offer the perfect combination of comfort and convenience, ensuring everyone in the household has their own private space. Additionally, there's a convenient half-bathroom on the main level for guests. The centerpiece of the lower level is a generously sized Bedroom /Rec-Room. Featuring an attached bath and closet and a door separating it from the rest of the lower level, it's the ideal space for an In-law or Guest Suite. For those chilly nights, there is even a wood-burning fireplace! The home's laundry area and mechanical equipment are also located on the lower level, along with a convenient Gaming/work space, featuring a quartz countertop. 5762 Crownleigh Court, is not just a place to live; it's a place to create lasting memories. With its modern amenities, serene outdoor spaces, and the backdrop of majestic trees, it offers a rare blend of convenience and natural beauty. If you're looking for a peaceful haven that's also close to urban amenities, this townhome is the perfect place to call home. This won't last long! Schedule an appoinment today. Updated items - Windows, HVAC , Roof, rear siding and flooring. Kitchen updated also. Complete list w/dates in Bright docs.

    Zillow last checked:

    Listing updated:

    Listed by:

    Jennifer Watt 571-458-0609,

    Century 21 Redwood Realty

    Bought with:

    Ghada M Barakat

    Long & Foster Real Estate, Inc.

    Source: Bright MLS,MLS#: VAFX2148086MLS Logo

    Facts & features

    Interior

    Bedrooms & bathrooms
    • Bedrooms: 4
    • Bathrooms: 4
    • Full bathrooms: 3
    • 1/2 bathrooms: 1
    • Main level bathrooms: 1
    Rooms
    • Room types: Dining Room, Primary Bedroom, Bedroom 2, Bedroom 3, Bedroom 4, Kitchen, Family Room, Foyer, Laundry, Bathroom 2, Primary Bathroom, Half Bath
    Basement
    • Area: 352
    Heating
    • Heat Pump, Electric
    Cooling
    • Central Air, Electric
    Appliances
    • Included: Microwave, Built-In Range, Dishwasher, Disposal, Dryer, Exhaust Fan, Refrigerator, Washer, Electric Water Heater
    • Laundry: In Basement, Dryer In Unit, Washer In Unit, Laundry Room
    Features
    • Attic/House Fan, Ceiling Fan(s), Chair Railings, Dining Area, Entry Level Bedroom, Dry Wall
    • Flooring: Hardwood, Carpet
    • Doors: Sliding Glass, Storm Door(s)
    • Basement: Connecting Stairway,Partially Finished,Walk-Out Access,Windows
    • Number of fireplaces: 1
    • Fireplace features: Brick, Glass Doors, Screen
    Interior area
    • Total structure area: 1,788
    • Total interior livable area: 1,788 sqft
    • Finished area above ground: 1,436
    • Finished area below ground: 352

    Property

    Parking
    • Parking features: Assigned, On Street
    • Has uncovered spaces: Yes
    • Details: Assigned Parking
    Accessibility
    • Accessibility features: None
    Features
    • Levels: Three
    • Stories: 3
    • Exterior features: Lighting, Rain Gutters, Sidewalks, Other
    • Pool features: None
    • Fencing: Wood
    • Has view: Yes
    • View description: Trees/Woods, Street
    Lot
    • Size: 1,532 Square Feet
    • Features: Backs to Trees, Front Yard, No Thru Street, Landscaped, Suburban
    Details
    • Additional structures: Above Grade, Below Grade, Outbuilding
    • Parcel number: 0781 18 0117
    • Zoning: 180
    • Special conditions: Standard
    • Other equipment: None

    Construction

    Type & style
    • Home type: Townhouse
    • Architectural style: Colonial
    • Property subtype: Townhouse
    Materials
    • Brick Front
    • Foundation: Concrete Perimeter
    Condition
    • Very Good
    • New construction: No
    • Year built: 1984

    Utilities & green energy

    • Sewer: Public Sewer
    • Water: Public
    • Utilities for property: Cable, Fiber Optic

    Community & HOA

    Community
    • Subdivision: Crownleigh
    HOA
    • Has HOA: Yes
    • HOA fee: $282 quarterly
    Location
    • Region: Burke

    Financial & listing details

    • Price per square foot: $333/sqft
    • Tax assessed value: $530,370
    • Annual tax amount: $5,985
    • Date on market: 9/22/2023
    • Listing agreement: Exclusive Right To Sell
    • Listing terms: Cash,Conventional,FHA,VA Loan
    • Inclusions: All Major Appliances, Fish Pond (if Purchaser Does Not Want To Keep This Item, Seller Will Dismantle Pond), Custom Draperies At Front Window In Family Room. Small 2nd Island In Middle Of Kitchen.
    • Exclusions: Refrigerator In Basement, Large Potted Plants In Front Of Home, Bistro Sets
    • Ownership: Fee Simple
    • Road surface type: Paved

    Price history

    DateEventPrice
    11/4/2023Listing removed--
    Source: Zillow Rentals Report a problem
    10/28/2023Listed for rent$2,700$2/sqft
    Source: Zillow Rentals Report a problem
    10/26/2023Sold$595,000+0%$333/sqft
    Source: Bright MLS #VAFX2148086 Report a problem
    10/11/2023Pending sale$594,999$333/sqft
    Source: Bright MLS #VAFX2148086 Report a problem
    10/6/2023Price change$594,999-2.5%$333/sqft
    Source: Bright MLS #VAFX2148086 Report a problem
    9/22/2023Listed for sale$609,999+278.9%$341/sqft
    Source: Bright MLS #VAFX2148086 Report a problem
    9/7/1994Sold$161,000$90/sqft
    Source: Public Record Report a problem

    Public tax history

    YearProperty taxesTax assessment
    2025$6,754 +5%$584,250 +5.2%
    2024$6,432 +7.5%$555,220 +4.7%
    2023$5,985 +7.1%$530,370 +8.5%
    2022$5,588 $488,700 +9.1%
    2021-- $448,040 +4.8%
    2020$5,059 +2.9%$427,420 +2.9%
    2019$4,914 +3.9%$415,210 +3.9%
    2018$4,731 +6%$399,720 +4%
    2017$4,462 +2.5%$384,330 +2.2%
    2016$4,355 +5.5%$375,910 +1.6%
    2015$4,129 +4.5%$370,000 +4.3%
    2014$3,951 $354,820 +9.7%
    2013-- $323,530 +1.6%
    2012-- $318,490
    2011-- $318,490 +5.5%
    2010-- $301,900 -2.3%
    2009-- $309,090 -17.2%
    2008-- $373,150 -1.6%
    2007-- $379,060 +78.4%
    2003-- $212,510 +20%
    2002-- $177,090 +14%
    2001-- $155,340
    Find assessor info on the county website

    Neighborhood: 22015

    Nearby schools

    GreatSchools rating
    Schools provided by the listing agent
    • Elementary: Kings Park
    • Middle: Lake Braddock Secondary School
    • High: Lake Braddock
    • District: Fairfax County Public Schools

    Source: Bright MLS. This data may not be complete. We recommend contacting the local school district to confirm school assignments for this home.

    Get a cash offer in 3 minutes
    Find out how much your home could sell for in as little as 3 minutes with a no-obligation cash offer.
    Estimated market value
    $648,000
    Get a cash offer in 3 minutes
    Find out how much your home could sell for in as little as 3 minutes with a no-obligation cash offer.
    Estimated market value
    $648,000