Skip main navigation
Off market
  • $591,600

    5752 Echo Park Cir, Castle Rock, CO 80104

    3beds
    3baths
    3,323sqft
    SingleFamily
    Built in 2017
    5,227 Square Feet Lot
    $591,600 Zestimate®
    $178/sqft
    $3,349 Estimated rent

    Home value

    $591,600

    $562,000 - $621,000

    $3,349/mo

    Zestimate® history
    Loading
    Loading...

    Owner options

    List your home for rent

    $3,349/mo

    Rent Zestimate®

    Find your next renter with Zillow Rental Manager. Plus, with online applications, you can quickly screen prospective tenants – for free.

    Learn more

    $3,349/mo

    Rent Zestimate®

    Refinance and save

    $3,470/mo

    Est. payment

    Refinancing to a lower rate could help reduce your monthly payments and save thousands over the life of the loan.

    See today's rates

    $3,470/mo

    Est. payment

    Explore your selling options

    Work with a Zillow partner agent

    Leverage their expertise and Zillow's premium Showcase listings to get your home seen by more buyers.

    Get started

    List with your own agent

    Get your home in front of millions of buyers by listing it on Zillow.

    Learn how to do it

    Sell it yourself

    Take full control of how buyers see your home on Zillow by listing For Sale by Owner (FSBO).

    List your home

    What's special

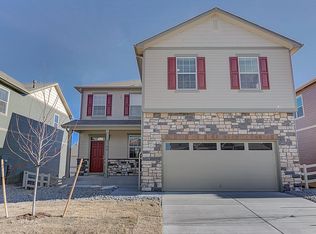
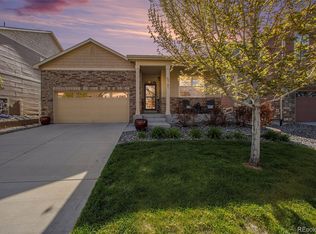
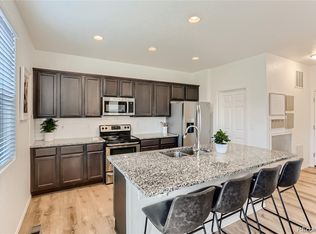
    Welcome home to this move-in ready, D.R. Horton home in the highly desired Crystal Valley Ranch neighborhood. Walk in to a large foyer that flows into an open concept floor plan that seamlessly connects the kitchen, dining area, and living room. The open concept design is perfect for entertaining, as guests can easily move between the kitchen and living areas. Making your way into the kitchen, you are greeted with a large island with slab granite countertops, stainless steel appliances, and a pantry to fall in love with. There is an extremely large utility/bonus room right off the garage that could be used as extra storage, a secondary pantry, or mud room. THIS HOME HAS AN ABUNDANCE OF STORAGE! Upstairs you will find easy access to the laundry room conveniently located near all bedrooms. The oversized Primary Bedroom is an oasis in itself with a massive walk-in closet, sitting area, and a large bathroom with additional storage. The other two bedrooms are separated by a loft with more storage, which would make a great reading nook/office/playroom, and share a large bathroom at the end of the hall. The loft also has a closet and window so this space could easily be framed in on one side to create a 4th bedroom. Light and bright walk-out basement plumbed for additional bathroom! Basement features radon mitigation, storage, and a great place to work out. This is the highly desirable loft floorplan with walk-out basement which means its a more open layout compared to similar models. Outside the walk-out basement, you'll find an extended patio fortified for hot tub, landscapping, and a variety of trees for fall colors. Close vicinity to parks, trails, I25 & quaint downtown Castle Rock with shops, restaurants,and conveniences, makes this stunner the perfect place to call home!

    This property is not currently displayed as for sale or rent on Zillow. This may be different from what's on other websites or public sources.

    Facts & features

    Interior

    Bedrooms & bathrooms
    • Bedrooms: 3
    • Bathrooms: 3
    Heating
    • central
    Cooling
    • Central
    Features
    • Flooring: Other
    • Basement: Unfinished
    Interior area
    • Total interior livable area: 3,323 sqft

    Property

    Parking
    • Parking features: Garage - Attached
    Features
    • Exterior features: Other
    Lot
    • Size: 5,227 Square Feet
    Details
    • Parcel number: 250525414006

    Construction

    Type & style
    • Home type: SingleFamily
    Materials
    • Frame
    • Roof: Composition
    Condition
    • Year built: 2017

    Community & HOA

    Location
    • Region: Castle Rock

    Financial & listing details

    • Price per square foot: $178/sqft
    • Tax assessed value: $602,081
    • Annual tax amount: $3,092

    Price history

    DateEventPrice
    8/25/2023Listing removed--
    Source: HomeSmart Report a problem
    7/22/2023Price change$610,000-1.5%$184/sqft
    Source: elevateMLS #3446304 Report a problem
    7/11/2023Listed for sale$619,000+47.4%$186/sqft
    Source: HomeSmart #4284207 Report a problem
    1/26/2018Sold$420,000$126/sqft
    Source: Public Record Report a problem

    Public tax history

    YearProperty taxesTax assessment
    2025$3,092 +8.7%$37,630 -8.8%
    2024$2,845 +32.5%$41,250 -1%
    2023$2,146 -35.6%$41,650 +44.8%
    2022$3,331 $28,760 -2.8%
    2021-- $29,580 -0.5%
    2020$3,555 -1.4%$29,720
    2019$3,604 $29,720 +7.6%
    2018$3,604 +341.8%$27,620 +321.7%
    2017$816 $6,550
    Find assessor info on the county website

    Neighborhood: 80104

    Nearby schools

    GreatSchools rating
    Get a cash offer in 3 minutes
    Find out how much your home could sell for in as little as 3 minutes with a no-obligation cash offer.
    Estimated market value
    $591,600
    Get a cash offer in 3 minutes
    Find out how much your home could sell for in as little as 3 minutes with a no-obligation cash offer.
    Estimated market value
    $591,600