The fully finished walkout basement is ideal for multigenerational living. It offers a separate entry to the private in-law suite complete with a peaceful family room, a gorgeous fully equipped kitchen with butcher block counters, a spacious bedroom, a full bathroom and its own washer and dryer. Basement could easily be used for long-term guests or rental income also. Crawlspace has been finished which can be a play or craft room! This stunning home welcomes you with eye-catching stone accents, and a front porch that sets an inviting tone. Inside, you're greeted by a well-appointed office and you'll love the captivating open layout with high ceilings, a soothing palette, blinds, and attractive wood-look flooring for a timeless appeal. The gourmet kitchen comes with granite counters, ample wood cabinetry with crown moulding, sleek stainless steel appliances, a walk-in pantry, and an island with a breakfast bar for casual dining. Large deck is perfect for grilling and enjoying the Colorado sunsets. Upstairs, the sizeable primary suite boasts soft carpeting, a private bathroom with double sinks, and a spacious walk-in closet. The cozy loft provides additional living space, ideal for a lounge or a workspace. Enjoy the amazing views from the loft windows. Spend enchanting moments in the lovely backyard, complete with an extended deck doubling its size, a covered patio, lush natural turf, a fun play area, and a warm fire pit surrounded in flagstone pavers for evenings under the stars. Make this gem yours today!
Sold for $699,000
$699,000
5758 Echo Park Circle, Castle Rock, CO 80104
6beds
3,602sqft
Single Family Residence
Built in 2017
5,401 Square Feet Lot
$696,700 Zestimate®
$194/sqft
$3,870 Estimated rent
Home value
$696,700
$662,000 - $732,000
$3,870/mo
Zestimate® history
Owner options
List your home for rent
$3,870/mo
Rent Zestimate®
Find your next renter with Zillow Rental Manager. Plus, with online applications, you can quickly screen prospective tenants – for free.
$3,870/mo
Rent Zestimate®
Refinance and save
$4,197/mo
Est. payment
Refinancing to a lower rate could help reduce your monthly payments and save thousands over the life of the loan.
$4,197/mo
Est. payment
Explore your selling options
Work with a Zillow partner agent
Leverage their expertise and Zillow's premium Showcase listings to get your home seen by more buyers.
Get startedList with your own agent
Get your home in front of millions of buyers by listing it on Zillow.
Learn how to do itSell it yourself
Take full control of how buyers see your home on Zillow by listing For Sale by Owner (FSBO).
List your homeWhat's special
Walkout basementFun play areaLovely backyardLarge deckFront porchCozy loftEye-catching stone accents
Zillow last checked:
Listing updated:
Listed by:
Chad Madlom 303-596-3957,
Madlom Real Estate
Bought with:
Sarah Hyatt, 100093550
Keller Williams Real Estate LLC
Source: REcolorado as distributed by MLS GRID,MLS#: 8043309
Facts & features
Interior
Bedrooms & bathrooms
- Bedrooms: 6
- Bathrooms: 4
- Full bathrooms: 3
- 3/4 bathrooms: 1
- Main level bathrooms: 1
- Main level bedrooms: 1
Primary bedroom
- Description: Sitting Area
- Level: Upper
Bedroom
- Description: Walk-In Closet
- Level: Main
Bedroom
- Description: Ceiling Light
- Level: Upper
Bedroom
- Description: Built-In Closet
- Level: Upper
Bedroom
- Description: Walk-In Closet
- Level: Upper
Bedroom
- Description: Ceiling Fan & Light
- Level: Basement
Primary bathroom
- Description: Private Toilet
- Level: Upper
Bathroom
- Description: Shower/Tub Combo
- Level: Main
Bathroom
- Description: Double Sinks
- Level: Upper
Bathroom
- Description: Shower/Tub Combo
- Level: Basement
Dining room
- Description: Sliding Door Access To Deck
- Level: Main
Family room
- Description: Open
- Level: Basement
Kitchen
- Description: Recessed Lighting
- Level: Main
Kitchen
- Description: Secondary Kitchen
- Level: Basement
Laundry
- Description: Washer & Dryer
- Level: Upper
Living room
- Description: Open
- Level: Main
Loft
- Description: Carpeting
- Level: Upper
Office
- Description: Double Doors
- Level: Main
Heating
- Electric
Cooling
- Central Air
Appliances
- Included: Dishwasher, Disposal, Double Oven, Dryer, Microwave, Oven, Range, Range Hood, Washer
- Laundry: In Unit
Features
- Built-in Features, Ceiling Fan(s), Eat-in Kitchen, Granite Counters, High Ceilings, High Speed Internet, Open Floorplan, Pantry, Primary Suite, Solid Surface Counters, Walk-In Closet(s)
- Flooring: Carpet, Laminate, Tile
- Basement: Finished,Walk-Out Access
- Common walls with other units/homes: No Common Walls
Interior area
- Total structure area: 3,602
- Total interior livable area: 3,602 sqft
- Finished area above ground: 2,749
- Finished area below ground: 853
Property
Parking
- Total spaces: 2
- Parking features: Garage - Attached
- Attached garage spaces: 2
Features
- Levels: Two
- Stories: 2
- Patio & porch: Covered, Deck, Patio
- Exterior features: Fire Pit, Playground, Private Yard, Rain Gutters
- Fencing: Full
Lot
- Size: 5,401 Square Feet
- Features: Sloped
- Residential vegetation: Grassed
Details
- Parcel number: R0492996
- Special conditions: Standard
Construction
Type & style
- Home type: SingleFamily
- Property subtype: Single Family Residence
Materials
- Frame, Stone, Wood Siding
- Roof: Composition
Condition
- Year built: 2017
Utilities & green energy
- Sewer: Public Sewer
- Water: Public
- Utilities for property: Cable Available, Natural Gas Available, Phone Available
Community & HOA
Community
- Security: Smoke Detector(s), Video Doorbell
- Subdivision: Crystal Valley Ranch
HOA
- Has HOA: Yes
- Amenities included: Clubhouse, Fitness Center, Park, Parking, Playground, Pool, Tennis Court(s), Trail(s)
- Services included: Maintenance Grounds, Recycling, Trash
- HOA fee: $83 monthly
- HOA name: Crystal Valley Master Association
- HOA phone: 720-633-9722
Location
- Region: Castle Rock
Financial & listing details
- Price per square foot: $194/sqft
- Tax assessed value: $679,298
- Annual tax amount: $3,525
- Date on market: 5/21/2025
- Listing terms: Cash,Conventional
- Exclusions: Sellers Personal Property, Washer And Dryer On Main Level
- Ownership: Individual
- Electric utility on property: Yes
- Road surface type: Paved
Price history
| Date | Event | Price |
|---|---|---|
| 9/2/2025 | Sold | $699,000$194/sqft |
Source:  REcolorado as distributed by MLS GRID #8043309 Report a problem REcolorado as distributed by MLS GRID #8043309 Report a problem | ||
| 8/4/2025 | Pending sale | $699,000$194/sqft |
Source: REcolorado as distributed by MLS GRID #8043309 Report a problem | ||
| 7/20/2025 | Price change | $699,000-3.6%$194/sqft |
Source: REcolorado as distributed by MLS GRID #8043309 Report a problem | ||
| 6/13/2025 | Price change | $725,000-1.4%$201/sqft |
Source: REcolorado as distributed by MLS GRID #8043309 Report a problem | ||
| 5/21/2025 | Listed for sale | $735,000+64.6%$204/sqft |
Source: REcolorado as distributed by MLS GRID #8043309 Report a problem | ||
| 2/27/2018 | Sold | $446,450$124/sqft |
Source: Public Record Report a problem | ||
Public tax history
| Year | Property taxes | Tax assessment |
|---|---|---|
| 2025 | $3,525 +8.7% | $42,450 -8.7% |
| 2024 | $3,243 +36.6% | $46,500 -1% |
| 2023 | $2,375 -35.6% | $46,950 +47.5% |
| 2022 | $3,686 | $31,820 -2.8% |
| 2021 | -- | $32,730 +6.1% |
| 2020 | $3,690 -1.9% | $30,850 |
| 2019 | $3,763 0% | $30,850 +7% |
| 2018 | $3,763 +361.3% | $28,840 +340.3% |
| 2017 | $816 | $6,550 |
Find assessor info on the county website
Neighborhood: 80104
Nearby homes
- $595,0004 bd2 ba3k sqft5761 Echo Park Cir, Castle Rock, CO 80104Sold
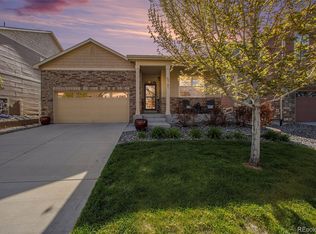
- $588,7003 bd3 ba3.3k sqft5752 Echo Park Cir, Castle Rock, CO 80104Off Market
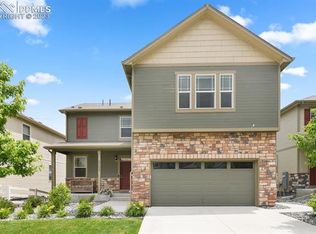
- $608,9004 bd3 ba3k sqft5766 Echo Park Cir, Castle Rock, CO 80104Off Market
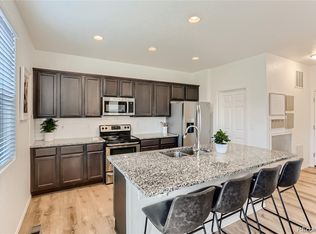
- $606,6004 bd3 ba2.1k sqft5746 Echo Park Cir, Castle Rock, CO 80104Off Market
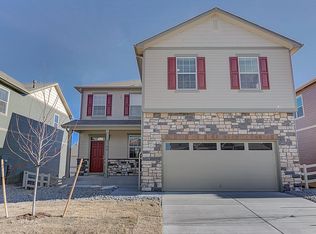
- $576,0004 bd3 ba2.4k sqft5772 Echo Park Cir, Castle Rock, CO 80104Off Market
- $561,4003 bd2 ba2.9k sqft5886 Echo Park Cir, Castle Rock, CO 80104Off Market
- $608,0005 bd3 ba2.7k sqft5874 Echo Park Cir, Castle Rock, CO 80104Off Market
- $597,3004 bd3 ba2.6k sqft5890 Echo Park Cir, Castle Rock, CO 80104Off Market
Nearby schools
GreatSchools rating
- 6/10South Ridge Elementary An Ib World SchoolGrades: K-5Distance: 3.4 mi
- 6/10Mesa Middle SchoolGrades: 6-8Distance: 4.3 mi
- 6/10Douglas County High SchoolGrades: 9-12Distance: 4.8 mi
Schools provided by the listing agent
- Elementary: South Ridge
- Middle: Mesa
- High: Douglas County
- District: Douglas RE-1
Source: REcolorado as distributed by MLS GRID. This data may not be complete. We recommend contacting the local school district to confirm school assignments for this home.
Get a cash offer in 3 minutes
Find out how much your home could sell for in as little as 3 minutes with a no-obligation cash offer.
Estimated market value
$696,700
Get a cash offer in 3 minutes
Find out how much your home could sell for in as little as 3 minutes with a no-obligation cash offer.
Estimated market value
$696,700
- Colorado
- Douglas County
- Castle Rock
- 80104
- 5758 Echo Park Circle
Nearby cities
Nearby neighborhoods
Nearby zip codes
Other Castle Rock Topics
