Welcome to your slice of Up North paradise! This fixer-upper cabin, nestled on .37 acres of wooded land with access to Cranberry Lake, presents an unparalleled opportunity. Two bedrooms, a fully functioning bathroom, and a detached garage in this retreat offer ample potential for renovation and customization. There is incredible value in this home's prime location, deep lot, and existing amenities. Enjoy the convenience of a private well, septic system, and electrical service, and a charming wood-burning stove. Whether you're seeking a tranquil escape or an outdoor enthusiast's haven, this motivated seller invites you to transform this cabin into your dream retreat amidst nature's beauty. Don't miss out on this chance to create memories that will last a lifetime!
Sold for $32,500
$32,500
5752 N Eberhart Ave, Harrison, MI 48625
2beds
781sqft
Single Family Residence
Built in 1958
0.37 Acres Lot
$114,100 Zestimate®
$42/sqft
$1,067 Estimated rent
Home value
$114,100
$92,000 - $136,000
$1,067/mo
Zestimate® history
Owner options
List your home for rent
$1,067/mo
Rent Zestimate®
Find your next renter with Zillow Rental Manager. Plus, with online applications, you can quickly screen prospective tenants – for free.
$1,067/mo
Rent Zestimate®
Refinance and save
$169/mo
Est. payment
Refinancing to a lower rate could help reduce your monthly payments and save thousands over the life of the loan.
$169/mo
Est. payment
Explore your selling options
Work with a Zillow partner agent
Leverage their expertise and Zillow's premium Showcase listings to get your home seen by more buyers.
Get startedList with your own agent
Get your home in front of millions of buyers by listing it on Zillow.
Learn how to do itSell it yourself
Take full control of how buyers see your home on Zillow by listing For Sale by Owner (FSBO).
List your homeWhat's special
Private wellDetached garageElectrical service
Zillow last checked:
Listing updated:
Listed by:
Brandi Stupica 301-509-5917,
43 NORTH REALTY 989-463-1219
Bought with:
Penny Brecht, 6501400585
43 NORTH REALTY
Source: NGLRMLS,MLS#: 1919794
Facts & features
Interior
Bedrooms & bathrooms
- Bedrooms: 2
- Bathrooms: 1
- Full bathrooms: 1
- Main level bathrooms: 1
- Main level bedrooms: 2
Primary bedroom
- Level: Main
- Area: 106.88
- Dimensions: 9.5 x 11.25
Bedroom 2
- Level: Main
- Area: 113.63
- Dimensions: 10.1 x 11.25
Primary bathroom
- Features: Shared
Kitchen
- Level: Main
- Area: 222.01
- Dimensions: 14.9 x 14.9
Living room
- Level: Main
- Area: 172.84
- Dimensions: 11.6 x 14.9
Heating
- Has Heating (Unspecified Type)
Appliances
- Included: Electric Water Heater
- Laundry: Main Level
Features
- Has fireplace: Yes
- Fireplace features: Wood Burning, Stove
Interior area
- Total structure area: 781
- Total interior livable area: 781 sqft
- Finished area above ground: 781
- Finished area below ground: 0
Property
Parking
- Total spaces: 1
- Parking features: Detached, Dirt, Circular Driveway
- Garage spaces: 1
Accessibility
- Accessibility features: Main Floor Access, Accessible Entrance
Features
- Levels: One
- Stories: 1
- Exterior features: None
- Waterfront features: None
Lot
- Size: 0.37 Acres
- Dimensions: 80 x 200
- Features: Wooded, Metes and Bounds
Details
- Additional structures: None
- Parcel number: 00700110012
- Zoning description: Residential
Construction
Type & style
- Home type: SingleFamily
- Architectural style: Bungalow
- Property subtype: Single Family Residence
Materials
- Frame, Press Board
- Foundation: Slab
- Roof: Asphalt
Condition
- Fixer
- New construction: No
- Year built: 1958
Utilities & green energy
- Sewer: Private Sewer
- Water: Private
Green energy
- Energy efficient items: Not Applicable
- Water conservation: Not Applicable
Community & HOA
Community
- Features: None
- Subdivision: North Cranberry Lake
HOA
- Services included: None
Location
- Region: Harrison
Financial & listing details
- Price per square foot: $42/sqft
- Tax assessed value: $50,300
- Annual tax amount: $907
- Price range: $32.5K - $32.5K
- Date on market: 3/3/2024
- Cumulative days on market: 44 days
- Listing agreement: Exclusive Right Sell
- Listing terms: Conventional,Cash
- Ownership type: Private Owner
- Road surface type: Asphalt
Price history
| Date | Event | Price |
|---|---|---|
| 4/15/2024 | Sold | $32,500-27.8%$42/sqft |
Source:  NGLRMLS #1919794 Report a problem NGLRMLS #1919794 Report a problem | ||
| 4/10/2024 | Pending sale | $45,000$58/sqft |
Source: NGLRMLS #1919794 Report a problem | ||
| 3/7/2024 | Price change | $45,000-35.7%$58/sqft |
Source: NGLRMLS #1919794 Report a problem | ||
| 3/3/2024 | Listed for sale | $70,000$90/sqft |
Source: NGLRMLS #1919794 Report a problem | ||
Public tax history
| Year | Property taxes | Tax assessment |
|---|---|---|
| 2025 | $1,428 +124.1% | $48,400 -3.8% |
| 2024 | $637 | $50,300 +24.2% |
| 2023 | -- | $40,500 +8.6% |
| 2022 | -- | $37,300 +7.5% |
| 2021 | -- | $34,700 +13.8% |
| 2020 | -- | $30,500 +7.4% |
| 2019 | -- | $28,400 +12.3% |
| 2018 | -- | $25,300 -0.8% |
| 2017 | -- | $25,500 +7.1% |
| 2016 | -- | $23,800 +0.8% |
| 2015 | -- | $23,600 -14.2% |
| 2014 | -- | $27,500 +1.9% |
| 2013 | -- | $27,000 -2.9% |
| 2012 | -- | $27,800 -3.5% |
| 2011 | -- | $28,800 |
Find assessor info on the county website
Neighborhood: 48625
Nearby homes
- $64,1002 bd1 ba690 sqft5758 N Eberhart Ave, Harrison, MI 48625Off Market
- $136,000-- bd-- ba-- sqft5780 N Eberhart Ave, Harrison, MI 48625Off Market
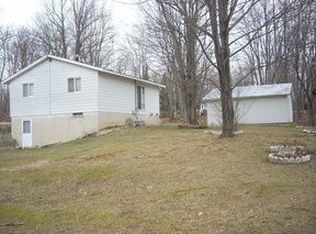
- $22,8000.39 acres5800 N Eberhart Ave, Harrison, MI 48625Off Market
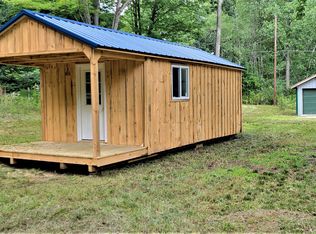
- $102,100-- bd-- ba-- sqft5820 N Eberhart Ave, Harrison, MI 48625Off Market
- $225,200-- bd-- ba-- sqft5828 Shirley Ann Dr, Harrison, MI 48625Off Market
- $275,0004 bd3 ba3.7k sqft5860 Honey Dr, Harrison, MI 48625Sold
- $65,000-- bd-- ba-- sqft5840 N Eberhart Ave, Harrison, MI 48625Off Market
- $49,9004.26 acresShirley Ann Dr, Harrison, MI 48625Sold
Nearby schools
GreatSchools rating
- 4/10Robert M. Larson Elementary SchoolGrades: K-5Distance: 4.9 mi
- 5/10Harrison Middle SchoolGrades: 6-8Distance: 5.1 mi
- 5/10Harrison Community High SchoolGrades: 9-12Distance: 5.1 mi
Schools provided by the listing agent
- District: Harrison Community Schools
Source: NGLRMLS. This data may not be complete. We recommend contacting the local school district to confirm school assignments for this home.
- Michigan
- Clare County
- Harrison
- 48625
- 5752 N Eberhart Ave
