Skip main navigation
Sold for $297,000
  • $297,000

    5753 Blackhorse Cir, Pensacola, FL 32526

    3beds
    1,541sqft
    Single Family Residence
    Built in 2016
    5,501 Square Feet Lot
    $291,500 Zestimate®
    $193/sqft
    $1,966 Estimated rent

    Home value

    $291,500

    $277,000 - $306,000

    $1,966/mo

    Zestimate® history
    Loading
    Loading...

    Owner options

    List your home for rent

    $1,966/mo

    Rent Zestimate®

    Find your next renter with Zillow Rental Manager. Plus, with online applications, you can quickly screen prospective tenants – for free.

    Learn more

    $1,966/mo

    Rent Zestimate®

    Refinance and save

    $1,952/mo

    Est. payment

    Refinancing to a lower rate could help reduce your monthly payments and save thousands over the life of the loan.

    See today's rates

    $1,952/mo

    Est. payment

    Explore your selling options

    Work with a Zillow partner agent

    Leverage their expertise and Zillow's premium Showcase listings to get your home seen by more buyers.

    Get started

    List with your own agent

    Get your home in front of millions of buyers by listing it on Zillow.

    Learn how to do it

    Sell it yourself

    Take full control of how buyers see your home on Zillow by listing For Sale by Owner (FSBO).

    List your home

    What's special

    Covered porchCustom drainageBuilt in pantryFarm sinkLvp flooringBeautifully manicured landscapingStainless appliances
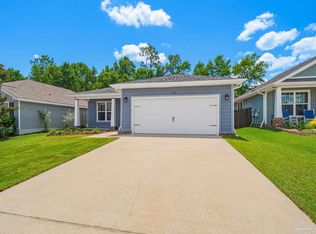
    OPEN HOUSE Saturday Oct 19 from 2 to 4pm. Gorgeous Custom Home built before the major builder took over Bridlewood! Prime location just off Mobile Hwy and close to the interstate has you any where in town and beaches in either direction in 30 minutes! Beautifully manicured landscaping and covered porch with hardie siding and brick accent on the home's front exterior. As you walk in you note the custom elements in the kitchen such as lighting and accent walls as well as the counters and subway tile backsplash. Recessed LED lighting throughout is not only asthetic, but conserves energy as well. LVP flooring lines every inch of the home, so not a stitch of carpet! A barn door gives you the option to partition the guest quarters off if desired. The kitchen has a built in pantry with tons of additional cabinets along with stainless appliances and farm sink matched with beautiful wood look counters. The master suite has all one could expect with custom lighting and fixtures in the ensuite bathroom with his and hers vanities and walk in closet. Huge living room offers versatile decorating options. The back yard was recently improved with custom drainage and has a screen porch with ceiling fan to relax and keep cool in the shade. Fully fenced back yard is ready for your pooches! The home has added laundry and utility spaces off the garage as well. Fresh paint in several rooms! Call today for more info or a showing!

    Zillow last checked:

    Listing updated:

    Listed by:

    William Boatner 901-692-2458,

    KELLER WILLIAMS REALTY GULF COAST

    Bought with:

    Megan Donaldson

    Bastion Realty LLC

    Source: PAR,MLS#: 653752MLS Logo

    Facts & features

    Interior

    Bedrooms & bathrooms
    • Bedrooms: 3
    • Bathrooms: 2
    • Full bathrooms: 2
    Primary bedroom
    • Level: First
    • Area: 209.76
    • Dimensions: 13.8 x 15.2
    Bedroom
    • Level: First
    • Area: 122.21
    • Dimensions: 12.1 x 10.1
    Bedroom 1
    • Level: First
    • Area: 129.47
    • Dimensions: 12.1 x 10.7
    Kitchen
    • Level: First
    • Area: 171.99
    • Dimensions: 14.7 x 11.7
    Heating
    • Central
    Cooling
    • Central Air, Ceiling Fan(s)
    Appliances
    • Included: Electric Water Heater, Hybrid Water Heater, Built In Microwave, Dishwasher, Disposal, Refrigerator, Self Cleaning Oven
    • Laundry: W/D Hookups
    Features
    • Ceiling Fan(s), Crown Molding, High Ceilings, Recessed Lighting
    • Doors: Insulated Doors
    • Windows: Double Pane Windows, Blinds
    • Has basement: No
    Interior area
    • Total structure area: 1,541
    • Total interior livable area: 1,541 sqft

    Property

    Parking
    • Total spaces: 4
    • Parking features: 2 Car Garage
    • Garage spaces: 2
    Features
    • Levels: One
    • Stories: 1
    • Patio & porch: Covered, Porch, Screened
    • Exterior features: Rain Gutters
    • Pool features: None
    • Fencing: Back Yard,Privacy
    Lot
    • Size: 5,501 Square Feet
    • Dimensions: 50x110
    • Features: Central Access, Sprinkler
    Details
    • Parcel number: 161s312000170005
    • Zoning description: Res Single

    Construction

    Type & style
    • Home type: SingleFamily
    • Architectural style: Contemporary
    • Property subtype: Single Family Residence
    Materials
    • Frame
    • Foundation: Slab
    • Roof: Shingle
    Condition
    • Resale
    • New construction: No
    • Year built: 2016

    Utilities & green energy

    • Electric: Copper Wiring, Circuit Breakers
    • Sewer: Public Sewer
    • Water: Public
    Green energy
    • Energy efficient items: Heat Pump, Insulation, Insulated Walls, Ridge Vent

    Community & HOA

    Community
    • Subdivision: Bridlewood
    HOA
    • Has HOA: No
    • Services included: None
    Location
    • Region: Pensacola

    Financial & listing details

    • Price per square foot: $193/sqft
    • Tax assessed value: $263,639
    • Annual tax amount: $2,736
    • Price range: $297K - $297K
    • Date on market: 10/11/2024
    • Cumulative days on market: 10 days
    • Road surface type: Paved

    Price history

    DateEventPrice
    11/27/2024Sold$297,000-1%$193/sqft
    Source: PAR #653752 Report a problem
    11/25/2024Pending sale$299,900$195/sqft
    Source: PAR #653752 Report a problem
    10/22/2024Contingent$299,900$195/sqft
    Source: PAR #653752 Report a problem
    10/11/2024Listed for sale$299,900+366.5%$195/sqft
    Source: PAR #653752 Report a problem
    5/21/2020Sold$64,293-65.6%$42/sqft
    Source: Public Record Report a problem
    9/1/2018Sold$187,000$121/sqft
    Source: Agent Provided Report a problem
    3/22/2018Sold$187,000-1.5%$121/sqft
    Source: PAR #530148 Report a problem
    2/2/2018Listed for sale$189,900+16.3%$123/sqft
    Source: OLD SOUTH PROPERTIES INC #530148 Report a problem
    5/31/2016Sold$163,242+716.2%$106/sqft
    Source: PAR #500669 Report a problem
    2/2/2016Sold$20,000$13/sqft
    Source: Public Record Report a problem

    Public tax history

    YearProperty taxesTax assessment
    2024$2,736 +0.9%$263,639 +3.9%
    2023$2,710 +2.6%$253,733 +14.2%
    2022$2,640 -2.8%$222,231 +22.2%
    2021$2,716 +12%$181,908 +11%
    2020$2,424 +1%$163,854 +2.1%
    2019$2,401 $160,488 +15.4%
    2018$2,401 +49.9%$139,029 +2.1%
    2017$1,602 +0.5%$136,170 +467.4%
    2016$1,593 +270.7%$24,000
    2015$430 $24,000
    2014$430 $24,000
    2013-- $24,000
    Find assessor info on the county website

    Neighborhood: 32526

    Nearby schools

    GreatSchools rating
    Schools provided by the listing agent
    • Elementary: Beulah
    • Middle: BEULAH
    • High: Pine Forest

    Source: PAR. This data may not be complete. We recommend contacting the local school district to confirm school assignments for this home.

    Get pre-qualified for a loan
    At Zillow Home Loans, we can pre-qualify you in as little as 5 minutes with no impact to your credit score.

    An equal housing lender. NMLS #10287.

    Sell for more on Zillow
    Get a Zillow Showcase℠ listing at no additional cost and you could sell for .
    $291,500
    2% more
    +$5,830
    With Zillow Showcase(estimated)
    $297,330