Welcome to 5753 E Vuelta de Nuestro Pueblo, your perfect Santa Fe style home in southeast Tucson. One-bedroom and one-bathroom in a thoughtfully planned layout. The entryway welcomes you into the living area with views of the galley kitchen and large living room with soaring ceilings. Built-in breakfast bar and dining area are perfect for meals and gatherings. The kitchen features modern grey cabinetry, granite countertops, a pantry closet, and a full suite of black appliances that all convey. The hallway leads you into the bathroom with combination shower and tub, a storage closet, and the large bedroom, suitable for a king-sized bed, including a glass panel door with direct access to the rear patio. The backyard is spacious with east-facing views and plenty of shade in the sunny summer evenings. Take cover under the generously-sized covered patio. The two-car garage features high ceilings and built-in cabinetry, including a tandem extension for the washer and dryer. This is the perfect starter home or perfect for someone looking for simple living in a charming neighborhood with easy access to I-10, shopping, dining and more! Welcome Home!
Under contract
Price cut: $3K (7/17)
$224,900
5753 E Vuelta De Nuestro Pueblo, Tucson, AZ 85756
1beds
616sqft
Single Family Residence
Built in 2006
3,920 Square Feet Lot
$-- Zestimate®
$365/sqft
$28/mo HOA
What's special
Thoughtfully planned layoutBuilt-in breakfast barModern grey cabinetryGenerously-sized covered patioGranite countertopsPantry closet
- 99 days
- 135
- 1
Zillow last checked:
Listing updated:
Listed by:
Marcos Felizardo Aguayo 520-600-8299,
Tierra Antigua Realty
Source: MLS of Southern Arizona,MLS#: 22613293
Facts & features
Interior
Bedrooms & bathrooms
- Bedrooms: 1
- Bathrooms: 1
- Full bathrooms: 1
Heating
- Heat Pump
Cooling
- Ceiling Fan(s), Heat Pump
Appliances
- Included: Exhaust Fan, Dishwasher, Disposal, Refrigerator, Electric Range, Microwave
- Laundry: In Garage, Washer, Dryer, Electric Dryer Hookup
Features
- Vaulted Ceiling(s), High Ceilings
- Flooring: Carpet, Ceramic Tile
- Has fireplace: No
- Fireplace features: None
Interior area
- Total structure area: 616
- Total interior livable area: 616 sqft
Property
Parking
- Total spaces: 2
- Parking features: Garage Door Opener, Attached Garage Cabinets, Oversized, Tandem
- Attached garage spaces: 2
Accessibility
- Accessibility features: Level
Features
- Levels: One
- Stories: 1
- Patio & porch: Covered, Patio
- Pool features: None
- Spa features: None
- Fencing: Block
- Has view: Yes
- View description: Sunset, Residential, Sunrise
Lot
- Size: 3,920 Square Feet
- Dimensions: 50' x 80' x 50' x 80'
- Features: Decorative Gravel, Subdivided, East/West Exposure
Details
- Parcel number: 140551320
- Zoning: Tucson - R1
- Special conditions: None
Construction
Type & style
- Home type: SingleFamily
- Architectural style: Santa Fe
- Property subtype: Single Family Residence
Materials
- Frame - Stucco, Stucco
- Roof: Built-Up - Reflect
Condition
- Year built: 2006
Utilities & green energy
- Sewer: Sewer Connected
- Water: Public
- Utilities for property: Phone Connected
Community & HOA
Community
- Features: Paved Street, Sidewalks, Park
- Security: Smoke Detector(s)
- Subdivision: Corazon Del Pueblo
HOA
- Has HOA: Yes
- Amenities included: Park
- Services included: Common Area Maint
- HOA fee: $28 monthly
- HOA name: Corazon del Pueblo
- HOA phone: 520-297-0797
Location
- Region: Tucson
Financial & listing details
- Price per square foot: $365/sqft
- Tax assessed value: $164,117
- Annual tax amount: $1,139
- Date on market: 5/25/2026
- Cumulative days on market: 99 days
- Listing terms: FHA,VA Loan,Conventional,Cash
- Road surface type: Paved
Estimated market value
Not available
Estimated sales range
Not available
Not available
Price history
| Date | Event | Price |
|---|---|---|
| 7/25/2026 | Contingent | $224,900$365/sqft |
Source:  MLS of Southern Arizona #22613293 Report a problem MLS of Southern Arizona #22613293 Report a problem | ||
| 7/17/2026 | Price change | $224,900-1.3%$365/sqft |
Source: MLS of Southern Arizona #22613293 Report a problem | ||
| 6/19/2026 | Price change | $227,900-0.9%$370/sqft |
Source: MLS of Southern Arizona #22613293 Report a problem | ||
| 5/25/2026 | Listed for sale | $230,000+15%$373/sqft |
Source: MLS of Southern Arizona #22613293 Report a problem | ||
| 7/1/2022 | Sold | $200,000-4.8%$325/sqft |
Source: MLS of Southern Arizona #22213241 Report a problem | ||
| 7/1/2022 | Pending sale | $209,995$341/sqft |
Source: MLS of Southern Arizona #22213241 Report a problem | ||
| 5/23/2022 | Contingent | $209,995$341/sqft |
Source: MLS of Southern Arizona #22213241 Report a problem | ||
| 5/23/2022 | Listed for sale | $209,995+33.6%$341/sqft |
Source: MLS of Southern Arizona #22213241 Report a problem | ||
| 4/23/2007 | Sold | $157,195$255/sqft |
Source: Public Record Report a problem | ||
Public tax history
| Year | Property taxes | Tax assessment |
|---|---|---|
| 2026 | $1,139 +5.4% | $16,412 -0.4% |
| 2025 | $1,081 +11.2% | $16,474 +1% |
| 2024 | $973 +1.8% | $16,314 +24.3% |
| 2023 | $955 -1.2% | $13,120 +23.3% |
| 2022 | $967 -0.6% | $10,642 +11.9% |
| 2021 | $972 +1.5% | $9,509 -0.4% |
| 2020 | $958 | $9,545 +31.7% |
| 2019 | $958 +1.1% | $7,247 +19.3% |
| 2018 | $948 +2.5% | $6,074 |
| 2017 | $925 +21.7% | $6,074 +5% |
| 2016 | $760 +4.8% | $5,784 +5% |
| 2015 | $725 | $5,509 |
| 2014 | -- | -- |
| 2013 | -- | $70,844 |
| 2012 | -- | -- |
| 2011 | -- | -- |
| 2010 | -- | -- |
| 2009 | -- | -- |
| 2007 | -- | -- |
| 2006 | -- | -- |
Find assessor info on the county website
Monthly payment
Est. payment
Payment breakdown
Explore the cost of this home by adjusting the details. Changes won't be saved.Climate risks
Neighborhood: 85756
Nearby schools
Schools provided by the listing agent
- Elementary: Craycroft
- Middle: Lauffer
- High: Desert View
Source: MLS of Southern Arizona. This data may not be complete. We recommend contacting the local school district to confirm school assignments for this home.
- $270,0003 bd2 ba1.1k sqft5757 E Vuelta De Nuestro Pueblo, Tucson, AZ 85756Sold

- $256,5003 bd2 ba1.2k sqft5749 E Vuelta De Nuestro Pueblo, Tucson, AZ 85756Off Market
- $236,7003 bd1 ba964 sqft5761 E Vuelta De Nuestro Pueblo, Tucson, AZ 85756Off Market
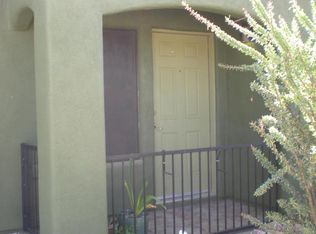
- $268,7003 bd2 ba1.2k sqft5745 E Vuelta De Nuestro Pueblo, Tucson, AZ 85756Off Market

Similar homes
- $199,9003 bd1 ba913 sqft4638 E 14th St, Tucson, AZ 85711For Sale
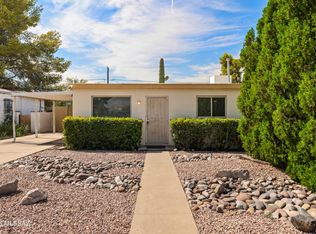
 MLS ID #22620910, Tamra Haase, Executive One Realty. MLS of Southern Arizona
 - $220,0002 bd1 ba665 sqft2532 N Fair Oaks Ave, Tucson, AZ 85712For Sale
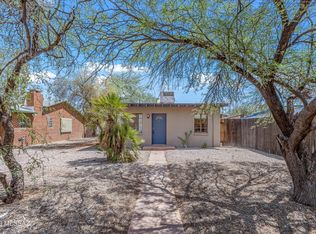 MLS ID #22619858, Asia Deck, Tierra Antigua Realty. MLS of Southern Arizona
 - $215,0002 bd1 ba900 sqft364 W Columbia St, Tucson, AZ 85714For Sale
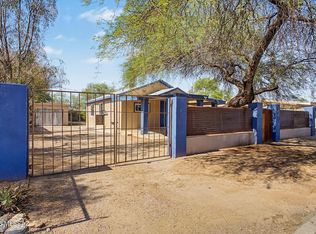 MLS ID #22615450, Lorraine A Aranda, HomeSmart Advantage Group. MLS of Southern Arizona
 - $239,9002 bd1 ba876 sqft1416 S Country Club Rd, Tucson, AZ 85713For Sale
 MLS ID #22617775, Kaukaha S Watanabe, Real Broker. MLS of Southern Arizona
 - $230,0003 bd1 ba816 sqft2826 E Rickey Vis, Tucson, AZ 85713For SaleMLS ID #22618630, Ana Bertha Samaniego, Tierra Antigua Realty. MLS of Southern Arizona
- $209,0002 bd1 ba863 sqft273 W Virginia St, Tucson, AZ 85706For SaleMLS ID #22618946, Carlos Anthony Reyes, Realty One Group Integrity. MLS of Southern Arizona
- $245,0002 bd1 ba832 sqft3274 E 22nd St, Tucson, AZ 85713For SaleMLS ID #22620458, Sonya M. Lucero, Realty Executives Arizona Territory. MLS of Southern Arizona
- $195,0002 bd1 ba720 sqft329 W Macarthur St, Tucson, AZ 85714For SaleMLS ID #22618121, Eva Luz Suazo, OMNI Homes International. MLS of Southern Arizona
- $229,0002 bd1 ba912 sqft2806 N Palo Verde Ave, Tucson, AZ 85716For SaleMLS ID #22613259, Christopher D Luera, Realty Executives Arizona Territory. MLS of Southern Arizona
- $230,0002 bd1 ba881 sqft4037 S Queen Palm Dr, Tucson, AZ 85730For SaleMLS ID #22607538, Tyler Gadi, Long Realty. MLS of Southern Arizona
- $209,9002 bd1 ba803 sqft3744 E 27th Pl, Tucson, AZ 85713For SaleMLS ID #22614815, Robin M Anderson, West USA Realty. MLS of Southern Arizona
- $254,0002 bd1 ba799 sqft5014 E Baker St, Tucson, AZ 85711For SaleMLS ID #22611101, Nora Manka, Tierra Antigua Realty. MLS of Southern Arizona
- $265,0002 bd1 ba770 sqft4208 E 1st St, Tucson, AZ 85711For SaleMLS ID #22611911, Katie Gibbons, Coldwell Banker Realty. MLS of Southern Arizona
- $180,0002 bd2 ba796 sqft3908 S 7th Ave, Tucson, AZ 85714For SaleMLS ID #22618703, Sara Thomas, OMNI Homes International. MLS of Southern Arizona
- $239,0002 bd1 ba780 sqft2932 N Castro Ave, Tucson, AZ 85705For SaleMLS ID #22617221, Michael D Rhodes, Realty Executives Arizona Territory. MLS of Southern Arizona
- $225,0003 bd1 ba915 sqft3202 S Sunland Vis, Tucson, AZ 85713For SaleMLS ID #22612555, Jose L Parra, Madera Realty and Mortgage. MLS of Southern Arizona
- $275,0002 bd1 ba744 sqft4442 E Waverly St, Tucson, AZ 85712For SaleMLS ID #22619169, Julie M Nielson, Long Realty. MLS of Southern Arizona
- $257,0002 bd2 ba818 sqft10095 E Autumnwind Pl, Tucson, AZ 85730For SaleMLS ID #22612875, Gabriel Nevarez, Real Broker. MLS of Southern Arizona
- $190,0001 bd1 ba701 sqft5751 N Kolb Rd Unit 21101, Tucson, AZ 85750For SaleMLS ID #22619832, Veronica Marie Garcia, eXp Realty. MLS of Southern Arizona
- $200,0002 bd1 ba816 sqft720 W Paris Promenade, Tucson, AZ 85705For SaleMLS ID #22620679, Gina A Gastelum, The Home Company, LLC. MLS of Southern Arizona
