Prepare to be impressed by this BEAUTIFUL NEW 2-story home in the Moss Creek Community! The elegant 2202 Plan boasts a flex space and a guest suite with a walk-in closet on the main floor. The Kitchen features gorgeous cabinets, granite countertops, and stainless-steel appliances (Including Range, microwave, and Dishwasher). All other bedrooms are on the 2nd floor. The oversized primary suite has a private bath, dual vanity sinks, and a walk-in closet. This desirable plan also comes complete with a 2-car garage.
PLEASE CONTACT SELLER DIRECTLY. Your buyer could receive up to $1,500 lender credit and up to $4,500 builder credit toward closing costs when closing a home using our affiliate lender, Inspire Home Loans, additional terms, and conditions may apply. Photos are of a model home or artist rendering; any dimensions listed are approximate and may change. All homes must be purchased through our website.
Sold for $256,000
$256,000
5754 Courtney Ln, Clayton, OH 45315
5beds
--sqft
Single Family Residence
Built in 2023
10,018 Square Feet Lot
$286,400 Zestimate®
$--/sqft
$2,810 Estimated rent
Home value
$286,400
$272,000 - $301,000
$2,810/mo
Zestimate® history
Owner options
List your home for rent
$2,810/mo
Rent Zestimate®
Find your next renter with Zillow Rental Manager. Plus, with online applications, you can quickly screen prospective tenants – for free.
$2,810/mo
Rent Zestimate®
Refinance and save
$1,769/mo
Est. payment
Refinancing to a lower rate could help reduce your monthly payments and save thousands over the life of the loan.
$1,769/mo
Est. payment
Explore your selling options
Work with a Zillow partner agent
Leverage their expertise and Zillow's premium Showcase listings to get your home seen by more buyers.
Get startedList with your own agent
Get your home in front of millions of buyers by listing it on Zillow.
Learn how to do itSell it yourself
Take full control of how buyers see your home on Zillow by listing For Sale by Owner (FSBO).
List your homeWhat's special
Zillow last checked:
Listing updated:
Listed by:
Glen Whitten (419)790-3106,
Ohio Property Group, LLC
Bought with:
Milena Arce, 2017000570
Red 1 Realty
Source: DABR MLS,MLS#: 884322 Originating MLS: Dayton Area Board of REALTORS
Originating MLS: Dayton Area Board of REALTORSFacts & features
Interior
Bedrooms & bathrooms
- Bedrooms: 5
- Bathrooms: 3
- Full bathrooms: 3
- Main level bathrooms: 1
Bedroom
- Level: Second
- Dimensions: 19 x 16
Bedroom
- Level: Second
- Dimensions: 14 x 10
Bedroom
- Level: Second
- Dimensions: 13 x 9
Bedroom
- Level: Second
- Dimensions: 10 x 10
Bedroom
- Level: Second
- Dimensions: 11 x 11
Breakfast room nook
- Level: Main
- Dimensions: 11 x 10
Great room
- Level: Main
- Dimensions: 14 x 14
Kitchen
- Level: Main
- Dimensions: 10 x 12
Office
- Level: Main
- Dimensions: 10 x 10
Utility room
- Level: Main
- Dimensions: 6 x 5
Heating
- Forced Air
Cooling
- Central Air
Appliances
- Included: Dishwasher, Microwave, Range
Features
- Pantry
- Windows: Double Pane Windows
Property
Parking
- Total spaces: 2
- Parking features: Garage, Two Car Garage
- Garage spaces: 2
Features
- Levels: Two
- Stories: 2
Lot
- Size: 10,018 Square Feet
- Dimensions: 0.20 acres
Details
- Parcel number: H33017090012
- Zoning: Residential
- Zoning description: Residential
Construction
Type & style
- Home type: SingleFamily
- Property subtype: Single Family Residence
Materials
- Brick, Vinyl Siding
- Foundation: Slab
Condition
- New Construction
- New construction: Yes
- Year built: 2023
Community & HOA
Community
- Subdivision: Moss Crk Sec 02
HOA
- Has HOA: No
Location
- Region: Clayton
Financial & listing details
- Tax assessed value: $189,850
- Annual tax amount: $4,416
- Date on market: 4/17/2023
Price history
| Date | Event | Price |
|---|---|---|
| 10/2/2023 | Sold | $256,000-10.2% |
Source:  DABR MLS #884322 Report a problem DABR MLS #884322 Report a problem | ||
| 8/29/2023 | Pending sale | $284,990 |
Source: DABR MLS #884322 Report a problem | ||
| 8/17/2023 | Price change | $284,990-3.1% |
Source:  Century Communities Report a problem Century Communities Report a problem | ||
| 7/10/2023 | Price change | $293,990+1.4% |
Source: Century Communities Report a problem | ||
| 4/22/2023 | Pending sale | $289,990 |
Source: DABR MLS #884322 Report a problem | ||
| 4/17/2023 | Listed for sale | $289,990 |
Source: DABR MLS #884322 Report a problem | ||
Public tax history
| Year | Property taxes | Tax assessment |
|---|---|---|
| 2025 | $4,416 -0.2% | $66,450 |
| 2024 | $4,424 +2577.8% | $66,450 +2568.7% |
| 2023 | $165 +0.5% | $2,490 +29% |
| 2022 | $164 -0.2% | $1,930 |
| 2021 | $165 +0.2% | $1,930 |
| 2020 | $164 -82.8% | $1,930 |
| 2019 | $957 +81.1% | $1,930 |
| 2018 | $528 +158.5% | $1,930 |
| 2017 | $204 | $1,930 |
| 2016 | $204 +0% | $1,930 |
| 2015 | $204 +1.5% | $1,930 |
| 2014 | $201 | $1,930 |
Find assessor info on the county website
Neighborhood: 45315
Nearby homes
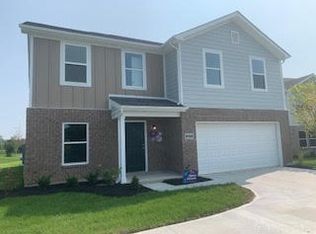
- $249,9904 bd3 ba-- sqft5758 Courtney Ln, Clayton, OH 45315Sold
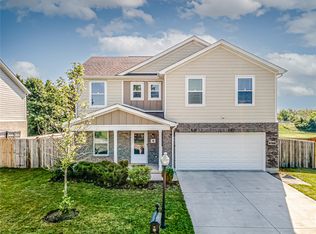
- $291,0004 bd3 ba1.5k sqft5762 Courtney Ln, Clayton, OH 45315Sold
- $---- bd-- ba-- sqftCourtney Ln, Clayton, OH 45315Off Market
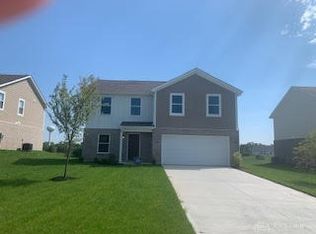
- $259,9904 bd3 ba-- sqft5766 Courtney Ln, Clayton, OH 45315Sold
- $45,00010,454.4 Square Feet5720 Courtney Ln, Clayton, OH 45315Lot/Land
- $283,2004 bd2 ba2.2k sqft5770 Courtney Ln, Clayton, OH 45315Off Market
- $---- bd-- ba-- sqft5767 Courtney Ln, Clayton, OH 45315Off Market
- $249,9904 bd3 ba-- sqft5767 Courtney Ln, Clayton, OH 45315Sold
Nearby schools
GreatSchools rating
- 4/10Westbrooke VillageGrades: 3-5Distance: 1.2 mi
- 4/10Trotwood-Madison Middle SchoolGrades: 6-8Distance: 1.8 mi
- 6/10Trotwood-Madison High SchoolGrades: 9-12Distance: 1.5 mi
Schools provided by the listing agent
- District: Trotwood-Madison
Source: DABR MLS. This data may not be complete. We recommend contacting the local school district to confirm school assignments for this home.
Get a cash offer in 3 minutes
Find out how much your home could sell for in as little as 3 minutes with a no-obligation cash offer.
Estimated market value
$286,400
Get a cash offer in 3 minutes
Find out how much your home could sell for in as little as 3 minutes with a no-obligation cash offer.
Estimated market value
$286,400
- Ohio
- Montgomery County
- Clayton
- 45315
- 5754 Courtney Ln
Nearby cities
Nearby zip codes
Other Clayton Topics
