Experience golf course living at its finest in this beautiful 2023 two-story home located in the desirable Moss Creek community, adjacent to the 9th hole of the newly reopened Graywolf Golf Club. Offering 1,599 square feet of thoughtfully designed living space, this home combines modern comfort, flexible functionality, and picturesque golf course views in one exceptional package.
Just off the entry, the versatile Living Room provides the perfect space for a home office, sitting area, or playroom. The spacious Family Room flows seamlessly into the Dining Area and Kitchen, creating an inviting space for everyday living and entertaining. The well-appointed Kitchen features gorgeous cabinetry, granite countertops, stainless steel appliances, and a large pantry.
Step outside to the patio and fenced rear yard, where you'll enjoy peaceful golf course views and the privacy of having no rear neighbors. Whether you're an avid golfer or simply appreciate beautiful surroundings, you'll love the home's prime location overlooking one of the area's premier golf destinations. The recent reopening of Graywolf Golf Club has brought renewed excitement, prestige, and long-term appeal to the community. The club offers flexible options for golfers of all experience levels, including various membership tiers, daily play rates, and popular 9-hole leagues, making it easy to enjoy the game and connect with fellow residents.
Upstairs, you'll find all bedrooms along with the convenient second-floor laundry room. The spacious primary suite features a private bath with dual vanity sinks, granite countertops, and a walk-in closet. A covered front porch and attached two-car garage complete this move-in-ready home. Enjoy the perfect blend of modern living, scenic views, and a sought-after golf course lifestyle in this exceptional Moss Creek opportunity.
Sold for $291,000
$291,000
5762 Courtney Ln, Clayton, OH 45315
4beds
1,599sqft
Single Family Residence
Built in 2023
7,840 Square Feet Lot
$292,000 Zestimate®
$182/sqft
$2,359 Estimated rent
Home value
$292,000
$277,000 - $307,000
$2,359/mo
Zestimate® history
Owner options
List your home for rent
$2,359/mo
Rent Zestimate®
Find your next renter with Zillow Rental Manager. Plus, with online applications, you can quickly screen prospective tenants – for free.
$2,359/mo
Rent Zestimate®
Refinance and save
$1,986/mo
Est. payment
Refinancing to a lower rate could help reduce your monthly payments and save thousands over the life of the loan.
$1,986/mo
Est. payment
Explore your selling options
Work with a Zillow partner agent
Leverage their expertise and Zillow's premium Showcase listings to get your home seen by more buyers.
Get startedList with your own agent
Get your home in front of millions of buyers by listing it on Zillow.
Learn how to do itSell it yourself
Take full control of how buyers see your home on Zillow by listing For Sale by Owner (FSBO).
List your homeWhat's special
Fenced rear yardSpacious family roomPicturesque golf course viewsWell-appointed kitchenSpacious primary suiteCovered front porchStainless steel appliances
Zillow last checked:
Listing updated:
Listed by:
Andrew Gaydosh 937-305-9570,
eXp Realty
Bought with:
Natasha Banks, 2024002656
Keller Williams Advisors Rlty
Source: DABR MLS,MLS#: 960325 Originating MLS: Dayton Area Board of REALTORS
Originating MLS: Dayton Area Board of REALTORSFacts & features
Interior
Bedrooms & bathrooms
- Bedrooms: 4
- Bathrooms: 3
- Full bathrooms: 2
- 1/2 bathrooms: 1
- Main level bathrooms: 1
Primary bedroom
- Level: Second
- Dimensions: 15 x 18
Bedroom
- Level: Second
- Dimensions: 10 x 12
Bedroom
- Level: Second
- Dimensions: 13 x 10
Bedroom
- Level: Second
- Dimensions: 10 x 12
Dining room
- Level: Main
- Dimensions: 13 x 13
Family room
- Level: Main
- Dimensions: 17 x 14
Kitchen
- Level: Main
- Dimensions: 13 x 9
Laundry
- Level: Second
- Dimensions: 7 x 6
Living room
- Level: Main
- Dimensions: 13 x 10
Heating
- Electric, Forced Air
Cooling
- Central Air
Appliances
- Included: Dryer, Dishwasher, Microwave, Range, Refrigerator, Washer, Electric Water Heater
Features
- Ceiling Fan(s), Granite Counters, Kitchen/Family Room Combo, Pantry, Walk-In Closet(s)
- Windows: Double Hung
Interior area
- Total structure area: 1,599
- Total interior livable area: 1,599 sqft
Property
Parking
- Total spaces: 2
- Parking features: Attached, Garage, Two Car Garage, Garage Door Opener
- Attached garage spaces: 2
Features
- Levels: Two
- Stories: 2
- Patio & porch: Patio, Porch
- Exterior features: Fence, Porch, Patio
Lot
- Size: 7,840 Square Feet
- Dimensions: .18
Details
- Parcel number: H33017090010
- Zoning: Residential
- Zoning description: Residential
Construction
Type & style
- Home type: SingleFamily
- Architectural style: Colonial
- Property subtype: Single Family Residence
Materials
- Brick, Vinyl Siding
- Foundation: Slab
Condition
- Year built: 2023
Utilities & green energy
- Water: Public
- Utilities for property: Sewer Available, Water Available, Cable Available
Community & HOA
Community
- Security: Smoke Detector(s)
- Subdivision: Moss Crk Sec 02
HOA
- Has HOA: No
Location
- Region: Clayton
Financial & listing details
- Price per square foot: $182/sqft
- Tax assessed value: $159,150
- Annual tax amount: $3,710
- Date on market: 5/29/2026
Price history
| Date | Event | Price |
|---|---|---|
| 7/6/2026 | Sold | $291,000-3%$182/sqft |
Source:  DABR MLS #960325 Report a problem DABR MLS #960325 Report a problem | ||
| 6/2/2026 | Pending sale | $300,000$188/sqft |
Source:  Cincy MLS #1881050 Report a problem Cincy MLS #1881050 Report a problem | ||
| 6/2/2026 | Price change | $300,000+9.3%$188/sqft |
Source: Cincy MLS #1881050 Report a problem | ||
| 5/29/2026 | Listed for sale | $274,500+9.8%$172/sqft |
Source: Cincy MLS #1881050 Report a problem | ||
| 10/5/2023 | Sold | $250,000-9.9%$156/sqft |
Source: Public Record Report a problem | ||
| 8/15/2023 | Pending sale | $277,490$174/sqft |
Source: DABR MLS #884299 Report a problem | ||
| 5/31/2023 | Price change | $277,490+1.3%$174/sqft |
Source: DABR MLS #884299 Report a problem | ||
| 5/26/2023 | Price change | $273,990+0.7%$171/sqft |
Source:  Century Communities Report a problem Century Communities Report a problem | ||
| 5/10/2023 | Price change | $271,990-3.5%$170/sqft |
Source: Century Communities Report a problem | ||
| 4/16/2023 | Listed for sale | $281,990$176/sqft |
Source: Century Communities Report a problem | ||
Public tax history
| Year | Property taxes | Tax assessment |
|---|---|---|
| 2025 | $3,710 -0.2% | $55,700 |
| 2024 | $3,716 +2149.3% | $55,700 +2136.9% |
| 2023 | $165 +0.5% | $2,490 +29% |
| 2022 | $164 -0.2% | $1,930 |
| 2021 | $165 +0.2% | $1,930 |
| 2020 | $164 -83.3% | $1,930 |
| 2019 | $983 +86% | $1,930 |
| 2018 | $528 +158.5% | $1,930 |
| 2017 | $204 | $1,930 |
| 2016 | $204 +0% | $1,930 |
| 2015 | $204 +1.5% | $1,930 |
| 2014 | $201 | $1,930 |
Find assessor info on the county website
Neighborhood: 45315
Nearby homes
- $259,9904 bd3 ba-- sqft5766 Courtney Ln, Clayton, OH 45315Sold
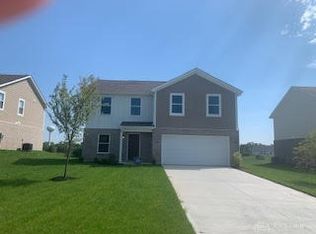
- $249,9904 bd3 ba-- sqft5758 Courtney Ln, Clayton, OH 45315Sold
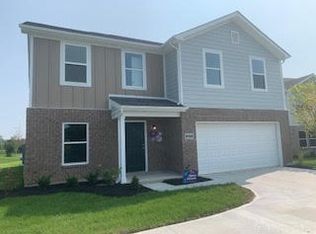
- $---- bd-- ba-- sqftCourtney Ln, Clayton, OH 45315Off Market
- $45,00010,454.4 Square Feet5720 Courtney Ln, Clayton, OH 45315Lot/Land

- $281,7004 bd2 ba2.2k sqft5770 Courtney Ln, Clayton, OH 45315Off Market
- $256,0005 bd3 ba-- sqft5754 Courtney Ln, Clayton, OH 45315Sold
- $277,3004 bd3 ba2.2k sqft5774 Courtney Ln, Clayton, OH 45315Off Market
- $---- bd-- ba-- sqft5767 Courtney Ln, Clayton, OH 45315Off Market
Nearby schools
GreatSchools rating
- 4/10Westbrooke VillageGrades: 3-5Distance: 1.2 mi
- 4/10Trotwood-Madison Middle SchoolGrades: 6-8Distance: 1.9 mi
- 6/10Trotwood-Madison High SchoolGrades: 9-12Distance: 1.5 mi
Schools provided by the listing agent
- District: Trotwood-Madison
Source: DABR MLS. This data may not be complete. We recommend contacting the local school district to confirm school assignments for this home.
Get a cash offer in 3 minutes
Find out how much your home could sell for in as little as 3 minutes with a no-obligation cash offer.
Estimated market value
$292,000
Get a cash offer in 3 minutes
Find out how much your home could sell for in as little as 3 minutes with a no-obligation cash offer.
Estimated market value
$292,000
- Ohio
- Montgomery County
- Clayton
- 45315
- 5762 Courtney Ln
Nearby cities
Nearby zip codes
Other Clayton Topics
