A rare opportunity to own approximately 166 acres of Julian backcountry—an extraordinary private landholding offering scale, seclusion and possibility. Three parcels unfold across rolling mountain terrain with sweeping views, private roads and a remarkable sense of escape. Whether envisioned as a private family compound, legacy estate or retreat from city life, this is a property to experience as much as to own. Existing improvements include a substantial 5BR/4BA main residence, separate 3BR/1BA brick residence, 2BR/1BA stucco residence, metal barn, wells, water storage, solar infrastructure and additional site improvements. The combination of acreage, multiple residences and established infrastructure creates a compelling foundation for the next owner’s vision. Offered AS-IS, all cash. Certain systems and improvements require repair, replacement and/or further evaluation. Contractor documentation and known-condition information are available. Buyers and buyer agents are encouraged ask questions regarding condition, systems and available documentation. Buyer to independently investigate condition, permits, improvements, wells, septic, utilities, pool, access/easements, boundaries, zoning, insurability and intended use. **An exceptional combination of land, privacy and existing improvements—rarely available at this price point.**
For sale
$1,495,000
5755 Boulder Creek Rd, Julian, CA 92036
6beds
5,786sqft
Single Family Residence
Built in 1989
166 Acres Lot
$1,422,200 Zestimate®
$258/sqft
$-- HOA
What's special
Metal barnPrivate roads
- 26 days
- 1,580
- 141
Zillow last checked:
Listing updated:
Listed by:
Lisa Marie Alvarado DRE #02225931 760-579-3716,
Orchard Realty, Inc.,
Susan K. Sanford DRE #01965277 323-646-2422,
Datashare CLAW Default Office Don't Delete
Source: SDMLS,MLS#: 260024250 Originating MLS: SDMLS
Facts & features
Interior
Bedrooms & bathrooms
- Bedrooms: 6
- Bathrooms: 6
- Full bathrooms: 4
- 1/2 bathrooms: 2
Heating
- Fireplace, Forced Air Unit, Other/Remarks, Wood Stove
Cooling
- Other/Remarks
Appliances
- Included: Dishwasher, Disposal, Microwave, Pool/Spa/Equipment, Refrigerator, Shed(s), Solar Panels, Propane Range, Propane Stove, Counter Top, Propane Cooking, Other/Remarks, Water Heater Unit
- Laundry: Other/Remarks
Features
- 2 Staircases, Bathtub, Bidet, Built-Ins, Granite Counters, High Ceilings (9 Feet+), Kitchen Island, Kitchen Open to Family Rm
- Flooring: Carpet, Linoleum/Vinyl, Marble, Other/Remarks, Wood
- Number of fireplaces: 2
- Fireplace features: FP in Family Room, FP in Living Room
Interior area
- Total structure area: 5,786
- Total interior livable area: 5,786 sqft
Video & virtual tour
Property
Parking
- Total spaces: 16
- Parking features: Detached
- Garage spaces: 8
Features
- Levels: 2 Story
- Pool features: Below Ground
- Fencing: N/K
Lot
- Size: 166 Acres
Details
- Additional structures: Barn, Guest House, Out Building, Shed, Shop, Storage Building
- Parcel number: 2900801700
- Zoning: RL-40
- Zoning description: RL-40
- Special conditions: Other/Remarks
Construction
Type & style
- Home type: SingleFamily
- Architectural style: Traditional
- Property subtype: Single Family Residence
Materials
- Wood, Other/Remarks
- Roof: Composition,Concrete,Other/Remarks
Condition
- Repairs Cosmetic,Repairs Major
- Year built: 1989
Utilities & green energy
- Sewer: Septic Installed
- Water: Other/Remarks, Private, Well on Property
- Utilities for property: Propane
Community & HOA
Community
- Subdivision: JULIAN
Location
- Region: Julian
Financial & listing details
- Price per square foot: $258/sqft
- Date on market: 10/6/2026
- Listing terms: Cash
Estimated market value
$1,422,200
$1.35M - $1.49M
$7,191/mo
Price history
| Date | Event | Price |
|---|---|---|
| 10/6/2026 | Listed for sale | $1,495,000$258/sqft |
Source:  SDMLS #260024250 Report a problem | ||
| 7/14/2026 | Listing removed | $1,495,000$258/sqft |
Source: SDMLS #260009720 Report a problem | ||
| 6/2/2026 | Price change | $1,495,000-16.7%$258/sqft |
Source: SDMLS #260009720 Report a problem | ||
| 5/19/2026 | Price change | $1,795,000-9.1%$310/sqft |
Source: SDMLS #260009720 Report a problem | ||
| 4/23/2026 | Listed for sale | $1,975,000-60.2%$341/sqft |
Source: SDMLS #260009720 Report a problem | ||
| 4/26/2025 | Listed for sale | $4,960,000$857/sqft |
Source: SDMLS #240012017 Report a problem | ||
| 10/16/2024 | Pending sale | $4,960,000$857/sqft |
Source: SDMLS #240012017 Report a problem | ||
| 5/29/2024 | Listed for sale | $4,960,000+398.5%$857/sqft |
Source: SDMLS #240012017 Report a problem | ||
| 4/6/2017 | Listing removed | $995,000$172/sqft |
Source: Bennion Deville Homes #150061706 Report a problem | ||
| 3/8/2017 | Listed for sale | $995,000-20.4%$172/sqft |
Source: Bennion Deville Homes #150061706 Report a problem | ||
| 9/9/2016 | Listing removed | $1,250,000$216/sqft |
Source: La Mesa Village #150061706 Report a problem | ||
| 8/10/2016 | Listed for sale | $1,250,000$216/sqft |
Source: La Mesa Village #150061706 Report a problem | ||
| 7/2/2016 | Listing removed | $1,250,000$216/sqft |
Source: La Mesa Village #150061706 Report a problem | ||
| 5/23/2016 | Listed for sale | $1,250,000-10.7%$216/sqft |
Source: La Mesa Village #150061706 Report a problem | ||
| 11/19/2015 | Listing removed | $1,400,000$242/sqft |
Source: La Mesa Village #140062112 Report a problem | ||
| 5/20/2014 | Listed for sale | $1,400,000$242/sqft |
Source: Bennion and Deville Fine Homes SoCal, Inc. DBA Windermere Real Estate SoCal #120057555 Report a problem | ||
Public tax history
Tax history is unavailable.
Monthly payment
Est. payment
Payment breakdown
Explore the cost of this home by adjusting the details. Changes won't be saved.Climate risks
Neighborhood: 92036


Similar homes
- $1,349,0004 bd2 ba3.1k sqft3280 Black Oak Ln, Julian, CA 92036For Sale
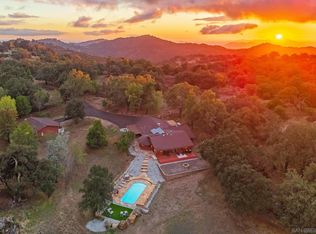 MLS ID #260024263, Brooke L Ruzek, Orchard Realty, Inc.. SDMLS
- $1,795,0005 bd5 ba4.1k sqft3591 Deer Lake Park Rd, Julian, CA 92036For Sale
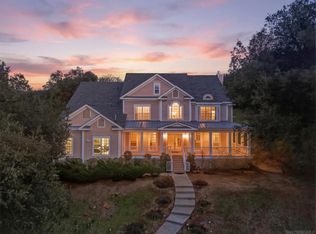 MLS ID #260019080, Jamie L Melim, RE/MAX Connections. SDMLS
- $1,250,9004 bd4 ba4.1k sqft1326 Farmer Rd, Julian, CA 92036For Sale
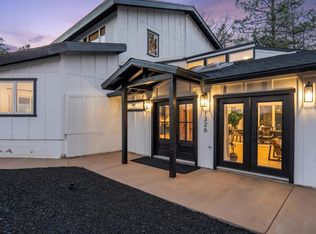 MLS ID #PTP2606834, Tino Murguia, eXp Realty of Southern Calif.. CRMLS
- $975,0004 bd5 ba4.8k sqft2101 Coulter Ln, Julian, CA 92036For Sale
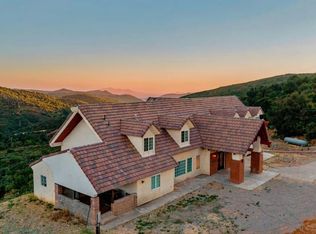 MLS ID #260016434, Lisa Marie Alvarado, Orchard Realty, Inc.. SDMLS
