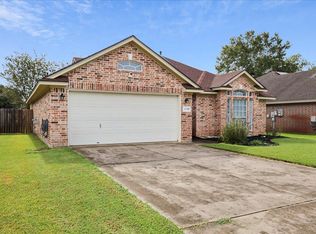
3-bed, 2-bath home in Beaumont ready for its next chapter! Venture inside to a spacious main living area featuring high ceilings, a cozy fireplace, and abundant natural light. The open-concept layout seamlessly connects the living, kitchen, and dining areas—perfect for everyday living and entertaining. The kitchen offers ample workspace with an island breakfast bar and plenty of cabinet storage, ideal for meal prep and organization. With three bedrooms and two full baths, this home provides flexibility to fit a variety of needs. Enjoy the outdoors from the covered back patio overlooking a fenced yard. Don’t miss your chance to see all this home has to offer - schedule your showing today!
Under contract
$250,000
5755 Kathy Ln, Beaumont, TX 77713
3beds
1,671sqft
Single Family Residence
Built in ----
6,534 Square Feet Lot
$252,100 Zestimate®
$150/sqft
$-- HOA
What's special
Cozy fireplaceFenced yardHigh ceilingsAbundant natural lightThree bedroomsCovered back patioIsland breakfast bar
- 72 days |
- 234 |
- 22 |
Zillow last checked:
Listing updated:
Listed by:
Dayna Simmons 409-673-8288,
Dayna Simmons Real Estate
Source: BBOR,MLS#: 267240
Facts & features
Interior
Bedrooms & bathrooms
- Bedrooms: 3
- Bathrooms: 2
- Full bathrooms: 2
Rooms
- Room types: Entry
Primary bedroom
- Area: 260
- Dimensions: 20 x 13
Bedroom 2
- Area: 121
- Dimensions: 11 x 11
Bedroom 3
- Area: 100
- Dimensions: 10 x 10
Primary bathroom
- Features: Double Sink, Jetted Tub, Sep. Shower
Dining room
- Features: Formal Dining
- Area: 140
- Dimensions: 14 x 10
Kitchen
- Area: 140
- Dimensions: 14 x 10
Living room
- Features: Living Room
- Area: 357
- Dimensions: 21 x 17
Heating
- Central Gas
Cooling
- Central Electric
Appliances
- Included: Dishwasher, Free-Standing Range, Disposal, Microwave
- Laundry: Inside, Wash/Dry Connection
Features
- Ceiling Fan(s), Sheetrock, Split Bdrm Plan, Breakfast Bar
- Flooring: Laminate, Tile
- Windows: Blinds
- Has fireplace: Yes
- Fireplace features: Gas Starter, Wood Burning
Interior area
- Total structure area: 1,671
- Total interior livable area: 1,671 sqft
Property
Parking
- Total spaces: 2
- Parking features: Attached, Garage Door Opener
- Attached garage spaces: 2
Features
- Levels: One
- Stories: 1
- Patio & porch: Covered, Covered Porch
- Fencing: Wood Privacy
Lot
- Size: 6,534 Square Feet
- Dimensions: 55 x 120
Details
- Parcel number: 05252000000200000000
- Special conditions: Standard
Construction
Type & style
- Home type: SingleFamily
- Property subtype: Single Family Residence
Materials
- 3/4 Brick Veneer, Frame
- Foundation: Slab
- Roof: Comp. Shingle
Condition
- Resale
- New construction: No
Details
- Warranty included: Yes
Utilities & green energy
- Sewer: City Sewer
- Water: City Water
Community & HOA
Community
- Subdivision: Pine Glen
HOA
- Has HOA: No
Location
- Region: Beaumont
Financial & listing details
- Price per square foot: $150/sqft
- Tax assessed value: $222,307
- Annual tax amount: $5,122
- Date on market: 5/4/2026
- Listing terms: Cash,Conventional,FHA,VA Loan
Estimated market value
$252,100
$239,000 - $265,000
$2,105/mo
Price history
| Date | Event | Price |
|---|---|---|
| 6/29/2026 | Pending sale | $250,000$150/sqft |
Source:  BBOR #267240 Report a problem BBOR #267240 Report a problem | ||
| 5/4/2026 | Listed for sale | $250,000$150/sqft |
Source: BBOR #267240 Report a problem | ||
Public tax history
| Year | Property taxes | Tax assessment |
|---|---|---|
| 2025 | $5,122 -1.7% | $222,307 -0.9% |
| 2024 | $5,209 +27.9% | $224,246 |
| 2023 | $4,073 -13.4% | $224,246 +6.8% |
| 2022 | $4,703 +5.5% | $209,878 +10% |
| 2021 | $4,459 +7.3% | $190,798 +9.8% |
| 2020 | $4,156 | $173,748 0% |
| 2019 | $4,156 -3.5% | $173,760 -1% |
| 2018 | $4,305 +6.9% | $175,450 +4.6% |
| 2017 | $4,027 +11% | $167,690 +10.2% |
| 2016 | $3,628 -3% | $152,160 +0.3% |
| 2015 | $3,742 | $151,710 |
| 2014 | $3,742 | $151,710 |
| 2013 | -- | $151,710 +0% |
| 2012 | -- | $151,700 |
| 2011 | -- | $151,700 +1.2% |
| 2010 | -- | $149,830 |
| 2009 | -- | $149,830 -4.6% |
| 2008 | -- | $157,050 +1.1% |
| 2007 | -- | $155,410 +4.8% |
| 2006 | -- | $148,260 |
| 2005 | -- | $148,260 |
Find assessor info on the county website
Monthly payment
Est. payment
Payment breakdown
Explore the cost of this home by adjusting the details. Changes won't be saved.Climate risks
Neighborhood: Western Hills
Nearby schools
GreatSchools rating
- 3/10Amelia Elementary SchoolGrades: PK-5Distance: 4.2 mi
- 2/10Vincent Middle SchoolGrades: 6-8Distance: 4.2 mi
- 3/10West Brook Sr High SchoolGrades: 9-12Distance: 3.6 mi
Schools provided by the listing agent
- District: Beaumont
Source: BBOR. This data may not be complete. We recommend contacting the local school district to confirm school assignments for this home.
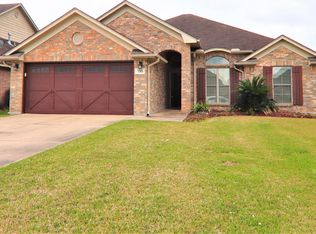
- $260,5004 bd2 ba1.9k sqft5745 Kathy Ln, Beaumont, TX 77713Off Market
- $263,3003 bd2 ba1.9k sqft5765 Kathy Ln, Beaumont, TX 77713Off Market
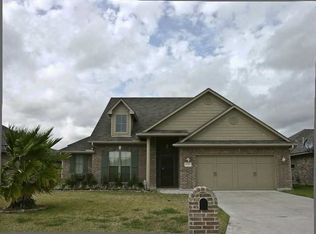
- $318,1004 bd3 ba2.4k sqft5735 Kathy Ln, Beaumont, TX 77713Off Market
- $315,0004 bd2 ba2.1k sqft5775 Kathy Ln, Beaumont, TX 77713Pending
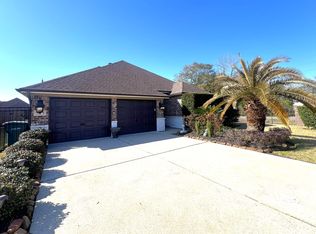
- $300,900-- bd-- ba2.4k sqft5725 Kathy Ln, Beaumont, TX 77713Off Market
- $302,300-- bd-- ba2.4k sqft5760 Kathy Ln, Beaumont, TX 77713Off Market
- $241,1003 bd2 ba1.8k sqft5750 Kathy Ln, Beaumont, TX 77713Off Market
- $297,800-- bd-- ba2k sqft5760 Nicole Ln, Beaumont, TX 77713Off Market
A local agent can set up tours, give advice and negotiate with sellers.
Similar homes
- $235,0003 bd2 ba1.2k sqft5770 Brett Ln, Beaumont, TX 77713For Sale

 MLS ID #266826, Delores Richard, Dee Richard Real Estate, LLC. BBOR
 - $239,9003 bd2 ba1.6k sqft6645 Reese, Beaumont, TX 77708For Sale
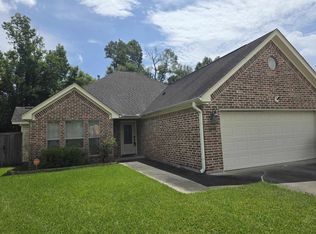 MLS ID #269186, Courtney Fore, Coldwell Banker Southern Homes. BBOR
 - $239,9003 bd2 ba1.6k sqft5730 Jackie Ln, Beaumont, TX 77713For Sale
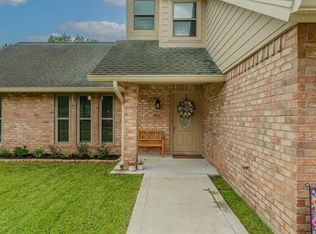
 MLS ID #264871, Amanda Green, JLA Realty. BBOR
 - $249,9993 bd3 ba1.7k sqft13090 Aspen Ln, Beaumont, TX 77713For Sale
 MLS ID #52085859, Wendy Riffe, Coldwell Banker Southern Homes. HAR
 - $269,0003 bd3 ba2.1k sqft4015 Blackwell Ln, Beaumont, TX 77713For SaleMLS ID #75690110, Gabrielle Allen, Realty Of America, LLC. HAR
- $315,0004 bd2 ba2.1k sqft5725 Nicole Ln, Beaumont, TX 77713For SaleMLS ID #266929, LaDonna Wells, Keller Williams Elite. BBOR
- $299,9004 bd2 ba2k sqft7865 Windcastle Dr, Beaumont, TX 77713For SaleMLS ID #268138, Kristina Ballard, JLA Realty. BBOR
- $280,0004 bd3 ba2k sqft12708 Koawood Ln, Beaumont, TX 77713For SaleMLS ID #70475154, Kirstee Sitton, Double K Realty, LLC. HAR
- $219,9003 bd2 ba1.4k sqft7945 Blue Bonnet Ln, Beaumont, TX 77713For SaleMLS ID #268721, Rita Hough, RE/MAX ONE. BBOR
- $260,0003 bd3 ba2.1k sqft1070 Shakespeare Dr, Beaumont, TX 77706For SaleMLS ID #91383574, Kevin Coles, Keller Williams Realty Southwest. HAR
- $205,0003 bd2 ba1.9k sqft970 Evergreen Ln, Beaumont, TX 77706For SaleMLS ID #41800049, Melissa Arnaud, Fuller Group. HAR
- $298,0004 bd3 ba2.3k sqft1280 Galway Dr, Beaumont, TX 77706For SaleMLS ID #269169, Kimberly Dandurant, eXp Realty, LLC. BBOR
- $269,9004 bd3 ba2.4k sqft6235 Navajo Trl, Beaumont, TX 77708For SaleMLS ID #33670756, Veronica Bourque, JLA Realty. HAR
- $239,9003 bd2 ba1.8k sqft6250 Chisholm Trl, Beaumont, TX 77708For SaleMLS ID #267741, Hester Bell, RE/MAX ONE. BBOR
- $225,0003 bd2 ba1.6k sqft4630 Reagan St, Beaumont, TX 77706For SaleMLS ID #267302, Vivian Todd, RE/MAX ONE. BBOR
- $249,0003 bd3 ba2.1k sqft4055 Diane Dr, Beaumont, TX 77706For SaleMLS ID #268561, Cathy Ferguson, RE/MAX ONE. BBOR
- $275,0003 bd2 ba1.6k sqft9680 N Nevada St, Beaumont, TX 77707For SaleMLS ID #77521931, Long Nguyen, 5th Stream Realty. HAR
- $270,0004 bd2 ba2.3k sqft7045 Westgate Dr, Beaumont, TX 77706For SaleMLS ID #268172, Rebecka Sellers, Triangle Real Estate, LLC. BBOR
- $302,0004 bd3 ba2k sqft6465 Tahoe Dr, Beaumont, TX 77708For SaleMLS ID #94101136, D'Ann Fleming, JLA Realty. HAR
- $219,9003 bd2 ba1.5k sqft8860 Blaylock Ln, Beaumont, TX 77707For SaleMLS ID #268860, Emily Alvarez, Connect Realty. BBOR
