Welcome to this warm and inviting 4-bedroom, 2-bath home located in one of Beaumont’s north-side neighborhoods. Thoughtfully maintained and updated, this property offers comfort, style, and functionality—perfect for anyone looking for a move-in-ready home. Step inside to a spacious living room featuring cathedral ceilings and a cozy gas log fireplace, creating an inviting atmosphere for relaxing or entertaining. The home is equipped with gas heat, gas stove, and energy-efficient features that make everyday living convenient and cost-effective. The backyard is truly an oasis—featuring a large covered patio, complete with a fireplace and pergola, ideal for outdoor gatherings, grilling, or simply enjoying a quiet evening outdoors. Outside, the curb appeal stands out with a charming brick walkway leading to the front entrance and recessed lighting all around the exterior. A new roof installed in 2023 ensures peace of mind for years to come. Call today to view this home!
Under contract
$315,000
5775 Kathy Ln, Beaumont, TX 77713
4beds
2,129sqft
Single Family Residence
Built in ----
-- sqft lot
$-- Zestimate®
$148/sqft
$-- HOA
What's special
Cozy gas log fireplaceGas stoveLarge covered patioGas heatCathedral ceilingsEnergy-efficient featuresCharming brick walkway
- 244 days |
- 21 |
- 0 |
Zillow last checked:
Listing updated:
Listed by:
Betty Cheek 409-658-8830,
RE/MAX ONE
Source: BBOR,MLS#: 263016
Facts & features
Interior
Bedrooms & bathrooms
- Bedrooms: 4
- Bathrooms: 2
- Full bathrooms: 2
Rooms
- Room types: Entry
Primary bathroom
- Features: Double Sink, Garden Tub, Sep. Shower
Dining room
- Features: Breakfast Room
Living room
- Features: Living Room
Heating
- Central Gas
Cooling
- Central Electric
Appliances
- Included: Dishwasher, Free-Standing Range, Disposal, Gas Range, Plumbed For Ice Maker, Microwave
- Laundry: Inside, Wash/Dry Connection
Features
- Ceiling Fan(s), Sheetrock, Split Bdrm Plan, Breakfast Bar, Granite Counters, Kitchen Island, Pantry
- Flooring: Tile
- Windows: Double Pane Windows, Blinds
- Has fireplace: Yes
- Fireplace features: Gas Log
Interior area
- Total structure area: 2,129
- Total interior livable area: 2,129 sqft
Property
Parking
- Total spaces: 2
- Parking features: Attached
- Attached garage spaces: 2
Features
- Levels: One
- Stories: 1
- Patio & porch: Covered
- Exterior features: Outdoor Fireplace
- Fencing: Iron/Vinyl,Wood Privacy
Lot
- Features: Corner Lot
Details
- Parcel number: 05252000000180000000
- Special conditions: Standard
Construction
Type & style
- Home type: SingleFamily
- Property subtype: Single Family Residence
Materials
- Brick Veneer
- Foundation: Slab
- Roof: Arch. Comp. Shingle
Condition
- 11 - 20 Yrs.
- New construction: No
Utilities & green energy
- Sewer: City Sewer
- Water: City Water
Community & HOA
Community
- Security: Smoke Detector(s)
- Subdivision: Pine Glen
HOA
- Has HOA: No
Location
- Region: Beaumont
Financial & listing details
- Price per square foot: $148/sqft
- Tax assessed value: $243,125
- Annual tax amount: $5,602
- Date on market: 11/14/2025
- Listing terms: Cash,Conventional,FHA,VA Loan
Estimated market value
Not available
Estimated sales range
Not available
$2,530/mo
Price history
| Date | Event | Price |
|---|---|---|
| 3/13/2026 | Pending sale | $315,000$148/sqft |
Source:  BBOR #263016 Report a problem BBOR #263016 Report a problem | ||
| 1/12/2026 | Listed for sale | $315,000$148/sqft |
Source: BBOR #263016 Report a problem | ||
| 11/30/2025 | Pending sale | $315,000$148/sqft |
Source: BBOR #263016 Report a problem | ||
| 11/14/2025 | Listed for sale | $315,000+110.8%$148/sqft |
Source: BBOR #263016 Report a problem | ||
| 6/28/2017 | Listing removed | $149,430$70/sqft |
Source: Auction.com Report a problem | ||
| 6/16/2017 | Listed for sale | -- |
Source: Auction.com Report a problem | ||
| 3/3/2015 | Listing removed | -- |
Source: Auction.com Report a problem | ||
| 2/20/2015 | Listed for sale | -- |
Source: Auction.com Report a problem | ||
Public tax history
| Year | Property taxes | Tax assessment |
|---|---|---|
| 2025 | $5,602 +4.1% | $243,125 +4.9% |
| 2024 | $5,383 +26.9% | $231,730 |
| 2023 | $4,242 -13.2% | $231,730 +6.6% |
| 2022 | $4,885 +5.6% | $217,301 +10% |
| 2021 | $4,627 +0.6% | $197,546 +3.4% |
| 2020 | $4,600 | $191,061 +0% |
| 2019 | $4,600 -3.2% | $191,050 -0.7% |
| 2018 | $4,752 +6.7% | $192,390 +4.6% |
| 2017 | $4,453 +10.9% | $183,950 +10.1% |
| 2016 | $4,016 -2.5% | $167,080 +0.5% |
| 2015 | $4,118 | $166,200 |
| 2014 | $4,118 | $166,200 |
| 2013 | -- | $166,200 +0% |
| 2012 | -- | $166,180 |
| 2011 | -- | $166,180 +0.9% |
| 2010 | -- | $164,730 |
Find assessor info on the county website
Monthly payment
Est. payment
Payment breakdown
Explore the cost of this home by adjusting the details. Changes won't be saved.Climate risks
Neighborhood: Western Hills
Nearby schools
GreatSchools rating
- 3/10Amelia Elementary SchoolGrades: PK-5Distance: 4.3 mi
- 2/10Vincent Middle SchoolGrades: 6-8Distance: 4.2 mi
- 3/10West Brook Sr High SchoolGrades: 9-12Distance: 3.7 mi
Schools provided by the listing agent
- District: Beaumont
Source: BBOR. This data may not be complete. We recommend contacting the local school district to confirm school assignments for this home.
- $263,3003 bd2 ba1.9k sqft5765 Kathy Ln, Beaumont, TX 77713Off Market
- $250,0003 bd2 ba1.6k sqft5755 Kathy Ln, Beaumont, TX 77713Pending

- $260,5004 bd2 ba1.9k sqft5745 Kathy Ln, Beaumont, TX 77713Off Market
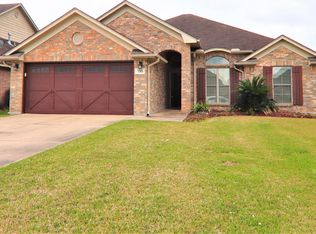
- $288,700-- bd-- ba2k sqft5770 Kathy Ln, Beaumont, TX 77713Off Market
- $335,7004 bd3 ba2.7k sqft5780 Nicole Ln, Beaumont, TX 77713Off Market
- $277,1004 bd2 ba1.8k sqft5770 Nicole Ln, Beaumont, TX 77713Off Market
- $302,300-- bd-- ba2.4k sqft5760 Kathy Ln, Beaumont, TX 77713Off Market
- $8,2270.36 Acres8190 Tolivar Rd, Beaumont, TX 77713Off Market
A local agent can set up tours, give advice and negotiate with sellers.
A local lender can help you make sure your offer is ready when you are.
Similar homes
- $315,0004 bd3 ba2.3k sqft5660 Nicole Ln, Beaumont, TX 77713For Sale

 MLS ID #268960, Rashawn Webb, American Real Estate ERA Power - Beaumont. BBOR
 - $275,0004 bd2 ba1.8k sqft5645 Kathy Ln, Beaumont, TX 77713For Sale
 MLS ID #34581046, Telisha Doss, TAS Realty Group. HAR
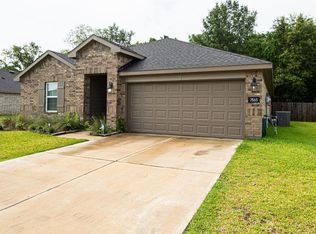
 - $299,9004 bd2 ba2k sqft7865 Windcastle Dr, Beaumont, TX 77713For Sale
 MLS ID #268138, Kristina Ballard, JLA Realty. BBOR
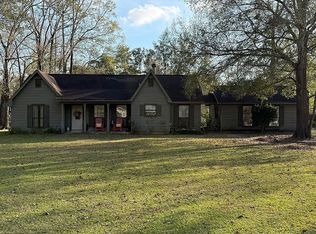
 - $330,0003 bd2 ba1.9k sqft13335 Rolling Hills Dr, Beaumont, TX 77713For Sale By Owner
- $280,0004 bd3 ba2k sqft12708 Koawood Ln, Beaumont, TX 77713For SaleMLS ID #70475154, Kirstee Sitton, Double K Realty, LLC. HAR
- $390,0004 bd3 ba2.8k sqft8070 Village Dr, Beaumont, TX 77713For SaleMLS ID #269150, Melynda Brown, RE/MAX ONE. BBOR
- $269,0003 bd3 ba2.1k sqft4015 Blackwell Ln, Beaumont, TX 77713For SaleMLS ID #75690110, Gabrielle Allen, Realty Of America, LLC. HAR
- $315,0004 bd2 ba2.1k sqft1280 W Lucas Dr, Beaumont, TX 77706For SaleMLS ID #265362, Charity Angelle, RE/MAX ONE. BBOR
- $269,0003 bd2 ba1.9k sqft5615 Lori Ln, Beaumont, TX 77713For SaleMLS ID #266968, James McCrate, RE/MAX ONE. BBOR
- $255,0004 bd2 ba1.8k sqft7920 Buttercup Ln, Beaumont, TX 77713For SaleMLS ID #48759948, Sara McDonald, Hometown Realty. HAR
- $235,0003 bd2 ba1.2k sqft5770 Brett Ln, Beaumont, TX 77713For SaleMLS ID #266826, Delores Richard, Dee Richard Real Estate, LLC. BBOR
- $299,9004 bd3 ba2.4k sqft180 Laurie Ln, Silsbee, TX 77656For SaleMLS ID #7508390, Casey Copley, Live Oak Real Estate Group LLC. HAR
- $389,9004 bd3 ba2.8k sqft6035 Barrington Ave, Beaumont, TX 77706For SaleMLS ID #268991, Trent Hayhurst, Coldwell Banker Southern Homes. BBOR
- $359,0004 bd3 ba2.2k sqft3896 Highway 69 S, Rose Hill Acres, TX 77657For SaleMLS ID #268123, Sarah Blacksher, Journey Realty. BBOR
- $285,0003 bd2 ba1.5k sqft6515 Alexis St, Beaumont, TX 77708For SaleMLS ID #265820, Austin Gonsoulin, Texas Home and Ranch. BBOR
- $259,9003 bd3 ba1.7k sqft2140 Wildflower Dr, Beaumont, TX 77713For SaleMLS ID #98056224, Dana Archibald, RE/MAX ONE. HAR
- $275,0003 bd2 ba1.8k sqft1360 Candlestick Cir, Beaumont, TX 77706For SaleMLS ID #267406, Tiffphany Jenkins, Connect Realty. BBOR
- $389,0004 bd3 ba2.8k sqft5550 Briar Creek Dr, Beaumont, TX 77706For SaleMLS ID #268597, Jon Carona, Advantage Real Estate. BBOR
- $419,0004 bd4 ba2.8k sqft9205 Bellflower St, Beaumont, TX 77713For SaleMLS ID #267887, Melynda Brown, RE/MAX ONE. BBOR
- $275,0004 bd2 ba1.6k sqft2125 Willowglen Dr, Beaumont, TX 77707For SaleMLS ID #30557481, Mark Bland, RA Brokers. HAR
