Welcome to your sanctuary in the city — a rare find just blocks from the heart of downtown Littleton.
Tucked away on a peaceful, tree-lined street with easy access to light rail, local breweries, shops, and restaurants, this stunning 4-bedroom, 3-bathroom brick two-story home blends charm, space, and location in one perfect package. Bike on the South Platte Trail, check out Ketring Park or relax at Sterne Park. The location is unbeatable.
Bathed in natural light on a sunny east-facing lot, the home offers warmth, versatility, and thoughtful design. The main level features a seamless layout with a convenient main-floor bedroom, while the finished basement adds valuable flex space for work, play, or guests.
Check out the true backyard retreat — complete with an expansive deck, mature trees, a sunroom, and direct access to the 2-car garage. Enjoy year-round relaxation and entertaining with a gas fire pit and pre-wired setup for a future hot tub.
Don’t miss this unicorn in one of Littleton’s most beloved neighborhoods — where lifestyle, comfort, and convenience come together effortlessly.
Sold for $785,000
$785,000
5755 S Crocker Street, Littleton, CO 80120
4beds
2,711sqft
Single Family Residence
Built in 1951
9,583 Square Feet Lot
$765,100 Zestimate®
$290/sqft
$3,638 Estimated rent
Home value
$765,100
$712,000 - $819,000
$3,638/mo
Zestimate® history
Owner options
List your home for rent
$3,638/mo
Rent Zestimate®
Find your next renter with Zillow Rental Manager. Plus, with online applications, you can quickly screen prospective tenants – for free.
$3,638/mo
Rent Zestimate®
Refinance and save
$3,659/mo
Est. payment
Refinancing to a lower rate could help reduce your monthly payments and save thousands over the life of the loan.
$3,659/mo
Est. payment
Explore your selling options
Work with a Zillow partner agent
Leverage their expertise and Zillow's premium Showcase listings to get your home seen by more buyers.
Get startedList with your own agent
Get your home in front of millions of buyers by listing it on Zillow.
Learn how to do itSell it yourself
Take full control of how buyers see your home on Zillow by listing For Sale by Owner (FSBO).
List your homeWhat's special
Mature treesFinished basementBackyard retreatSunny east-facing lotGas fire pitTree-lined streetExpansive deck
Zillow last checked:
Listing updated:
Listed by:
Lorna OBrien 720-579-2250,
Your Castle Real Estate Inc
Bought with:
Jan Baer, 100023623
Baer Realty LLC
David Baer, 100048928
Baer Realty LLC
Source: REcolorado as distributed by MLS GRID,MLS#: 7049415
Facts & features
Interior
Bedrooms & bathrooms
- Bedrooms: 4
- Bathrooms: 3
- Full bathrooms: 3
- Main level bathrooms: 1
- Main level bedrooms: 1
Bedroom
- Description: Main Floor Bedroom Currently Being Used As An Office With Access To A Full Bathroom.
- Level: Main
Bedroom
- Description: Bedroom 2 Is Spacious With Plenty Of Storage.
- Level: Upper
Bedroom
- Description: Basement Bedroom Number 4 Is Non Conforming And Offers Convenient Additional Space.
- Level: Basement
Bathroom
- Description: Main Floor Full Bathroom.
- Level: Main
Bathroom
- Description: Upstairs Full Bathroom Shower.
- Level: Upper
Bathroom
- Description: Bathroom Number 3.
- Level: Basement
Other
- Description: Filled With Charm, The Primary Bedroom Has Original Built In Cabinets.
- Level: Upper
Dining room
- Description: A Welcoming Space For Guests With Space For A Large Dining Table.
- Level: Main
Family room
- Description: Filled With Natural Light.
- Level: Main
Great room
- Description: Fireplace And Extended Area Is Ideal For All Your Needs.
- Level: Basement
Kitchen
- Level: Main
Laundry
- Description: Washer And Dryer Is Included.
- Level: Basement
Sun room
- Description: This Heated Space Is Ideal For Year Round Enjoyment.
- Level: Main
Heating
- Forced Air
Cooling
- Central Air
Appliances
- Included: Cooktop, Dishwasher, Disposal, Dryer, Freezer, Microwave, Oven, Refrigerator, Washer
Features
- Built-in Features, Ceiling Fan(s), Eat-in Kitchen, Entrance Foyer, High Speed Internet, Pantry, Smoke Free
- Flooring: Carpet, Tile, Wood
- Windows: Bay Window(s), Skylight(s)
- Basement: Finished,Full
- Number of fireplaces: 2
- Fireplace features: Basement, Family Room
- Common walls with other units/homes: No Common Walls
Interior area
- Total structure area: 2,711
- Total interior livable area: 2,711 sqft
- Finished area above ground: 1,639
- Finished area below ground: 965
Property
Parking
- Total spaces: 3
- Parking features: Exterior Access Door, Lighted, Oversized, Storage
- Garage spaces: 2
- Details: RV Spaces: 1
Features
- Levels: Two
- Stories: 2
- Patio & porch: Deck
- Exterior features: Fire Pit, Gas Valve, Private Yard, Rain Gutters
- Fencing: Full
- Has view: Yes
- View description: Mountain(s)
Lot
- Size: 9,583 Square Feet
- Features: Corner Lot, Irrigated, Landscaped, Level, Many Trees, Near Public Transit
Details
- Parcel number: 032052287
- Special conditions: Standard
Construction
Type & style
- Home type: SingleFamily
- Architectural style: Traditional
- Property subtype: Single Family Residence
Materials
- Brick
- Foundation: Slab
- Roof: Composition
Condition
- Year built: 1951
Utilities & green energy
- Sewer: Public Sewer
- Water: Public
Community & HOA
Community
- Subdivision: Old Town Littleton
HOA
- Has HOA: No
Location
- Region: Littleton
Financial & listing details
- Price per square foot: $290/sqft
- Tax assessed value: $810,400
- Annual tax amount: $4,290
- Date on market: 8/27/2025
- Listing terms: Cash,Conventional,FHA,Jumbo,VA Loan
- Exclusions: Sellers Personal Property
- Ownership: Individual
- Road surface type: Paved
Price history
| Date | Event | Price |
|---|---|---|
| 10/24/2025 | Sold | $785,000-1.9%$290/sqft |
Source:  REcolorado as distributed by MLS GRID #7049415 Report a problem REcolorado as distributed by MLS GRID #7049415 Report a problem | ||
| 9/25/2025 | Pending sale | $799,999$295/sqft |
Source: REcolorado as distributed by MLS GRID #7049415 Report a problem | ||
| 8/27/2025 | Listed for sale | $799,999+175.9%$295/sqft |
Source: REcolorado as distributed by MLS GRID #7049415 Report a problem | ||
| 2/26/2003 | Sold | $290,000$107/sqft |
Source: Public Record Report a problem | ||
Public tax history
| Year | Property taxes | Tax assessment |
|---|---|---|
| 2025 | $4,290 -7.8% | $50,650 +4.1% |
| 2024 | $4,653 +25.4% | $48,655 -7.9% |
| 2023 | $3,709 +0.3% | $52,848 +44.7% |
| 2022 | $3,698 | $36,530 -2.8% |
| 2021 | -- | $37,581 +10.5% |
| 2020 | $3,347 +40.1% | $34,020 |
| 2019 | $2,390 | $34,020 +24% |
| 2018 | $2,390 +7.9% | $27,439 |
| 2017 | $2,214 | $27,439 +12.5% |
| 2016 | -- | $24,390 |
| 2015 | -- | $24,390 +15.1% |
| 2014 | $2,054 | $21,182 -2.4% |
| 2013 | -- | $21,710 |
| 2012 | -- | $21,710 |
| 2011 | $2,002 +12.8% | $21,710 -7.3% |
| 2010 | $1,775 +6.6% | $23,430 |
| 2009 | $1,665 | $23,430 +7.4% |
| 2008 | -- | $21,811 |
| 2007 | -- | $21,811 -0.8% |
| 2006 | -- | $21,986 |
| 2005 | -- | $21,986 +19.4% |
| 2002 | $1,289 +8.2% | $18,410 +17.9% |
| 2001 | $1,191 | $15,610 |
Find assessor info on the county website
Neighborhood: 80120
Nearby homes
- $974,7002 bd3 ba3k sqft5765 S Crocker St, Littleton, CO 80120Off Market

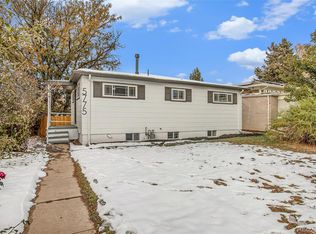
- $631,5004 bd2 ba2k sqft5775 S Crocker St, Littleton, CO 80120Sold
- $560,1003 bd1 ba1.1k sqft5754 S Prescott St, Littleton, CO 80120Off Market
- $651,0003 bd3 ba1.7k sqft1845 W Lilley Ave, Littleton, CO 80120Off Market
- $700,9002 bd2 ba2.2k sqft5764 S Prescott St, Littleton, CO 80120Off Market
- $693,0004 bd2 ba1.2k sqft5785 S Crocker St, Littleton, CO 80120Off Market
- $734,000-- bd2 ba1.5k sqft5784 S Prescott St, Littleton, CO 80120Off Market
- $722,6002 bd2 ba2.2k sqft5795 S Crocker St, Littleton, CO 80120Off Market
Nearby schools
GreatSchools rating
- 5/10Little Raven Elementary SchoolGrades: K-5Distance: 2.6 mi
- 7/10Euclid Middle SchoolGrades: 6-8Distance: 1.2 mi
- 8/10Littleton High SchoolGrades: 9-12Distance: 1.3 mi
Schools provided by the listing agent
- Elementary: Little Raven
- Middle: Goddard
- High: Littleton
- District: Littleton 6
Source: REcolorado as distributed by MLS GRID. This data may not be complete. We recommend contacting the local school district to confirm school assignments for this home.
Get a cash offer in 3 minutes
Find out how much your home could sell for in as little as 3 minutes with a no-obligation cash offer.
Estimated market value
$765,100
Get a cash offer in 3 minutes
Find out how much your home could sell for in as little as 3 minutes with a no-obligation cash offer.
Estimated market value
$765,100
- Colorado
- Arapahoe County
- Littleton
- 80120
- 5755 S Crocker Street
Nearby cities
Nearby neighborhoods
Nearby zip codes
Other Littleton Topics
