Skip main navigation
Off market
  • $974,700

    5765 S Crocker St, Littleton, CO 80120

    2beds
    3,092sqft
    SingleFamily
    Built in 2003
    9,147 Square Feet Lot
    $974,700 Zestimate®
    $315/sqft
    $3,213 Estimated rent

    Home value

    $974,700

    $926,000 - $1.03M

    $3,213/mo

    Zestimate® history
    Loading
    Loading...

    Owner options

    List your home for rent

    $3,213/mo

    Rent Zestimate®

    Find your next renter with Zillow Rental Manager. Plus, with online applications, you can quickly screen prospective tenants – for free.

    Learn more

    $3,213/mo

    Rent Zestimate®

    Refinance and save

    $4,543/mo

    Est. payment

    Refinancing to a lower rate could help reduce your monthly payments and save thousands over the life of the loan.

    See today's rates

    $4,543/mo

    Est. payment

    Explore your selling options

    Work with a Zillow partner agent

    Leverage their expertise and Zillow's premium Showcase listings to get your home seen by more buyers.

    Get started

    List with your own agent

    Get your home in front of millions of buyers by listing it on Zillow.

    Learn how to do it

    Sell it yourself

    Take full control of how buyers see your home on Zillow by listing For Sale by Owner (FSBO).

    List your home

    What's special

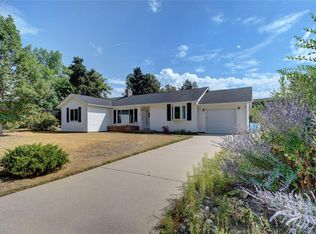
    Incredible location! Modern ranch-style home with sweeping mountain views, just a short walk to Downtown Littleton. Originally built in the 50’s, this fabulous rebuild maintains a glimpse of the original character with exposed brick, blending perfectly with the new, ultra-modern, architectural design. Situated in the heart of Littleton’s historic district, this home offers the best of both worlds and is a must-see! Open and airy, the accommodating layout is flooded with natural light throughout and features soaring ceilings, a finished walk-out basement, two master suites and plenty of space to spread out. Perfect for indoor/outdoor entertaining, enjoy direct access to the deck from the formal living and dining rooms, both boasting pristine hardwood floors and remarkable mountain views. At the heart of the home, the kitchen showcases 42-inch cherry cabinetry, granite countertops, and a breakfast bar complete with modern stainless steel. Set privately apart, the main-floor master presents two sizable walk-in closets, a five-piece bath with exquisite finishes, and direct access to the courtyard. Also encompassed on the main floor is the comfortable family room, a three-quarter bath, and a versatile non-conforming bedroom. An ideal retreat for guests, the sunny, walk-out basement is comprised of an inviting sunroom, the second, generously-sized master suite complete with a jetted bathtub, the fourth bedroom, all new carpet and paint throughout, and plentiful storage. The terraced backyard paradise includes an expansive deck with mountain views, a covered paver-patio, a privacy fence, and a vivid array of lush perennials. Idyllic location, walking distance to Sterne Park and close to the Littleton Downtown Station light rail, Ketring Lake, and Littleton Museum with two 19th century homestead farms. Enjoy the proximity to Historic Downtown Littleton, a staple in the community: lined with turn-of-the-century buildings, the unique and charming Main Street offers specialty boutiques, restaurants, bars, art galleries, and more. Don’t miss out of this rare opportunity to own a truly incredible home in a wonderful neighborhood!

    This property is off market, which means it's not currently listed for sale or rent on Zillow. This may be different from what's available on other websites or public sources.
    Facts & features

    Interior

    Bedrooms & bathrooms
    • Bedrooms: 2
    • Bathrooms: 3
    • Full bathrooms: 3
    Heating
    • Forced air, Gas, Solar
    Cooling
    • Central, Solar
    Appliances
    • Included: Dishwasher, Dryer, Garbage disposal, Microwave, Range / Oven, Refrigerator, Washer
    Features
    • Eating Space / Kitchen, Open Floor Plan, Five Piece Bath, Master Bath, Master Suite, Window Coverings, Smoke Free, Foyer/Entry
    • Flooring: Tile, Carpet, Hardwood
    • Basement: Finished
    • Has fireplace: Yes
    Interior area
    • Total interior livable area: 3,092 sqft

    Property

    Parking
    • Total spaces: 3
    • Parking features: Garage - Attached, Off-street
    Features
    • Exterior features: Wood, Brick
    • Has view: Yes
    • View description: Mountain
    Lot
    • Size: 9,147 Square Feet
    Details
    • Parcel number: 207716320008

    Construction

    Type & style
    • Home type: SingleFamily
    Materials
    • Wood
    • Roof: Composition
    Condition
    • Year built: 2003

    Utilities & green energy

    • Water: Public

    Community & HOA

    Location
    • Region: Littleton

    Financial & listing details

    • Price per square foot: $315/sqft
    • Tax assessed value: $1,135,200
    • Annual tax amount: $5,574

    Price history

    DateEventPrice
    6/8/2023Sold$910,500+19.8%$294/sqft
    Source: Public Record Report a problem
    3/29/2019Sold$760,000-1.9%$246/sqft
    Source: Public Record Report a problem
    2/17/2019Pending sale$775,000$251/sqft
    Source: The Steller Group, Inc #2423871 Report a problem
    1/31/2019Listed for sale$775,000+545.8%$251/sqft
    Source: The Steller Group, Inc #2423871 Report a problem
    2/25/2002Sold$120,000$39/sqft
    Source: Public Record Report a problem

    Public tax history

    YearProperty taxesTax assessment
    2025$5,574 +6.9%$70,950 +30.2%
    2024$5,213 -7.5%$54,511 -7.2%
    2023$5,638 +0.3%$58,760 +5.8%
    2022$5,622 $55,530 -2.8%
    2021-- $57,129 +7.4%
    2020$5,233 +93.7%$53,182 +5.4%
    2019$2,701 $50,436 +32%
    2018$2,701 +7.9%$38,218
    2017$2,503 $38,218 +13.4%
    2016-- $33,711
    2015-- $33,711 -0.1%
    2014$2,839 $33,758 -7.1%
    2013-- $36,350
    2012-- $36,350
    2011$3,013 +12.8%$36,350 +3.1%
    2010$2,671 +6.9%$35,260
    2009$2,498 $35,260 +7.8%
    2008-- $32,723
    2007-- $32,723 +43.2%
    2006-- $22,853
    2005-- $22,853 +40.8%
    2002$1,280 +10.5%$16,230 +22%
    2001$1,159 $13,300
    Find assessor info on the county website

    Neighborhood: 80120

    Nearby schools

    GreatSchools rating
    Schools provided by the listing agent
    • Elementary: Moody
    • Middle: Goddard
    • High: Littleton
    • District: Littleton 6

    Source: The MLS. This data may not be complete. We recommend contacting the local school district to confirm school assignments for this home.

    Get a cash offer in 3 minutes
    Find out how much your home could sell for in as little as 3 minutes with a no-obligation cash offer.
    Estimated market value
    $974,700
    Get a cash offer in 3 minutes
    Find out how much your home could sell for in as little as 3 minutes with a no-obligation cash offer.
    Estimated market value
    $974,700