Welcome to your perfect retreat in the heart of Greenwood Village! This beautifully renovated two-story home is nestled in the highly sought-after community of Sundance Hills, known for its welcoming atmosphere and unbeatable location. Step inside to discover a PRICED REDUCED, GREAT VALUE…Warm and inviting layout featuring a stunning kitchen with gleaming quartz countertops, stainless steel appliances, and ample space for entertaining. The kitchen flows seamlessly into a spacious family room with access to the lush backyard, complete with mature landscaping ideal for relaxing or hosting guests. The main level also offers elegant formal living and dining rooms, a convenient guest powder bath, and a functional mudroom. Upstairs, unwind in the cozy primary suite featuring a luxurious five-piece bath with a steam shower and a generous walk-in closet. A junior suite with its own private bath, two additional bedrooms, an office or exercise room, and a full hallway bath provide plenty of space for family and guests alike. The finished lower level is perfect for a guest suite or teenage retreat, complete with a private bedroom, large recreation room, and 3/4 bath. Built with enduring charm, this home underwent a full renovation in 2013, including the addition of a third-car garage and expanded upper-level master suite.
Living in Sundance Hills means more than just a beautiful home: You'll enjoy access to the neighborhood swim and tennis club featuring a clubhouse, swimming and diving teams, and beloved community traditions such as the 4th of July festivities and the annual Labor Day pancake breakfast. And not to mention the home is in the desirable Cherry Creek School District!
All of this just minutes from the Denver Tech Center, Cherry Creek Reservoir, and a short commute to downtown Denver. Don’t miss this opportunity to live in one of Greenwood Village’s most adored neighborhoods!
Sold for $1,275,000
$1,275,000
5755 S Fulton Way, Greenwood Village, CO 80111
5beds
3,786sqft
Single Family Residence
Built in 1972
0.25 Acres Lot
$1,243,600 Zestimate®
$337/sqft
$5,186 Estimated rent
Home value
$1,243,600
$1.17M - $1.33M
$5,186/mo
Zestimate® history
Owner options
List your home for rent
$5,186/mo
Rent Zestimate®
Find your next renter with Zillow Rental Manager. Plus, with online applications, you can quickly screen prospective tenants – for free.
$5,186/mo
Rent Zestimate®
Refinance and save
$5,968/mo
Est. payment
Refinancing to a lower rate could help reduce your monthly payments and save thousands over the life of the loan.
$5,968/mo
Est. payment
Explore your selling options
Work with a Zillow partner agent
Leverage their expertise and Zillow's premium Showcase listings to get your home seen by more buyers.
Get startedList with your own agent
Get your home in front of millions of buyers by listing it on Zillow.
Learn how to do itSell it yourself
Take full control of how buyers see your home on Zillow by listing For Sale by Owner (FSBO).
List your homeWhat's special
Lush backyardMature landscapingStainless steel appliancesLarge recreation roomSpacious family roomGenerous walk-in closetRenovated two-story home
Zillow last checked:
Listing updated:
Listed by:
Jeffrey Kloenne 303-884-9830 jeff.kloenne@compass.com,
Compass - Denver
Bought with:
Shane Clarke, 100035761
Clarke Real Estate
Source: REcolorado as distributed by MLS GRID,MLS#: 8504953
Facts & features
Interior
Bedrooms & bathrooms
- Bedrooms: 5
- Bathrooms: 5
- Full bathrooms: 3
- 3/4 bathrooms: 1
- 1/2 bathrooms: 1
- Main level bathrooms: 1
Bedroom
- Description: 2nd Master Suite, Ceiling Fan, Shutters, New Flooring
- Level: Upper
Bedroom
- Description: Shutters, Ceiling Fan
- Level: Upper
Bedroom
- Description: Shutters, Ceiling Fan
- Level: Upper
Bedroom
- Description: Guest Bedroom
- Level: Basement
Bathroom
- Description: Powder On The Main
- Level: Main
Bathroom
- Description: En Suite Bath, Granite Countertop
- Level: Upper
Bathroom
- Description: Granite Countertop
- Level: Upper
Bathroom
- Description: En Suite
- Level: Basement
Other
- Description: Spacious, Plantation Shutters, Ceiling Fan, Large Walk-In Closet
- Level: Upper
Other
- Description: 5-Piece; Steam Shower, Dual Vanities, Slab Granite
- Level: Upper
Bonus room
- Description: Wet Bar, And Family Tv Area
- Level: Basement
Den
- Description: Or Exercise Room
- Level: Upper
Dining room
- Description: Crown Molding, Adjacent To Kitchen
- Level: Main
Family room
- Description: Stone Fireplace, Slider To Covered Rear Patio, Hardwood Floors Throughout Home
- Level: Main
Kitchen
- Description: New Quartz Counters, Stainless Steel Appliances Including Newer Samsung Tablet Refrigerator, Adjacent Space For Breakfast Table
- Level: Main
Laundry
- Description: Utility Sink And Cabinets, Tile Floor
- Level: Main
Living room
- Description: Crown Molding, Pella Double Paned Windows Throughout Home
- Level: Main
Heating
- Forced Air, Natural Gas
Cooling
- Central Air
Appliances
- Included: Convection Oven, Dishwasher, Disposal, Double Oven, Microwave, Range, Range Hood, Refrigerator, Self Cleaning Oven
Features
- Ceiling Fan(s), Eat-in Kitchen, Entrance Foyer, Five Piece Bath, Granite Counters, Open Floorplan, Primary Suite, Quartz Counters, Radon Mitigation System, Smoke Free, Solid Surface Counters, Walk-In Closet(s), Wet Bar
- Flooring: Carpet, Tile, Wood
- Windows: Double Pane Windows, Window Coverings
- Basement: Cellar,Finished,Partial
- Number of fireplaces: 1
- Fireplace features: Family Room, Gas, Gas Log
Interior area
- Total structure area: 3,786
- Total interior livable area: 3,786 sqft
- Finished area above ground: 2,946
- Finished area below ground: 726
Property
Parking
- Total spaces: 3
- Parking features: Concrete, Dry Walled, Electric Vehicle Charging Station(s), Exterior Access Door, Insulated Garage, Lighted, Oversized
- Attached garage spaces: 3
Features
- Levels: Two
- Stories: 2
- Patio & porch: Covered, Front Porch, Patio
- Exterior features: Gas Valve, Lighting, Private Yard
- Fencing: Full
Lot
- Size: 0.25 Acres
- Features: Landscaped, Many Trees, Near Public Transit, Secluded, Sloped, Sprinklers In Front, Sprinklers In Rear
Details
- Parcel number: 031781124
- Special conditions: Standard
Construction
Type & style
- Home type: SingleFamily
- Architectural style: Traditional
- Property subtype: Single Family Residence
Materials
- Brick, Cement Siding, Frame
- Foundation: Slab
- Roof: Composition
Condition
- Updated/Remodeled
- Year built: 1972
Utilities & green energy
- Sewer: Public Sewer
- Water: Public
- Utilities for property: Cable Available, Electricity Connected, Internet Access (Wired), Natural Gas Connected
Community & HOA
Community
- Security: Carbon Monoxide Detector(s), Security System, Smoke Detector(s)
- Subdivision: Sundance Hills
HOA
- Has HOA: Yes
- Amenities included: Clubhouse, Playground, Pool, Tennis Court(s)
- HOA fee: $25 annually
- HOA name: Sundance Hills HOA, Inc.
- HOA phone: 310-721-4341
Location
- Region: Greenwood Village
Financial & listing details
- Price per square foot: $337/sqft
- Tax assessed value: $1,490,000
- Annual tax amount: $10,107
- Date on market: 6/5/2025
- Listing terms: Cash,Conventional,Jumbo,VA Loan
- Exclusions: Seller’s Personal Property. Washer/Dryer Is Negotiable.
- Ownership: Individual
- Electric utility on property: Yes
Price history
| Date | Event | Price |
|---|---|---|
| 1/21/2026 | Sold | $1,275,000-6%$337/sqft |
Source:  REcolorado as distributed by MLS GRID #8504953 Report a problem REcolorado as distributed by MLS GRID #8504953 Report a problem | ||
| 11/21/2025 | Pending sale | $1,356,000$358/sqft |
Source: REcolorado as distributed by MLS GRID #8504953 Report a problem | ||
| 10/14/2025 | Price change | $1,356,000-3%$358/sqft |
Source: REcolorado as distributed by MLS GRID #8504953 Report a problem | ||
| 8/10/2025 | Price change | $1,398,500-3.5%$369/sqft |
Source: REcolorado as distributed by MLS GRID #8504953 Report a problem | ||
| 7/25/2025 | Price change | $1,449,000-5.8%$383/sqft |
Source: REcolorado as distributed by MLS GRID #8504953 Report a problem | ||
| 6/5/2025 | Listed for sale | $1,539,000+75.9%$406/sqft |
Source: REcolorado as distributed by MLS GRID #8504953 Report a problem | ||
| 11/6/2019 | Sold | $875,000-1.1%$231/sqft |
Source: Public Record Report a problem | ||
| 11/1/2019 | Listed for sale | $885,000$234/sqft |
Source: RE/MAX Professionals #6746096 Report a problem | ||
| 9/9/2019 | Pending sale | $885,000$234/sqft |
Source: RE/MAX Professionals #6746096 Report a problem | ||
| 8/12/2019 | Listed for sale | $885,000$234/sqft |
Source: RE/MAX Professionals #6746096 Report a problem | ||
| 8/6/2019 | Pending sale | $885,000$234/sqft |
Source: RE/MAX Professionals #6746096 Report a problem | ||
| 8/1/2019 | Price change | $885,000-1.7%$234/sqft |
Source: RE/MAX Professionals #6746096 Report a problem | ||
| 6/28/2019 | Price change | $900,000-2.7%$238/sqft |
Source: RE/MAX Professionals #6746096 Report a problem | ||
| 6/12/2019 | Listed for sale | $925,000+36.7%$244/sqft |
Source: RE/MAX Professionals #6746096 Report a problem | ||
| 5/6/2013 | Sold | $676,591+132.5%$179/sqft |
Source: Public Record Report a problem | ||
| 10/15/2012 | Sold | $291,000$77/sqft |
Source: Public Record Report a problem | ||
Public tax history
| Year | Property taxes | Tax assessment |
|---|---|---|
| 2025 | $10,107 +12.1% | $93,125 -2.4% |
| 2024 | $9,013 +46.9% | $95,395 -4.6% |
| 2023 | $6,135 -0.5% | $100,041 +60.2% |
| 2022 | $6,164 | $62,432 -2.8% |
| 2021 | -- | $64,228 -3.9% |
| 2020 | $5,995 +5.7% | $66,845 |
| 2019 | $5,673 | $66,845 +11% |
| 2018 | $5,673 +1.6% | $60,235 |
| 2017 | $5,586 | $60,235 +7.3% |
| 2016 | -- | $56,118 |
| 2015 | -- | $56,118 +57% |
| 2014 | $5,247 +42.7% | $35,740 +7.7% |
| 2013 | $3,677 | $33,190 |
| 2012 | -- | $33,190 |
| 2011 | $3,830 +2.2% | $33,190 -17.7% |
| 2010 | $3,746 +17.3% | $40,350 |
| 2009 | $3,193 | $40,350 -4.5% |
| 2008 | -- | $42,260 |
| 2007 | -- | $42,260 +23.4% |
| 2006 | -- | $34,236 |
| 2005 | -- | $34,236 +19% |
| 2002 | $2,405 -10.2% | $28,760 -3.9% |
| 2001 | $2,679 | $29,930 |
Find assessor info on the county website
Neighborhood: 80111
Nearby homes
- $1,267,9004 bd4 ba3.2k sqft5775 S Fulton Way, Greenwood Village, CO 80111Off Market
- $1,319,4005 bd3 ba4.2k sqft5745 S Fulton Way, Greenwood Village, CO 80111Off Market

- $999,1003 bd3 ba2.4k sqft5764 S Florence St, Greenwood Village, CO 80111Off Market
- $1,265,0003 bd5 ba4.2k sqft5744 S Florence St, Greenwood Village, CO 80111Sold
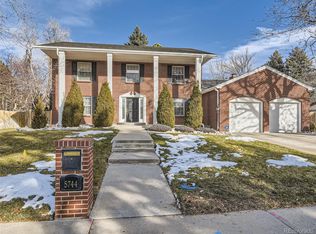
- $1,250,9004 bd5 ba3.7k sqft5776 S Fulton Way, Greenwood Village, CO 80111Off Market
- $1,037,6004 bd3 ba2.4k sqft5784 S Florence St, Greenwood Village, CO 80111Off Market
- $1,420,0005 bd3 ba3.8k sqft5766 S Fulton Way, Greenwood Village, CO 80111Sold
- $1,236,1004 bd4 ba2.7k sqft5786 S Fulton Way, Greenwood Village, CO 80111Off Market
Nearby schools
GreatSchools rating
- 7/10High Plains Elementary SchoolGrades: PK-5Distance: 0.5 mi
- 9/10Campus Middle SchoolGrades: 6-8Distance: 1.3 mi
- 9/10Cherry Creek High SchoolGrades: 9-12Distance: 1.3 mi
Schools provided by the listing agent
- Elementary: High Plains
- Middle: Campus
- High: Cherry Creek
- District: Cherry Creek 5
Source: REcolorado as distributed by MLS GRID. This data may not be complete. We recommend contacting the local school district to confirm school assignments for this home.
Get a cash offer in 3 minutes
Find out how much your home could sell for in as little as 3 minutes with a no-obligation cash offer.
Estimated market value
$1,243,600
Get a cash offer in 3 minutes
Find out how much your home could sell for in as little as 3 minutes with a no-obligation cash offer.
Estimated market value
$1,243,600
- Colorado
- Arapahoe County
- Greenwood Village
- 80111
- 5755 S Fulton Way
Nearby cities
Nearby zip codes
Other Greenwood Village Topics
- Apartments for Rent in 80111
- Houses for Sale in 80111
- Houses for Rent in 80111
- 80111 Real Estate
- Greenwood Village Condos
- Houses for Sale in Greenwood Village
- Newest Listings in Greenwood Village
- Greenwood Village Home Values
- Greenwood Village Real Estate Agents
- Greenwood Village Refinance
- Greenwood Village Mortgage Rates
