Step into this gem in the desirable neighborhood of Sundance Hills – a home that perfectly blends comfort and style. Enjoy a high-end main floor remodel that embraces an open-concept vibe, ideal for gatherings and everyday living. The kitchen is a showstopper with its large island and top of the line Wolf gas range, a sub-zero refrigerator, and the essential appliances; dishwasher, microwave and beverage fridge. It’s the perfect space for culinary adventures and entertaining guests. The kitchen seamlessly connects to the living room, dining room and family room all while providing the perfect amount of separation. Beautiful hardwood floors run throughout the main floor accompanied by ample natural light. This stunning residence features four well-appointed bedrooms and two full bathrooms on the second level and an additional bedroom/office and powder bath on the main level. Outside, the private backyard with mature trees has been transformed into a modern retreat with a newer stone patio and lush landscaping, ideal for unwinding or hosting friends. The home's dual pane windows, forced-air heat and central AC ensure comfort in any season, while the gas fireplace adds a cozy touch for those relaxing evenings. An attached garage leads right into the mudroom that offers custom built-ins, ideal for easy storage and organization, while the unfinished basement provides endless possibilities to use as-is or finish the space as desired. The neighborhood pool, clubhouse, tennis courts and playground are all right around the corner. Denver Tech Center, Cherry Creek State Park and I25 & I225 are nearby and easily accessible. Experience a blend of style and functionality in a prime neighborhood. Come and see all that this home has to offer for creating cherished memories and enjoying daily life.
Sold for $1,420,000
Street View
$1,420,000
5766 S Fulton Way, Greenwood Village, CO 80111
5beds
3,814sqft
Single Family Residence
Built in 1972
0.28 Acres Lot
$1,368,300 Zestimate®
$372/sqft
$4,761 Estimated rent
Home value
$1,368,300
$1.27M - $1.46M
$4,761/mo
Zestimate® history
Owner options
List your home for rent
$4,761/mo
Rent Zestimate®
Find your next renter with Zillow Rental Manager. Plus, with online applications, you can quickly screen prospective tenants – for free.
$4,761/mo
Rent Zestimate®
Refinance and save
$6,644/mo
Est. payment
Refinancing to a lower rate could help reduce your monthly payments and save thousands over the life of the loan.
$6,644/mo
Est. payment
Explore your selling options
Work with a Zillow partner agent
Leverage their expertise and Zillow's premium Showcase listings to get your home seen by more buyers.
Get startedList with your own agent
Get your home in front of millions of buyers by listing it on Zillow.
Learn how to do itSell it yourself
Take full control of how buyers see your home on Zillow by listing For Sale by Owner (FSBO).
List your homeWhat's special
Gas fireplaceHigh-end main floor remodelCustom built-insNewer stone patioLarge islandOpen-concept vibeWell-appointed bedrooms
Zillow last checked:
Listing updated:
Listed by:
Danelle Morgan 720-810-7752 danelle.morgan@compass.com,
Compass - Denver
Bought with:
Josh Behr, 100022951
LIV Sotheby's International Realty
Source: REcolorado as distributed by MLS GRID,MLS#: 5337296
Facts & features
Interior
Bedrooms & bathrooms
- Bedrooms: 5
- Bathrooms: 3
- Full bathrooms: 2
- 1/2 bathrooms: 1
- Main level bathrooms: 1
- Main level bedrooms: 1
Primary bedroom
- Description: Spacious Primary With Walk-In Closet And En Suite Bathroom
- Level: Upper
Bedroom
- Description: Conveniently Located On The Main Floor, Or A Home Office
- Level: Main
Bedroom
- Description: Spacious And Bright
- Level: Upper
Bedroom
- Description: Spacious And Bright
- Level: Upper
Bedroom
- Description: Spacious And Bright
- Level: Upper
Primary bathroom
- Description: Full Primary Bathroom With Dual Sinks, Tile Surround Tub/Shower Combo
- Level: Upper
Bathroom
- Description: Tile Surround Tub/Shower Combo, Private Tub/Toilet
- Level: Upper
Bathroom
- Description: Updated Half Bath With Modern Fixtures
- Level: Main
Bonus room
- Description: Usable As-Is But A Great Space To Finish If Desired
- Level: Basement
Dining room
- Description: Light And Airy, Connects To The Kitchen
- Level: Main
Family room
- Description: Warm And Cozy With Gas Fireplace, Easily Connects To The Kitchen And The Backyard
- Level: Main
Kitchen
- Description: Open Concept, Updated With High-End Finishes; Quart Countertops, Wolf Gas Range, Sub-Zero Refrigerator And Modern Fixtures
- Level: Main
Laundry
- Description: Conveniently Located In The Mudroom
- Level: Main
Living room
- Description: Ample Natural Light, Timeless Hardwood Flooring
- Level: Main
Mud room
- Description: Built-In Storage For Easy Organization
- Level: Main
Heating
- Forced Air
Cooling
- Central Air
Appliances
- Included: Bar Fridge, Dishwasher, Disposal, Oven, Range, Range Hood, Refrigerator
Features
- Eat-in Kitchen, Entrance Foyer, Kitchen Island, Open Floorplan, Pantry, Primary Suite, Quartz Counters, Smoke Free, Walk-In Closet(s)
- Flooring: Carpet, Tile, Wood
- Windows: Double Pane Windows
- Basement: Unfinished
- Number of fireplaces: 1
- Fireplace features: Family Room, Gas
Interior area
- Total structure area: 3,814
- Total interior livable area: 3,814 sqft
- Finished area above ground: 2,756
- Finished area below ground: 0
Property
Parking
- Total spaces: 2
- Parking features: Concrete
- Attached garage spaces: 2
Features
- Levels: Two
- Stories: 2
- Patio & porch: Covered, Patio
- Exterior features: Private Yard
Lot
- Size: 0.28 Acres
- Features: Level, Sprinklers In Front, Sprinklers In Rear
Details
- Parcel number: 031781302
- Special conditions: Standard
Construction
Type & style
- Home type: SingleFamily
- Property subtype: Single Family Residence
Materials
- Brick
- Roof: Composition
Condition
- Updated/Remodeled
- Year built: 1972
Utilities & green energy
- Sewer: Public Sewer
- Water: Public
Community & HOA
Community
- Security: Video Doorbell
- Subdivision: Sundance Hills
HOA
- Has HOA: Yes
- Amenities included: Clubhouse, Playground, Pool, Tennis Court(s)
- HOA fee: $25 annually
- HOA name: Sundance Hills HOA
- HOA phone: 310-721-4341
Location
- Region: Greenwood Village
Financial & listing details
- Price per square foot: $372/sqft
- Tax assessed value: $1,186,800
- Annual tax amount: $8,594
- Date on market: 6/5/2025
- Listing terms: Cash,Conventional,Jumbo,VA Loan
- Exclusions: Seller's Personal Property, Refrigerator In Garage, Chest Freezer In Basement, Washer, Dryer, Shelves In Garage Are All Excluded; Couch In Basement Can Stay, Tv's And Mounts In Family Room And Bedroom, Shelving In Basement Can Stay.
- Ownership: Individual
- Road surface type: Paved
Price history
| Date | Event | Price |
|---|---|---|
| 8/6/2025 | Sold | $1,420,000-4.7%$372/sqft |
Source:  REcolorado as distributed by MLS GRID #5337296 Report a problem REcolorado as distributed by MLS GRID #5337296 Report a problem | ||
| 7/7/2025 | Pending sale | $1,490,000$391/sqft |
Source: REcolorado as distributed by MLS GRID #5337296 Report a problem | ||
| 6/5/2025 | Listed for sale | $1,490,000+134.9%$391/sqft |
Source: REcolorado as distributed by MLS GRID #5337296 Report a problem | ||
| 12/18/2012 | Sold | $634,250$166/sqft |
Source: Public Record Report a problem | ||
| 11/6/2012 | Sold | $634,250+18.6%$166/sqft |
Source: Public Record Report a problem | ||
| 9/10/2010 | Sold | $535,000-10.1%$140/sqft |
Source: Public Record Report a problem | ||
| 12/14/2009 | Listing removed | $595,000$156/sqft |
Source: The Kentwood Company at Cherry Creek LLC #824267 Report a problem | ||
| 10/25/2009 | Price change | $595,000-2.5%$156/sqft |
Source: The Kentwood Company at Cherry Creek LLC #824267 Report a problem | ||
| 9/27/2009 | Listed for sale | $610,000$160/sqft |
Source: The Kentwood Company at Cherry Creek LLC #824267 Report a problem | ||
Public tax history
| Year | Property taxes | Tax assessment |
|---|---|---|
| 2025 | $8,594 +12.1% | $74,175 -8.6% |
| 2024 | $7,664 +30.3% | $81,110 -5.3% |
| 2023 | $5,880 -0.5% | $85,618 +43.1% |
| 2022 | $5,908 | $59,833 -2.8% |
| 2021 | -- | $61,554 +3.2% |
| 2020 | $5,347 +7.9% | $59,624 |
| 2019 | $4,957 | $59,624 +13.3% |
| 2018 | $4,957 +1.6% | $52,632 |
| 2017 | $4,881 | $52,632 -4.3% |
| 2016 | -- | $54,988 |
| 2015 | -- | $54,988 +23.3% |
| 2014 | $5,141 +12.1% | $44,600 +34.2% |
| 2013 | $4,588 | $33,240 |
| 2012 | -- | $33,240 |
| 2011 | $3,629 +0.7% | $33,240 -13.1% |
| 2010 | $3,602 -12.2% | $38,230 |
| 2009 | $4,101 | $38,230 -12% |
| 2008 | -- | $43,454 |
| 2007 | -- | $43,454 +24.6% |
| 2006 | -- | $34,881 |
| 2005 | -- | $34,881 +24% |
| 2002 | $2,436 -14% | $28,140 -8.2% |
| 2001 | $2,832 | $30,660 |
Find assessor info on the county website
Neighborhood: 80111
Nearby homes
- $1,194,8004 bd3 ba3.5k sqft5694 S Fulton Way, Greenwood Village, CO 80111Off Market
- $1,258,4004 bd5 ba3.7k sqft5776 S Fulton Way, Greenwood Village, CO 80111Off Market
- $1,168,7005 bd3 ba4k sqft5695 S Galena St, Greenwood Village, CO 80111Off Market
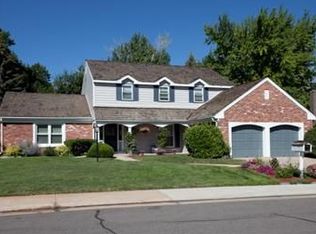
- $1,325,2005 bd3 ba4.2k sqft5745 S Fulton Way, Greenwood Village, CO 80111Off Market

- $1,165,1005 bd3 ba3.8k sqft5685 S Galena St, Greenwood Village, CO 80111Off Market
- $1,445,2004 bd3 ba4.2k sqft5707 S Galena St, Greenwood Village, CO 80111Off Market
- $1,151,6005 bd3 ba3k sqft5725 S Fulton Way, Greenwood Village, CO 80111Off Market
- $1,275,0005 bd5 ba3.7k sqft5755 S Fulton Way, Greenwood Village, CO 80111Sold
Nearby schools
GreatSchools rating
- 7/10High Plains Elementary SchoolGrades: PK-5Distance: 0.5 mi
- 9/10Campus Middle SchoolGrades: 6-8Distance: 1.2 mi
- 9/10Cherry Creek High SchoolGrades: 9-12Distance: 1.2 mi
Schools provided by the listing agent
- Elementary: High Plains
- Middle: Campus
- High: Cherry Creek
- District: Cherry Creek 5
Source: REcolorado as distributed by MLS GRID. This data may not be complete. We recommend contacting the local school district to confirm school assignments for this home.
Get a cash offer in 3 minutes
Find out how much your home could sell for in as little as 3 minutes with a no-obligation cash offer.
Estimated market value
$1,368,300
Get a cash offer in 3 minutes
Find out how much your home could sell for in as little as 3 minutes with a no-obligation cash offer.
Estimated market value
$1,368,300
- Colorado
- Arapahoe County
- Greenwood Village
- 80111
- 5766 S Fulton Way
Nearby cities
Nearby zip codes
Other Greenwood Village Topics
- Apartments for Rent in 80111
- Houses for Sale in 80111
- Houses for Rent in 80111
- 80111 Real Estate
- Greenwood Village Condos
- Houses for Sale in Greenwood Village
- Newest Listings in Greenwood Village
- Greenwood Village Home Values
- Greenwood Village Real Estate Agents
- Greenwood Village Refinance
- Greenwood Village Mortgage Rates
