Skip main navigation
Sold for $330,000
  • $330,000

    5756 Thurless Ln, Colorado Springs, CO 80927

    2beds
    1,093sqft
    Single Family Residence
    Built in 2023
    2,313 Square Feet Lot
    $329,900 Zestimate®
    $302/sqft
    $2,023 Estimated rent

    Home value

    $329,900

    $313,000 - $346,000

    $2,023/mo

    Zestimate® history
    Loading
    Loading...

    Owner options

    List your home for rent

    $2,023/mo

    Rent Zestimate®

    Find your next renter with Zillow Rental Manager. Plus, with online applications, you can quickly screen prospective tenants – for free.

    Learn more

    $2,023/mo

    Rent Zestimate®

    Refinance and save

    $1,941/mo

    Est. payment

    Refinancing to a lower rate could help reduce your monthly payments and save thousands over the life of the loan.

    See today's rates

    $1,941/mo

    Est. payment

    Explore your selling options

    Work with a Zillow partner agent

    Leverage their expertise and Zillow's premium Showcase listings to get your home seen by more buyers.

    Get started

    List with your own agent

    Get your home in front of millions of buyers by listing it on Zillow.

    Learn how to do it

    Sell it yourself

    Take full control of how buyers see your home on Zillow by listing For Sale by Owner (FSBO).

    List your home

    What's special

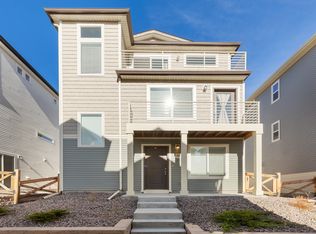
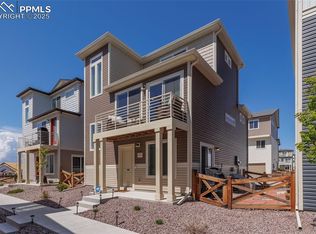
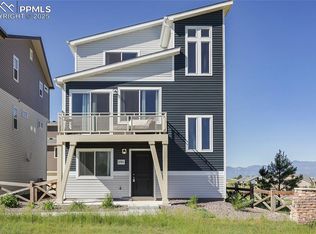
    Built in 2023 and maintained like new, this two-story home in the heart of Banning Lewis Ranch comes fully loaded. Nothing to do but move in. Nine-foot ceilings and luxury vinyl flooring set the tone on the main level, where a flexible office or flex space anchors the entry. Upstairs, the open living room and kitchen with granite countertops, gas range, and walkout flow into the dining area, keeping the layout connected and functional. Upper-level laundry adds convenience right where you need it. The primary suite features a walk-in closet and adjoining full bath, while the second bedroom and second full bath round out the upper level. A composite deck, fenced backyard, two-car attached garage, and Pikes Peak views complete the exterior. The monthly metro district fee covers covenant enforcement, snow removal, and trash, while community amenities include a clubhouse, fitness center, pool, tennis courts, dog park, hiking and biking trails, parks, and open space. Located near hospitals, parks, schools, and shopping in the Vista Ridge High School feeder zone within District 49. A truly turnkey home in one of Colorado Springs' most amenity-rich communities.

    Zillow last checked:

    Listing updated:

    Listed by:

    Tyler Hoshide ABR PSA 970-978-6767,

    Exp Realty LLC

    Bought with:

    Non Member

    Non Member

    Source: elevateMLS,MLS#: 8827071MLS Logo

    Facts & features

    Interior

    Bedrooms & bathrooms
    • Bedrooms: 2
    • Bathrooms: 2
    • Full bathrooms: 2
    Other
    • Level: Upper
    • Area: 168 Square Feet
    • Dimensions: 14 x 12
    Heating
    • Forced Air, Natural Gas
    Cooling
    • Central Air
    Appliances
    • Included: Dishwasher, Dryer, Gas in Kitchen, Microwave, Oven, Refrigerator, Washer
    • Laundry: Upper Level
    Features
    • 9Ft + Ceilings, High Speed Internet
    • Flooring: Carpet, Luxury Vinyl
    • Has basement: No
    • Has fireplace: No
    • Fireplace features: None
    Interior area
    • Total structure area: 1,093
    • Total interior livable area: 1,093 sqft
    • Finished area above ground: 1,093
    • Finished area below ground: 0

    Property

    Parking
    • Total spaces: 2
    • Parking features: Attached, Oversized, Concrete Driveway
    • Attached garage spaces: 2
    Features
    • Levels: Two
    • Stories: 2
    • Patio & porch: Composite
    • Fencing: Back Yard
    • Has view: Yes
    • View description: Mountain(s), View of Pikes Peak
    Lot
    • Size: 2,313 Square Feet
    • Features: Corner Lot, Level, Near Hospital, Near Park, Near Schools, Near Shopping Center, HOA Required $, Landscaped
    Details
    • Parcel number: 5315301068

    Construction

    Type & style
    • Home type: SingleFamily
    • Property subtype: Single Family Residence
    Materials
    • Wood Siding, Frame
    • Foundation: Not Applicable
    • Roof: Composite Shingle
    Condition
    • Existing Home
    • New construction: No
    • Year built: 2023

    Utilities & green energy

    • Water: Municipal
    • Utilities for property: Electricity Connected, Natural Gas Connected

    Community & HOA

    Community
    • Features: Clubhouse, Community Center, Dog Park, Fitness Center, Hiking or Biking Trails, Parks or Open Space, Playground, Pool, Tennis Court(s), Green Areas, Landscape Maintenance, Recreation Room
    Location
    • Region: Colorado Springs

    Financial & listing details

    • Price per square foot: $302/sqft
    • Tax assessed value: $319,020
    • Annual tax amount: $2,795
    • Date on market: 7/10/2026
    • Listing terms: Cash,Conventional,FHA,VA Loan
    • Electric utility on property: Yes

    Price history

    DateEventPrice
    8/14/2026Sold$330,000+1.5%$302/sqft
    Source: elevateMLS #8827071 Report a problem
    7/14/2026Pending sale$325,000$297/sqft
    Source: eXp Realty #5753655 Report a problem
    7/14/2026Contingent$325,000$297/sqft
    Source: eXp Realty #5753655 Report a problem
    7/10/2026Listed for sale$325,000$297/sqft
    Source: elevateMLS #8827071 Report a problem
    6/21/2023Sold$325,000$297/sqft
    Source: Public Record Report a problem

    Public tax history

    YearProperty taxesTax assessment
    2025$2,620 -47%$22,490 -1.1%
    2024$4,946 +121.9%$22,730 +28%
    2023$2,229 +401.7%$17,760 +0.7%
    2022$444 $17,640 +399.7%
    2021-- $3,530
    Find assessor info on the county website

    Neighborhood: Falcon

    Nearby schools

    GreatSchools rating
    Schools provided by the listing agent
    • Elementary: Inspiration View
    • Middle: Skyview
    • High: Vista Ridge
    • District: District 49

    Source: elevateMLS. This data may not be complete. We recommend contacting the local school district to confirm school assignments for this home.

    Get a cash offer in 3 minutes
    Find out how much your home could sell for in as little as 3 minutes with a no-obligation cash offer.
    Estimated market value
    $329,900
    Get a cash offer in 3 minutes
    Find out how much your home could sell for in as little as 3 minutes with a no-obligation cash offer.
    Estimated market value
    $329,900