Skip main navigation
Sold for $420,000
  • $420,000

    5784 Thurless Ln, Colorado Springs, CO 80927

    3beds
    1,766sqft
    Single Family Residence
    Built in 2022
    2,448 Square Feet Lot
    $410,800 Zestimate®
    $238/sqft
    $2,527 Estimated rent

    Home value

    $410,800

    $390,000 - $435,000

    $2,527/mo

    Zestimate® history
    Loading
    Loading...

    Owner options

    List your home for rent

    $2,527/mo

    Rent Zestimate®

    Find your next renter with Zillow Rental Manager. Plus, with online applications, you can quickly screen prospective tenants – for free.

    Learn more

    $2,527/mo

    Rent Zestimate®

    Refinance and save

    $2,578/mo

    Est. payment

    Refinancing to a lower rate could help reduce your monthly payments and save thousands over the life of the loan.

    See today's rates

    $2,578/mo

    Est. payment

    Explore your selling options

    Work with a Zillow partner agent

    Leverage their expertise and Zillow's premium Showcase listings to get your home seen by more buyers.

    Get started

    List with your own agent

    Get your home in front of millions of buyers by listing it on Zillow.

    Learn how to do it

    Sell it yourself

    Take full control of how buyers see your home on Zillow by listing For Sale by Owner (FSBO).

    List your home

    What's special

    Views views viewsWalk out patioPremium lotEpoxy garage floorStainless steel appliancesUpgraded carpet and padTile in both showers
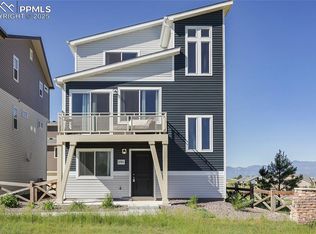
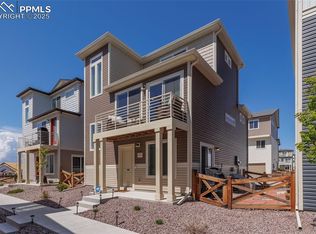
    Welcome to this Beautiful Oakwood "Better than New" Rand model home in the highly sought after Banning Lewis Ranch community! This 3 Bed/2 Bath/2 Car garage home comes complete with a Private office space AND a custom "Closets by Design" desk. This home has been meticulously maintained with so many upgrades to include Stainless steel appliances, Whirlpool Washer & Dryer, Recessed lighting, Whole house Humidifier, A/C, Epoxy garage floor, Slat wall and shelving in garage, Two overhead garage storage units, Permanent Holiday outdoor lights, Colorado Complete Security System, Ring Doorbell, Upgraded door knobs/handrails, Custom kitchen pantry/cabinets, Window coverings, Luxury Vinyl Tile in laundry, & Ceiling fans! The Builder upgrades include Granite countertops in the kitchen and both bathrooms, Tile in both showers, as well as beautiful Linoleum vinyl plank flooring and upgraded carpet and pad! This newer home was built on a "Premium Lot" overlooking the giant open space in front of the house with Views, Views, Views! In addition there are "Smart Home" features for the tech savvy, 9ft ceilings, walk out patio for your grill, and a side fenced in area for your pet. Close to all military bases to include Peterson, Ft Carson, & Schriever. Easy access to Hospitals, Schools, Gyms, Shopping, Restaurants and Entertainment! Included in the HOA fee is the Banning Lewis Ranch Community center which features a Pool, Gym, Courts, Hiking/biking trails, Parks and open space for summer concerts! This isn't just a house....It's a lifestyle!! Welcome Home!

    Zillow last checked:

    Listing updated:

    Listed by:

    Jackie Sykes ABR MRP 719-338-3013,

    RE/MAX Properties Inc

    Bought with:

    Maggie R R Easton ASP CDPE

    RE/MAX Properties Inc.

    Source: elevateMLS,MLS#: 8764468MLS Logo

    Facts & features

    Interior

    Bedrooms & bathrooms
    • Bedrooms: 3
    • Bathrooms: 2
    • Full bathrooms: 2
    Heating
    • Forced Air
    Cooling
    • Ceiling Fan(s), Central Air
    Appliances
    • Included: Dishwasher, Disposal, Dryer, Exhaust Fan, Microwave, Oven, Refrigerator, Self Cleaning Oven, Washer, Humidifier
    • Laundry: Electric Hook-up, Upper Level
    Features
    • 9Ft + Ceilings, High Speed Internet, Pantry, Smart Home Door Locks, Smart Home Lighting, Smart Thermostat
    • Flooring: Carpet
    • Windows: Window Coverings
    • Has basement: No
    Interior area
    • Total structure area: 1,766
    • Total interior livable area: 1,766 sqft
    • Finished area above ground: 1,766
    • Finished area below ground: 0

    Property

    Parking
    • Total spaces: 2
    • Parking features: Attached, Even with Main Level, Garage Door Opener, Oversized, See Remarks, Paved Driveway
    • Attached garage spaces: 2
    Features
    • Levels: 3 Story
    • Stories: 3
    • Patio & porch: Composite
    • Fencing: Full
    • Has view: Yes
    • View description: View of Pikes Peak
    Lot
    • Size: 2,448 Square Feet
    • Features: Backs to Open Space, Level, See Remarks, Near Fire Station, Near Hospital, Near Park, Near Schools, Near Shopping Center, HOA Required $, Landscaped
    Details
    • Parcel number: 5315301061

    Construction

    Type & style
    • Home type: SingleFamily
    • Property subtype: Single Family Residence
    Materials
    • Alum/Vinyl/Steel, Framed on Lot
    • Foundation: Slab
    • Roof: Composite Shingle
    Condition
    • Existing Home
    • New construction: No
    • Year built: 2022
    Details
    • Builder model: Rand
    • Builder name: Oakwood Homes

    Utilities & green energy

    • Water: Municipal
    • Utilities for property: Electricity Available

    Community & HOA

    Community
    • Features: Clubhouse, Community Center, Dog Park, Fitness Center, Hiking or Biking Trails, Parks or Open Space, Playground, Pool, Tennis Court(s), Green Areas
    • Security: Security System, Smart Home Security System
    HOA
    • Services included: Common Utilities, Covenant Enforcement, Management, Snow Removal, Trash Removal
    • HOA fee: $175 monthly
    Location
    • Region: Colorado Springs

    Financial & listing details

    • Price per square foot: $238/sqft
    • Tax assessed value: $366,000
    • Annual tax amount: $2,870
    • Date on market: 5/23/2025
    • Listing terms: Cash,Conventional,FHA,VA Loan

    Price history

    DateEventPrice
    5/30/2025Sold$420,000-1.2%$238/sqft
    Source: elevateMLS #8764468 Report a problem
    5/23/2025Pending sale$425,000$241/sqft
    Source: elevateMLS #8764468 Report a problem
    5/9/2025Listing removed$425,000$241/sqft
    Source: elevateMLS #8764468 Report a problem
    4/24/2025Listed for sale$425,000+2.6%$241/sqft
    Source: elevateMLS #8764468 Report a problem
    11/29/2022Sold$414,392$235/sqft
    Source: Public Record Report a problem

    Public tax history

    YearProperty taxesTax assessment
    2024$2,766 +24.1%$24,520
    2023$2,229 +401.7%$24,520 +39%
    2022$444 $17,640 +399.7%
    2021-- $3,530
    Find assessor info on the county website

    Neighborhood: Falcon

    Nearby schools

    GreatSchools rating
    Schools provided by the listing agent
    • District: Falcon-49

    Source: elevateMLS. This data may not be complete. We recommend contacting the local school district to confirm school assignments for this home.

    Get a cash offer in 3 minutes
    Find out how much your home could sell for in as little as 3 minutes with a no-obligation cash offer.
    Estimated market value
    $410,800
    Get a cash offer in 3 minutes
    Find out how much your home could sell for in as little as 3 minutes with a no-obligation cash offer.
    Estimated market value
    $410,800