Skip main navigation
For sale
  • Price cut: $5K (7/1)
    $480,000

    5756 Zounds Way, Colorado Springs, CO 80927

    3beds
    1,541sqft
    : 
    Loading
    Get pre-qualified
    Single Family Residence
    Built in 2023
    5,514 Square Feet Lot
    $-- Zestimate®
    $311/sqft
    $86/mo HOA

    What's special

    Beautifully designed layoutAbundant natural lightSpacious gathering areasImmaculate open-concept floor planInviting atmosphere throughout
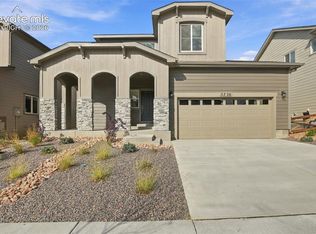
    Welcome to this stunning, nearly brand-new home in the highly sought-after Banning Lewis Ranch community! This immaculate open-concept floor plan offers modern living at its finest, featuring spacious gathering areas, abundant natural light, and a seamless flow perfect for both everyday living and entertaining. Meticulously maintained and truly move-in ready, this home shows like a model and offers the perfect blend of comfort, style, and functionality. The beautifully designed layout creates an inviting atmosphere throughout, making it easy to feel right at home from the moment you walk in. Located in one of Colorado Springs’ most desirable master-planned communities, residents enjoy access to an incredible array of amenities, including pools, fitness facilities, parks, playgrounds, walking trails, community events, and the highly regarded Banning Lewis Ranch Charter School. Conveniently located near shopping, dining, schools, and military installations, this exceptional home offers the lifestyle you’ve been looking for. Don’t miss your opportunity to own this pristine home in one of the area’s premier communities!
    39 days
    |
    267
    |
    1
    |

    Zillow last checked:

    Listing updated:

    Listed by:

    Leacia Martinez 719-588-1440,

    The Cutting Edge

    Source: elevateMLS,MLS#: 6746738MLS Logo

      Facts & features

      Interior

      Bedrooms & bathrooms
      • Bedrooms: 3
      • Bathrooms: 3
      • Full bathrooms: 2
      • 1/2 bathrooms: 1
      Other
      • Level: Upper
      Heating
      • Natural Gas
      Cooling
      • Ceiling Fan(s), Central Air
      Appliances
      • Included: Dishwasher, Disposal, Microwave, Self Cleaning Oven
      • Laundry: Upper Level
      Features
      • Flooring: Luxury Vinyl
      • Has basement: No
      • Has fireplace: Yes
      • Fireplace features: Gas
      Interior area
      • Total structure area: 1,541
      • Total interior livable area: 1,541 sqft
      • Finished area above ground: 1,541
      • Finished area below ground: 0

      Property

      Parking
      • Total spaces: 3
      • Parking features: Attached, Tandem
      • Attached garage spaces: 3
      Features
      • Levels: Two
      • Stories: 2
      • Has view: Yes
      • View description: Panoramic
      Lot
      • Size: 5,514 Square Feet
      • Features: Level, Landscaped
      Details
      • Parcel number: 5315310029

      Construction

      Type & style
      • Home type: SingleFamily
      • Property subtype: Single Family Residence
      Materials
      • Wood Siding, Framed on Lot
      • Foundation: Slab
      • Roof: Composite Shingle
      Condition
      • Existing Home
      • New construction: No
      • Year built: 2023
      Details
      • Builder name: Empire Colorado Homes

      Utilities & green energy

      • Water: Municipal
      • Utilities for property: Electricity Connected, Natural Gas Connected

      Community & HOA

      HOA
      • Has HOA: Yes
      • Services included: Covenant Enforcement
      • HOA fee: $86 monthly
      Location
      • Region: Colorado Springs

      Financial & listing details

      • Price per square foot: $311/sqft
      • Tax assessed value: $511,503
      • Annual tax amount: $4,135
      • Date on market: 6/12/2026
      • Listing terms: Cash,Conventional,FHA,VA Loan
      • Electric utility on property: Yes

        Estimated market value

        Not available

        Estimated sales range

        Not available

        Not available

        Price history

        DateEventPrice
        7/1/2026Price change$480,000-1%$311/sqft
        Source: elevateMLS #6746738 Report a problem
        6/23/2026Price change$485,000-1%$315/sqft
        Source: elevateMLS #6746738 Report a problem
        6/12/2026Listed for sale$490,000-1%$318/sqft
        Source: elevateMLS #6746738 Report a problem
        12/18/2023Sold$494,713$321/sqft
        Source: Public Record Report a problem

        Public tax history

        YearProperty taxesTax assessment
        2024$4,169 +1082.1%$34,270 +113.3%
        2023$353 $16,070 +446.6%
        2022-- $2,940
        Find assessor info on the county website

        Monthly payment

        Est. payment

        Payment breakdown

        Explore the cost of this home by adjusting the details. Changes won't be saved.
        All calculations are estimates and provided by Zillow, Inc. for informational purposes only. Actual amounts may vary.
        HOA fees may include property taxes on listings classified as Co-Ops. Contact the listing agent and/or owner for fee details.
        Mortgage interest rates are dependent on a number of factors, including credit score, down payment, and repayment length. Interest rate data provided by Zillow Group Marketplace, Inc. as of 1/1/1970 from various mortgage lenders with which we have lead or other similar arrangements; the Estimated Payment is an average of those rates.
        See how much you could borrow to make a competitive offer.

        Climate risks

        Neighborhood: Falcon

        Getting around

        0 / 100
        Car-Dependent
        0 / 100
        No Nearby Transit
        17 / 100
        Somewhat Bikeable

        Nearby schools

        GreatSchools rating
        Schools provided by the listing agent
        • District: District 49

        Source: elevateMLS. This data may not be complete. We recommend contacting the local school district to confirm school assignments for this home.

        A local agent can set up tours, give advice and negotiate with sellers.

        Browse local experts

        Similar homes