Lovely two-story home with 3 bedrooms, loft, study, 2.5 bath, AC, 3 car tandem garage with full unfinished basement for plenty of room to grow! The great room is full of architectural appeal and windows for natural light, and high ceilings. This opens to kitchen which features an upgraded Gourmet kitchen with quartz countertops, GE Energy star stainless appliances to include gas cooktop, double wall ovens, microwave above range, dishwasher, designer staggered cabinetry, island with pendant lighting. The Entry boasts high ceilings and overlook from the loft. It also has French doors to study and powder bath on main level. Master bedroom, loft and 2 bedrooms along with laundry are upstairs for convenience. Master suite includes a 5 pc master bath and large walk in closet. This home was designed for performance and energy efficiency and will receive a HERS score once complete. As a result, you should see savings on your utility bills. Schedule your appointment for viewing today! PLEASE NOTE: Photos and videos are of different home/ same floor plan and finishes may vary.
New construction
Price increase: $535 (9/25)
$584,980
5744 Zounds Way, Colorado Springs, CO 80927
3beds
3,019sqft
Single Family Residence
Built in 2026
5,501 Square Feet Lot
$-- Zestimate®
$194/sqft
$86/mo HOA
What's special
- 41 days
- 60
- 11
Zillow last checked:
Listing updated:
Listed by:
Charles Roter 719-322-2203,
Charles Roter
Source: elevateMLS,MLS#: 3874595
Facts & features
Interior
Bedrooms & bathrooms
- Bedrooms: 3
- Bathrooms: 3
- Full bathrooms: 2
- 1/2 bathrooms: 1
Other
- Level: Upper
- Area: 192 Square Feet
- Dimensions: 16 x 12
Heating
- Forced Air
Cooling
- See Prop Desc Remarks
Appliances
- Included: Cooktop, Dishwasher, Disposal, Double Oven, Gas in Kitchen, Microwave
Features
- 5-Pc Bath, 9Ft + Ceilings, Great Room
- Flooring: Carpet, Wood Laminate
- Basement: Full,Unfinished
Interior area
- Total structure area: 3,019
- Total interior livable area: 3,019 sqft
- Finished area above ground: 2,121
- Finished area below ground: 898
Video & virtual tour
Property
Parking
- Total spaces: 3
- Parking features: Tandem
- Garage spaces: 3
Features
- Levels: Two
- Stories: 2
Lot
- Size: 5,501 Square Feet
- Features: Level, HOA Required $, Front Landscaped
Details
- Parcel number: 5315310027
Construction
Type & style
- Home type: SingleFamily
- Property subtype: Single Family Residence
Materials
- Fiber Cement, Masonite, Frame
- Roof: Composite Shingle
Condition
- Under Construction
- New construction: Yes
- Year built: 2026
Details
- Builder model: Marseille Plan 543
- Builder name: Empire Colorado Homes
- Warranty included: Yes
Utilities & green energy
- Water: Assoc/Distr, Municipal
- Utilities for property: Electricity Available
Community & HOA
HOA
- Has HOA: Yes
- HOA fee: $86 monthly
Location
- Region: Colorado Springs
Financial & listing details
- Price per square foot: $194/sqft
- Tax assessed value: $60,653
- Annual tax amount: $2,168
- Date on market: 9/25/2026
- Listing terms: Cash,Conventional,FHA,VA Loan
- Electric utility on property: Yes
Estimated market value
Not available
Estimated sales range
Not available
Not available
Price history
| Date | Event | Price |
|---|---|---|
| 9/25/2026 | Price change | $584,980+0.1%$194/sqft |
Source:  elevateMLS #3874595 Report a problem | ||
| 9/21/2026 | Listed for sale | $584,445$194/sqft |
Source:  REcolorado as distributed by MLS GRID #9799286 Report a problem | ||
Public tax history
| Year | Property taxes | Tax assessment |
|---|---|---|
| 2025 | $2,234 -46.4% | $16,380 -3.2% |
| 2024 | $4,169 +1082.1% | $16,920 +5.3% |
| 2023 | $353 | $16,070 +446.6% |
| 2022 | -- | $2,940 |
Find assessor info on the county website
Monthly payment
Est. payment
Payment breakdown
Explore the cost of this home by adjusting the details. Changes won't be saved.Climate risks
Neighborhood: Falcon
Nearby schools
Schools provided by the listing agent
- District: District 49
Source: elevateMLS. This data may not be complete. We recommend contacting the local school district to confirm school assignments for this home.
- $549,5003 bd3 ba2.3k sqft5750 Zounds Way, Colorado Springs, CO 80927New Construction
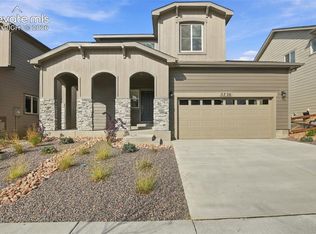
- $597,3344 bd3 ba3.6k sqft5738 Zounds Way, Colorado Springs, CO 80927New Construction

- $413,9003 bd3 ba1.9k sqft6026 John Muir Trail, Colorado Springs, CO 80927Off Market
- $60,653-- bd-- ba-- sqft5732 Zounds Way, Colorado Springs, CO 80927Off Market
Similar homes
- $562,6663 bd3 ba2.4k sqft9703 Feathergrass Dr, Colorado Springs, CO 80927New Construction
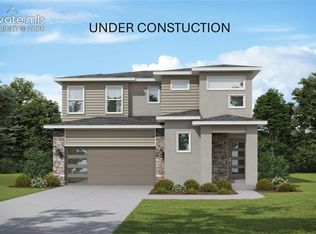
 MLS ID #9275521, Charles Roter, Charles Roter. elevateMLS
- from $528,5003 bd3 ba2k sqftMarseille #543 Plan, Banning Lewis Ranch, Colorado Springs, CO 80927New Construction
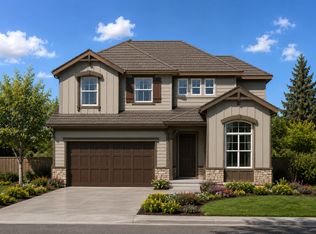 Empire Homes
- from $526,5003 bd2 ba1.8k sqftEvergreen #404 Plan, Banning Lewis Ranch, Colorado Springs, CO 80927New Construction
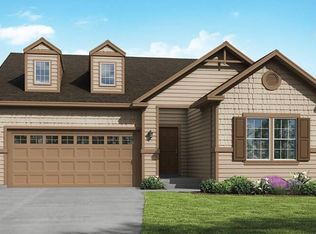 Empire Homes
- from $465,5003 bd3 ba1.5k sqftMcKinley #511 Plan, Gardens at Banning Lewis Ranch, Colorado Springs, CO 80927New Construction
 Empire Homes
- $593,3513 bd3 ba2.7k sqft10370 Rockery St, Colorado Springs, CO 80924New ConstructionMLS ID #9597981, Charles Roter, Charles Roter. elevateMLS
- $589,4203 bd3 ba3k sqft10355 Sundial Shadow Dr, Colorado Springs, CO 80924New ConstructionelevateMLS
- $614,9004 bd3 ba2.9k sqft7883 Grey Bark Way, Colorado Springs, CO 80908New ConstructionelevateMLS
- $439,8504 bd3 ba1.8k sqftExplorer Collection, Colorado Springs, CO 80908New Construction
 REcolorado as distributed by MLS GRID
- $579,1293 bd2 ba3.6k sqft9126 Buffaloberry Dr, Colorado Springs, CO 80925New ConstructionMLS ID #8034160, Charles Roter, Charles Roter. elevateMLS
