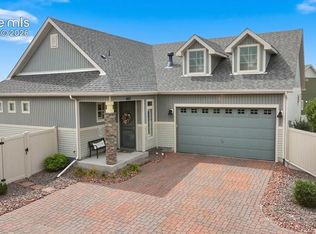
UNDER CONSTRUCTION Ranch home- 4 bedrooms/ 3 bath/ with AC, 2 car garage with full finished basement! Modern style elevation offered with many amenities and an open concept floorplan. The covered porch leading into the home flows to a large foyer opening to the second bedroom and bathroom and the formal dining area or study giving separation between the master suite and other areas. The Great Room, large kitchen with island and pantry, and additional dining with sliders out to enlarged covered porch are adjoined helping to maximize your living spaces. Master Suite opens to Master Bath featuring a free-standing shower with corian ledge and seat, double sink vanities, private commode, and large walk-in closet. This home also includes a mudroom located off the garage with a coat closet and also connects to a spacious laundry room! Lastly, a full finished basement with 9 ft ceilings gives you extra space to entertain, offering a rec room, game area, 2 bedrooms, full bath, and wet bar rough in for future wet bar area! This home was designed for performance and energy efficiency and will receive a HERS score once complete. As a result, you should see savings on your utility bills. Schedule your appointment for viewing today! PLEASE NOTE: Photos and videos are of different home/ same floor plan and finishes may vary.
New construction
$597,334
5738 Zounds Way, Colorado Springs, CO 80927
4beds
3,615sqft
Single Family Residence
Built in 2026
5,501 Square Feet Lot
$-- Zestimate®
$165/sqft
$86/mo HOA
What's special
Great roomCovered porchModern style elevationMaster suiteEnlarged covered porchPrivate commodeExtra space to entertain
- 21 days
- 73
- 7
Zillow last checked:
Listing updated:
Listed by:
Charles Roter 719-322-2203,
Charles Roter
Source: elevateMLS,MLS#: 5647966
Facts & features
Interior
Bedrooms & bathrooms
- Bedrooms: 4
- Bathrooms: 3
- Full bathrooms: 3
Other
- Level: Main
- Area: 196 Square Feet
- Dimensions: 14 x 14
Heating
- Forced Air
Cooling
- See Prop Desc Remarks
Appliances
- Included: Cooktop, Dishwasher, Disposal, Double Oven, Gas in Kitchen, Microwave
- Laundry: Electric Hook-up
Features
- 5-Pc Bath, 9Ft + Ceilings, Great Room
- Flooring: Carpet, Wood Laminate
- Basement: Full,Partially Finished
- Has fireplace: Yes
- Fireplace features: Gas
Interior area
- Total structure area: 3,615
- Total interior livable area: 3,615 sqft
- Finished area above ground: 1,806
- Finished area below ground: 1,809
Video & virtual tour
Property
Parking
- Total spaces: 2
- Parking features: Attached
- Attached garage spaces: 2
Features
- Patio & porch: Covered
Lot
- Size: 5,501 Square Feet
- Features: Level, HOA Required $, Rear Landscaped
Details
- Parcel number: 5315310026
- Other equipment: Home Theater
Construction
Type & style
- Home type: SingleFamily
- Architectural style: Ranch
- Property subtype: Single Family Residence
Materials
- Fiber Cement, Masonite, Frame
- Roof: Composite Shingle
Condition
- Under Construction
- New construction: Yes
- Year built: 2026
Details
- Builder model: Spruce - Plan 402
- Builder name: Empire Colorado Homes
Utilities & green energy
- Water: Assoc/Distr, Municipal
- Utilities for property: Electricity Available
Community & HOA
HOA
- Has HOA: Yes
- HOA fee: $86 monthly
Location
- Region: Colorado Springs
Financial & listing details
- Price per square foot: $165/sqft
- Tax assessed value: $60,653
- Annual tax amount: $2,168
- Date on market: 10/29/2026
- Listing terms: Cash,Conventional,FHA,VA Loan
- Electric utility on property: Yes
Estimated market value
Not available
Estimated sales range
Not available
Not available
Price history
| Date | Event | Price |
|---|---|---|
| 10/29/2026 | Listed for sale | $597,334$165/sqft |
Source:  elevateMLS #5647966 Report a problem | ||
Public tax history
| Year | Property taxes | Tax assessment |
|---|---|---|
| 2025 | $2,234 -46.4% | $16,380 -3.2% |
| 2024 | $4,169 +1082.1% | $16,920 +5.3% |
| 2023 | $353 | $16,070 +446.6% |
| 2022 | -- | $2,940 |
Find assessor info on the county website
Monthly payment
Est. payment
Payment breakdown
Explore the cost of this home by adjusting the details. Changes won't be saved.Climate risks
Neighborhood: Falcon
Nearby schools
Schools provided by the listing agent
- District: District 49
Source: elevateMLS. This data may not be complete. We recommend contacting the local school district to confirm school assignments for this home.
- $60,653-- bd-- ba-- sqft5732 Zounds Way, Colorado Springs, CO 80927Off Market
- $584,9803 bd3 ba3k sqft5744 Zounds Way, Colorado Springs, CO 80927New Construction

- $405,4003 bd3 ba1.9k sqft6026 John Muir Trail, Colorado Springs, CO 80927Off Market
- $60,653-- bd-- ba-- sqft5726 Zounds Way, Colorado Springs, CO 80927Off Market
Similar homes
- $534,0004 bd3 ba3.9k sqft6670 Golden Briar Ln, Colorado Springs, CO 80927For Sale
 MLS ID #1551541, Brandy Mendones, MacKenzie-Jackson Real Estate. elevateMLS
- $538,9655 bd3 ba3.6k sqft9549 Holstein Way, Colorado Springs, CO 80927New Construction
 elevateMLS
- $695,0004 bd3 ba3.6k sqft9395 Mayflower Gulch Way, Colorado Springs, CO 80927New Construction
 elevateMLS
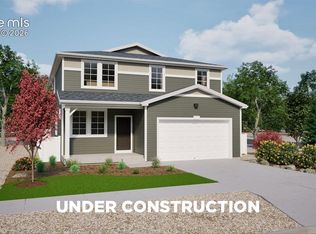
- $544,9995 bd4 ba3.5k sqft5735 Bowerman Ln, Colorado Springs, CO 80927New Construction
 elevateMLS
- $574,0004 bd3 ba2.9k sqft4107 Wyedale Way, Colorado Springs, CO 80922For SaleMLS ID #9670513, Dean Jaeger, Exp Realty LLC. elevateMLS
- $570,1793 bd3 ba2.7k sqft9575 Feathergrass Dr, Colorado Springs, CO 80927New ConstructionelevateMLS
- $649,0006 bd3 ba3.7k sqft9737 Rockingham Dr, Peyton, CO 80831For SaleMLS ID #9364043, Felipe Quiroz, Casa Colorado LLC. elevateMLS
- $489,9993 bd3 ba2.1k sqft9343 Twin Sisters Dr, Colorado Springs, CO 80927New ConstructionelevateMLS
- $479,1994 bd4 ba1.9k sqft9333 Twin Sisters Dr, Colorado Springs, CO 80927New ConstructionelevateMLS
- $619,9006 bd3 ba3.2k sqft8913 Bugaboo Dr, Colorado Springs, CO 80924For SaleMLS ID #7529766, Jennifer Watton ABR EPRO GRI MRP PSA , Welcome Home CO, Inc.. elevateMLS
- $639,9003 bd3 ba2.7k sqft8412 Noreen Falls Dr, Colorado Springs, CO 80924For SaleMLS ID #9668371, Aimee Fletcher CLHMS GRI , Exp Realty LLC. elevateMLS
- $629,0004 bd3 ba3.4k sqft8318 Sam Bass Dr, Colorado Springs, CO 80908For SaleMLS ID #2538024, Ali Applegate, The Cutting Edge. elevateMLS
- $459,9993 bd3 ba1.9k sqft9341 Twin Sisters Dr, Colorado Springs, CO 80927New ConstructionelevateMLS
- $460,0003 bd3 ba2.2k sqft7274 Fauna Glen Dr, Colorado Springs, CO 80927For SaleMLS ID #1894745, Raul Andino MRP , Home at 6035 LLC. elevateMLS
- $575,0006 bd4 ba3.2k sqft8293 Lodge Grass Way, Colorado Springs, CO 80908For SaleMLS ID #5131313, Peter Sahhar, Compass Real Estate Group. elevateMLS
- $625,0003 bd3 ba3.4k sqft4974 Olympus Dr, Colorado Springs, CO 80924For SaleMLS ID #8245036, Jed Johnson, Exp Realty LLC. elevateMLS
- $600,0004 bd3 ba3.5k sqft10803 Checo Way, Peyton, CO 80831For SaleMLS ID #6067669, Jeffrey Johnson, Keller Williams Premier Realty. elevateMLS
- $560,0004 bd4 ba3.6k sqft5339 Wagon Hammer Dr, Colorado Springs, CO 80925For SaleMLS ID #6825259, Mikaelle Towns, Keller Williams Premier Realty. elevateMLS
- $599,2504 bd3 ba3.6k sqft9116 Buffaloberry Dr, Colorado Springs, CO 80925New ConstructionMLS ID #5659920, Charles Roter, Charles Roter. elevateMLS
- $586,8204 bd3 ba2.5k sqft10376 Rockery St, Colorado Springs, CO 80924New ConstructionMLS ID #6958795, Charles Roter, Charles Roter. elevateMLS
