Welcome to 5757 Governors Pond, where thoughtful, high-end updates and meticulous maintenance make this truly move-in-ready home stand out. With over $30,000 in upgrades completed within the last year alone, virtually every detail has already been taken care of for the next owner. The renovated gourmet kitchen features modern flat-panel cherry cabinetry, granite countertops, a marble backsplash with designer detail, quality stainless steel appliances, built-in shelving, pantry storage, and ample space for dining or a sitting area. An archway leads to the formal dining room, currently used as a TV room, overlooking the dramatic living room with vaulted ceilings, three palladium windows, built-in bookcases, and French doors opening to a Trex deck shaded by a maple tree for added privacy. Upstairs, the oversized primary suite features vaulted ceilings, a walk-in closet with custom Elfa shelving, and an ensuite bath with cherry cabinetry, Mission-style tile work, glass-enclosed shower, jetted tub, and updated fixtures. Two additional bedrooms, an updated hall bath, and upper-level laundry complete the second floor. The bright lower level features brand-new Mohawk scratch-resistant flooring, modern baseboards, a gas fireplace, sliding glass doors to the patio and backyard, generous storage space, and plumbing already in place for a future bathroom or wet bar. Recent improvements include a new HVAC system and thermostat, hot water heater, smart exterior lighting, garage door motor, upgraded lighting and hardware throughout, new smoke and CO detectors, and custom closet systems in every closet. Additional major updates include renovated bathrooms, replacement windows, a newer roof, and Trex decking, creating a home where there is truly nothing left to do but move in and enjoy. Ideally located close to Old Town Alexandria with easy access to Washington, DC, shopping, dining, and commuter routes, Governors Grove also offers a tranquil natural setting with walking trails, pond views, tennis courts, playground, and dog run.
Sold for $835,000
$835,000
5757 Governors Pond Cir, Alexandria, VA 22310
3beds
2,804sqft
Townhouse
Built in 1999
1,932 Square Feet Lot
$835,300 Zestimate®
$298/sqft
$4,662 Estimated rent
Home value
$835,300
$785,000 - $885,000
$4,662/mo
Zestimate® history
Owner options
List your home for rent
$4,662/mo
Rent Zestimate®
Find your next renter with Zillow Rental Manager. Plus, with online applications, you can quickly screen prospective tenants – for free.
$4,662/mo
Rent Zestimate®
Refinance and save
$5,452/mo
Est. payment
Refinancing to a lower rate could help reduce your monthly payments and save thousands over the life of the loan.
$5,452/mo
Est. payment
Explore your selling options
Work with a Zillow partner agent
Leverage their expertise and Zillow's premium Showcase listings to get your home seen by more buyers.
Get startedList with your own agent
Get your home in front of millions of buyers by listing it on Zillow.
Learn how to do itSell it yourself
Take full control of how buyers see your home on Zillow by listing For Sale by Owner (FSBO).
List your homeWhat's special
Gas fireplaceModern baseboardsBright lower levelPond viewsUpdated hall bathSmart exterior lightingMission-style tile work
Zillow last checked:
Listing updated:
Listed by:
Jodie Burns 571-228-5790,
Corcoran McEnearney
Bought with:
Nichole Caldwell
Samson Properties
Candyce Astroth, 0225234386
Samson Properties
Source: Bright MLS,MLS#: VAFX2311532
Facts & features
Interior
Bedrooms & bathrooms
- Bedrooms: 3
- Bathrooms: 3
- Full bathrooms: 2
- 1/2 bathrooms: 1
- Main level bathrooms: 1
Rooms
- Room types: Living Room, Dining Room, Primary Bedroom, Bedroom 2, Bedroom 3, Kitchen, Basement, Primary Bathroom, Full Bath, Half Bath
Primary bedroom
- Features: Cathedral/Vaulted Ceiling, Ceiling Fan(s), Flooring - HardWood, Walk-In Closet(s)
- Level: Upper
Bedroom 2
- Features: Flooring - HardWood
- Level: Upper
Bedroom 3
- Features: Flooring - HardWood
- Level: Upper
Primary bathroom
- Features: Attached Bathroom, Bathroom - Jetted Tub, Bathroom - Walk-In Shower, Double Sink, Flooring - Ceramic Tile, Skylight(s), Granite Counters
- Level: Upper
Basement
- Features: Basement - Finished, Fireplace - Gas, Flooring - Laminated
- Level: Lower
Dining room
- Features: Flooring - HardWood
- Level: Main
Other
- Features: Bathroom - Tub Shower, Flooring - Ceramic Tile, Granite Counters
- Level: Upper
Half bath
- Features: Flooring - Ceramic Tile, Granite Counters
- Level: Main
Kitchen
- Features: Breakfast Nook, Built-in Features, Ceiling Fan(s), Dining Area, Flooring - Ceramic Tile, Eat-in Kitchen, Kitchen - Gas Cooking, Recessed Lighting, Pantry, Granite Counters
- Level: Main
Living room
- Features: Flooring - HardWood, Track Lighting, Balcony Access
- Level: Main
Heating
- Central, Natural Gas
Cooling
- Central Air, Electric
Appliances
- Included: Microwave, Dishwasher, Disposal, Dryer, Refrigerator, Stainless Steel Appliance(s), Cooktop, Washer, Water Heater, Gas Water Heater
- Laundry: Upper Level
Features
- Soaking Tub, Breakfast Area, Built-in Features, Dining Area, Formal/Separate Dining Room, Kitchen - Gourmet, Kitchen Island, Pantry, Upgraded Countertops, Walk-In Closet(s), 9'+ Ceilings
- Flooring: Hardwood, Wood
- Windows: Replacement, Window Treatments
- Basement: Full,Connecting Stairway,Finished,Heated,Interior Entry,Windows,Walk-Out Access
- Number of fireplaces: 1
- Fireplace features: Corner, Gas/Propane, Glass Doors
Interior area
- Total structure area: 2,804
- Total interior livable area: 2,804 sqft
- Finished area above ground: 1,884
- Finished area below ground: 920
Property
Parking
- Total spaces: 4
- Parking features: Garage Door Opener, Asphalt, Attached, Driveway
- Attached garage spaces: 2
- Uncovered spaces: 2
Accessibility
- Accessibility features: None
Features
- Levels: Three
- Stories: 3
- Patio & porch: Deck
- Pool features: None
Lot
- Size: 1,932 Square Feet
Details
- Additional structures: Above Grade, Below Grade
- Parcel number: 0822 22 0066
- Zoning: 308
- Special conditions: Standard
Construction
Type & style
- Home type: Townhouse
- Architectural style: Contemporary
- Property subtype: Townhouse
Materials
- Brick Front
- Foundation: Slab
- Roof: Shingle
Condition
- Excellent
- New construction: No
- Year built: 1999
Utilities & green energy
- Sewer: Public Sewer
- Water: Public
Community & HOA
Community
- Subdivision: Governors Grove
HOA
- Has HOA: Yes
- Amenities included: Common Grounds, Dog Park, Jogging Path, Lake, Tennis Court(s), Tot Lots/Playground
- Services included: Common Area Maintenance, Road Maintenance, Snow Removal, Trash
- HOA fee: $303 quarterly
- HOA name: GOVERNORS GROVE HOA/FIRSTSERVICE RESIDENTIAL
Location
- Region: Alexandria
Financial & listing details
- Price per square foot: $298/sqft
- Tax assessed value: $788,830
- Annual tax amount: $8,527
- Date on market: 5/20/2026
- Listing agreement: Exclusive Right To Sell
- Ownership: Fee Simple
Price history
| Date | Event | Price |
|---|---|---|
| 6/22/2026 | Sold | $835,000+2.5%$298/sqft |
Source:  Bright MLS #VAFX2311532 Report a problem Bright MLS #VAFX2311532 Report a problem | ||
| 6/4/2026 | Pending sale | $815,000$291/sqft |
Source: Bright MLS #VAFX2311532 Report a problem | ||
| 5/22/2026 | Contingent | $815,000$291/sqft |
Source: Bright MLS #VAFX2311532 Report a problem | ||
| 5/20/2026 | Listed for sale | $815,000+3.5%$291/sqft |
Source: Bright MLS #VAFX2311532 Report a problem | ||
| 1/31/2025 | Sold | $787,500$281/sqft |
Source: Bright MLS #VAFX2204148 Report a problem | ||
| 12/27/2024 | Contingent | $787,500$281/sqft |
Source: Bright MLS #VAFX2204148 Report a problem | ||
| 12/18/2024 | Price change | $787,500-1.4%$281/sqft |
Source: Bright MLS #VAFX2204148 Report a problem | ||
| 10/9/2024 | Listed for sale | $799,000+239.4%$285/sqft |
Source: Bright MLS #VAFX2204148 Report a problem | ||
| 5/4/1999 | Sold | $235,450$84/sqft |
Source: Public Record Report a problem | ||
Public tax history
| Year | Property taxes | Tax assessment |
|---|---|---|
| 2025 | $9,392 +7.6% | $759,700 +7.7% |
| 2024 | $8,729 +8.2% | $705,580 +5.1% |
| 2023 | $8,067 +0.1% | $671,380 +1.2% |
| 2022 | $8,061 | $663,380 +10.4% |
| 2021 | -- | $601,090 +5.3% |
| 2020 | $7,123 -0.2% | $570,610 |
| 2019 | $7,138 +3% | $570,610 +2.6% |
| 2018 | $6,934 +1.9% | $556,280 |
| 2017 | $6,803 +0.2% | $556,280 |
| 2016 | $6,790 +6.6% | $556,280 +3% |
| 2015 | $6,369 +2.2% | $539,820 +2.1% |
| 2014 | $6,234 | $528,840 +3% |
| 2013 | -- | $513,680 +2.8% |
| 2012 | -- | $499,570 -0.4% |
| 2011 | -- | $501,380 +6.1% |
| 2010 | -- | $472,380 -4% |
| 2009 | -- | $491,960 -5.4% |
| 2008 | -- | $519,830 -8.3% |
| 2007 | -- | $566,760 +65.4% |
| 2003 | -- | $342,660 +16% |
| 2002 | -- | $295,395 +15.3% |
| 2001 | -- | $256,290 |
Find assessor info on the county website
Neighborhood: Rose Hill
Nearby homes
- $837,5003 bd3 ba2.2k sqft5759 Governors Pond Cir, Alexandria, VA 22310Sold
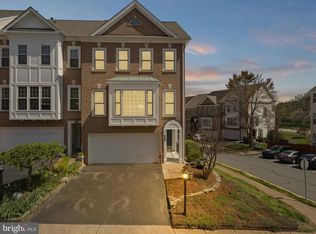
- $759,7003 bd3 ba1.8k sqft5755 Governors Pond Cir, Alexandria, VA 22310Off Market
- $769,0003 bd3 ba2.3k sqft5753 Governors Pond Cir, Alexandria, VA 22310Sold

- $807,1003 bd2 ba1.8k sqft5751 Governors Pond Cir, Alexandria, VA 22310Off Market
- $786,9003 bd3 ba2k sqft3400 Governors Crest Ct, Alexandria, VA 22310Off Market
- $781,0003 bd2 ba1.8k sqft5749 Governors Pond Cir, Alexandria, VA 22310Off Market
- $861,5003 bd3 ba2.1k sqft5769 Governors Pond Cir, Alexandria, VA 22310Off Market
- $771,7003 bd2 ba2.1k sqft5758 Governors Pond Cir, Alexandria, VA 22310Off Market
Nearby schools
GreatSchools rating
- 9/10Clermont Elementary SchoolGrades: PK-6Distance: 1.2 mi
- 7/10Twain Middle SchoolGrades: 7-8Distance: 1.3 mi
- 4/10Edison High SchoolGrades: 9-12Distance: 2.5 mi
Schools provided by the listing agent
- Elementary: Clermont
- Middle: Twain
- High: Edison
- District: Fairfax County Public Schools
Source: Bright MLS. This data may not be complete. We recommend contacting the local school district to confirm school assignments for this home.
Get a cash offer in 3 minutes
Find out how much your home could sell for in as little as 3 minutes with a no-obligation cash offer.
Estimated market value
$835,300
Get a cash offer in 3 minutes
Find out how much your home could sell for in as little as 3 minutes with a no-obligation cash offer.
Estimated market value
$835,300
- Virginia
- Fairfax County
- Alexandria
- 22310
- Rose Hill
- 5757 Governors Pond Cir
Nearby cities
Nearby neighborhoods
Nearby zip codes
Other Alexandria Topics
