Welcome home to this spectacular Governors Grove updated, upgraded, and move-in ready end unit townhome! With abundant natural light, soaring ceilings, 2200+ SF of living space, and more than $147,000 of improvements by current owners, this home has every modern convenience combining architectural sophistication with comfortable elegance. The beautifully landscaped front entrance welcomes you with colorful perennials and a graceful Crepe Myrtle leads to the charming covered entry and into the custom marble tiled foyer. Step down into the spacious family room with 9 foot ceilings; an ideal space for enjoying the big game or relaxing with views of the fenced yard, a cozy gas fireplace with marble surround, and crown molding details. This home has plenty of storage, including a large storage area under these stairs. Beyond the sliding glass door is a low maintenance, zero-scaping, backyard for easy indoor outdoor living and outdoor storage. Upstairs the impressive living room designed with cathedral ceilings, crown molding, Palladian windows, and French doors leads to the large sunny Trex deck. This level is truly an entertainer's dream! Open the French doors and your entertaining space is doubled! Step up to the gracious formal dining room that overlooks the spacious living room with views of the deck space. Move into the gourmet kitchen with custom 42" cabinets, granite counters, and stainless steel appliances - the perfect place to chef it up! The light and bright breakfast area with an adjoining family room make an ideal space for large parties and yet, are simultaneously designed to foster intimate gatherings. An updated powder room with custom tile wall completes this incredible main level. The upper level does not disappoint! Featuring a gracious primary suite with cathedral ceilings, an incredible walk in closet with organizers, additional attic storage via a pull-down ladder, a spa-like ensuite bathroom with dual granite vanity, remote controlled window coverings, and large walk-in, glass enclosed, shower. All making for a peaceful and relaxing owners retreat. On this level you will also find the two secondary bedrooms (one with custom built-ins creating the ideal home office), a generously sized hall bath, and a laundry closet with full-sized washer and dryer, for ultimate convenience. As if there isn't enough storage throughout this home, the spacious two car garage also offers an additional storage area. This meticulously maintained home has an enviable list of cosmetic enhancements, please reference the list of property updates for more details. Governors Grove is an easy commute to Old Town, Ft Belvoir, Kingstowne, Amazon HQ, the Pentagon, & Washington DC. Conveniently located just off 495, 95, 295, GW Parkway and the Route 1 corridor, with Huntington Metro less than a mile away. The low HOA dues include common area landscaping, an outdoor playground, tennis court, dog run, & recreation trail. Floorplan & room dimensions deemed reliable but not guaranteed. This move in ready home truly is the epitome of modern living in an ideal, convenient location. Come see for yourself during one of the open houses, scheduled for 13 & 14 April from 2-4pm.
Sold for $837,500
$837,500
5759 Governors Pond Cir, Alexandria, VA 22310
3beds
2,232sqft
Townhouse
Built in 1999
2,713 Square Feet Lot
$850,200 Zestimate®
$375/sqft
$4,631 Estimated rent
Home value
$850,200
$808,000 - $893,000
$4,631/mo
Zestimate® history
Owner options
List your home for rent
$4,631/mo
Rent Zestimate®
Find your next renter with Zillow Rental Manager. Plus, with online applications, you can quickly screen prospective tenants – for free.
$4,631/mo
Rent Zestimate®
Refinance and save
$5,465/mo
Est. payment
Refinancing to a lower rate could help reduce your monthly payments and save thousands over the life of the loan.
$5,465/mo
Est. payment
Explore your selling options
Work with a Zillow partner agent
Leverage their expertise and Zillow's premium Showcase listings to get your home seen by more buyers.
Get startedList with your own agent
Get your home in front of millions of buyers by listing it on Zillow.
Learn how to do itSell it yourself
Take full control of how buyers see your home on Zillow by listing For Sale by Owner (FSBO).
List your homeWhat's special
Cozy gas fireplaceComfortable eleganceLow maintenanceAmazon hqCustom built - insPlenty of storageLarge storage area
Zillow last checked:
Listing updated:
Listed by:
Heidi Burkhardt 703-217-6009,
Corcoran McEnearney
Bought with:
Asif Iqbal Balbale, 0225243798
Signature Realtors Inc
Source: Bright MLS,MLS#: VAFX2172746
Facts & features
Interior
Bedrooms & bathrooms
- Bedrooms: 3
- Bathrooms: 3
- Full bathrooms: 2
- 1/2 bathrooms: 1
- Main level bathrooms: 1
Rooms
- Room types: Living Room, Dining Room, Primary Bedroom, Bedroom 2, Bedroom 3, Kitchen, Family Room, Foyer, Breakfast Room, Laundry, Recreation Room, Bathroom 1, Bathroom 2, Primary Bathroom
Basement
- Area: 400
Heating
- Forced Air, Natural Gas
Cooling
- Central Air, Ceiling Fan(s), Electric
Appliances
- Included: Dishwasher, Disposal, Ice Maker, Microwave, Oven/Range - Gas, Refrigerator, Washer, Dryer, Water Heater, Gas Water Heater
- Laundry: Upper Level, Laundry Room
Features
- Family Room Off Kitchen, Breakfast Area, Dining Area, Built-in Features, Upgraded Countertops, Primary Bath(s), Attic, Ceiling Fan(s), Chair Railings, Crown Molding, Open Floorplan, Formal/Separate Dining Room, Eat-in Kitchen, Kitchen - Gourmet, Kitchen - Table Space, Pantry, Recessed Lighting, Bathroom - Stall Shower, Bathroom - Tub Shower, Wainscotting, Walk-In Closet(s), Cathedral Ceiling(s), 9'+ Ceilings, Dry Wall, Vaulted Ceiling(s)
- Flooring: Ceramic Tile, Hardwood, Luxury Vinyl, Engineered Wood, Marble, Wood
- Doors: French Doors, Double Entry, Insulated
- Windows: Double Pane Windows, Palladian, Skylight(s)
- Basement: Exterior Entry,Rear Entrance,Finished,Full,Walk-Out Access
- Number of fireplaces: 1
- Fireplace features: Gas/Propane, Glass Doors
Interior area
- Total structure area: 2,232
- Total interior livable area: 2,232 sqft
- Finished area above ground: 1,832
- Finished area below ground: 400
Property
Parking
- Total spaces: 3
- Parking features: Garage Door Opener, Asphalt, Private, Off Street, Attached
- Attached garage spaces: 2
- Has uncovered spaces: Yes
Accessibility
- Accessibility features: None
Features
- Levels: Three
- Stories: 3
- Patio & porch: Deck
- Exterior features: Bump-outs, Lighting, Sidewalks, Street Lights
- Pool features: None
- Fencing: Back Yard
Lot
- Size: 2,713 Square Feet
Details
- Additional structures: Above Grade, Below Grade
- Parcel number: 0822 22 0067
- Zoning: 308
- Special conditions: Standard
Construction
Type & style
- Home type: Townhouse
- Architectural style: Colonial
- Property subtype: Townhouse
Materials
- Brick, Vinyl Siding
- Foundation: Permanent
Condition
- Excellent
- New construction: No
- Year built: 1999
Details
- Builder model: FENWICKE
Utilities & green energy
- Sewer: Public Sewer
- Water: Public
- Utilities for property: Underground Utilities, Cable Available
Community & HOA
Community
- Security: Fire Alarm, Smoke Detector(s)
- Subdivision: Governors Grove
HOA
- Has HOA: Yes
- Amenities included: Common Grounds, Jogging Path, Tennis Court(s), Tot Lots/Playground, Dog Park
- Services included: Common Area Maintenance, Snow Removal, Trash
- HOA fee: $295 quarterly
- HOA name: GOVERNORS GROVE
Location
- Region: Alexandria
Financial & listing details
- Price per square foot: $375/sqft
- Tax assessed value: $671,720
- Annual tax amount: $7,581
- Date on market: 4/11/2024
- Listing agreement: Exclusive Right To Sell
- Inclusions: Electric Remote Control Window Treatments
- Exclusions: Sonos Sound System And Speakers
- Ownership: Fee Simple
Price history
| Date | Event | Price |
|---|---|---|
| 5/16/2024 | Sold | $837,500-0.8%$375/sqft |
Source:  Bright MLS #VAFX2172746 Report a problem Bright MLS #VAFX2172746 Report a problem | ||
| 4/17/2024 | Contingent | $844,000$378/sqft |
Source: Bright MLS #VAFX2172746 Report a problem | ||
| 4/11/2024 | Listed for sale | $844,000+34%$378/sqft |
Source: Bright MLS #VAFX2172746 Report a problem | ||
| 6/11/2018 | Sold | $630,000+0.8%$282/sqft |
Source: Public Record Report a problem | ||
| 5/21/2018 | Pending sale | $625,000$280/sqft |
Source: McEnearney Associates, Inc. #1000380626 Report a problem | ||
| 4/12/2018 | Listed for sale | $625,000+9.6%$280/sqft |
Source: Mcenearney Associates, Inc. #1000380626 Report a problem | ||
| 5/2/2011 | Sold | $570,000-8.1%$255/sqft |
Source: Public Record Report a problem | ||
| 4/27/1998 | Sold | $620,000$278/sqft |
Source: Public Record Report a problem | ||
Public tax history
| Year | Property taxes | Tax assessment |
|---|---|---|
| 2025 | $9,406 +65.9% | $760,940 +7.8% |
| 2024 | $5,671 +1057.3% | $705,780 +5.1% |
| 2023 | $490 +3.2% | $671,720 +1.2% |
| 2022 | $475 | $663,720 +10.3% |
| 2021 | -- | $601,920 +5.2% |
| 2020 | $7,140 -0.2% | $571,990 |
| 2019 | $7,155 +2.9% | $571,990 +2.6% |
| 2018 | $6,951 +1.9% | $557,740 |
| 2017 | $6,820 +0.2% | $557,740 |
| 2016 | $6,806 +6.5% | $557,740 +3% |
| 2015 | $6,390 +2.2% | $541,700 +2.1% |
| 2014 | $6,255 | $530,780 +2.9% |
| 2013 | -- | $515,910 +2.8% |
| 2012 | -- | $502,000 -0.5% |
| 2011 | -- | $504,270 +2.5% |
| 2010 | -- | $492,050 -3.9% |
| 2009 | -- | $512,020 -5.2% |
| 2008 | -- | $540,070 -7.6% |
| 2007 | -- | $584,580 +62.4% |
| 2003 | -- | $359,875 +16% |
| 2002 | -- | $310,235 +15.3% |
| 2001 | -- | $269,160 |
Find assessor info on the county website
Neighborhood: Rose Hill
Nearby homes
- $835,0003 bd3 ba2.8k sqft5757 Governors Pond Cir, Alexandria, VA 22310Sold

- $754,0003 bd3 ba1.8k sqft5755 Governors Pond Cir, Alexandria, VA 22310Off Market
- $769,0003 bd3 ba2.3k sqft5753 Governors Pond Cir, Alexandria, VA 22310Sold

- $854,8003 bd3 ba2.1k sqft5769 Governors Pond Cir, Alexandria, VA 22310Off Market
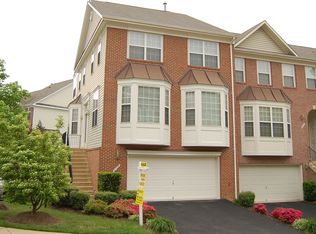
- $802,4003 bd2 ba1.8k sqft5751 Governors Pond Cir, Alexandria, VA 22310Off Market
- $782,2003 bd3 ba2k sqft3400 Governors Crest Ct, Alexandria, VA 22310Off Market
- $766,6003 bd2 ba2.1k sqft5758 Governors Pond Cir, Alexandria, VA 22310Off Market
- $785,1003 bd3 ba2.1k sqft5760 Governors Pond Cir, Alexandria, VA 22310Off Market
Nearby schools
GreatSchools rating
- 9/10Clermont Elementary SchoolGrades: PK-6Distance: 1.2 mi
- 7/10Twain Middle SchoolGrades: 7-8Distance: 1.3 mi
- 4/10Edison High SchoolGrades: 9-12Distance: 2.5 mi
Schools provided by the listing agent
- Elementary: Clermont
- Middle: Twain
- High: Edison
- District: Fairfax County Public Schools
Source: Bright MLS. This data may not be complete. We recommend contacting the local school district to confirm school assignments for this home.
Get a cash offer in 3 minutes
Find out how much your home could sell for in as little as 3 minutes with a no-obligation cash offer.
Estimated market value
$850,200
Get a cash offer in 3 minutes
Find out how much your home could sell for in as little as 3 minutes with a no-obligation cash offer.
Estimated market value
$850,200
- Virginia
- Fairfax County
- Alexandria
- 22310
- Rose Hill
- 5759 Governors Pond Cir
Nearby cities
Nearby neighborhoods
Nearby zip codes
Other Alexandria Topics
