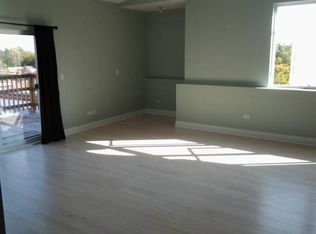
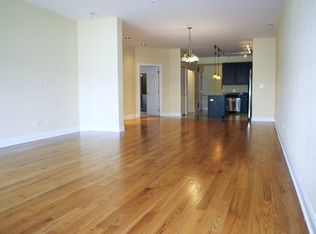
Gorgeous 2BR2 full bath, big front balcony, in unit laundryENORMOUS1645 SQUARE FEET YOU HAVE TO SEE THIS TO BELIEVE IT! This is a HUGE condo in a new elevator building ALL NEW CONSTRUCTION--this is gorgeous!IMMACULATE, WELL APPOINTED, SUNNY, WARM, AND INVITINGOpen layoutvery large combo living/dining room with balcony access Lots of closet space plus large coat closet inside vestibule (see layout) Central Heat + AC, this unit is very well insulatedCircuit Breakers in the unit100 amp service Signature Unit Finishes- Nine foot ceilings- New oak flooring with 2 coats of polyurethane finish throughout living areas- Ceramic tile floor in utility area.- Colonist solid core 6-panel interior doors.- French doors as shown in plans.- 6-panel bi-fold closet doors.- 5" white pine baseboards and 3" door casings.- Walls primed / sealed then painted egg shell decorator paint; trim painted white semi-gloss.- Pre-wired for telephone, cable and CAT 5 cables.- Decks & patios.- In-unit washer/dryer.- Large balcony with bedroom and living room access, two Juliette balconies! Gourmet Kitchen- Stainless steel appliances: refrigerator with ice maker, gas range, dishwasher and microwave with vented micro-hood.-Granite countertop island with additional cabinets plus electrical outlet - Maple cabinets.- Granite 1 1/4" thick countertops.- Double bowl stainless steel sink with Moen faucet.- Garbage disposal.- Decorative drop soffits TWO Master Baths (one has hallway access as powder room) - Stone top with double sink and Moen faucets.- Luxurious soaking tub with Moen shower valves and fixtures.- Marble surround.- Separate shower stall.- Stone / slate floor and shower surround.- Vanity mirror with strip light.- Medicine cabinet.- 3 chrome towel bars & chrome toilet paper holder.Second Bath- Marble tile floor.- Marble countertop with under mount lavatory & Moen faucet.- Vanity mirror with strip light.- Medicine cabinet.- 2 chrome towel bars & chrome toilet paper holder.DIMENSIONSLIVING ROOM 16X13DINING ROOM 16X20 (combined with living room)KITCHEN 14X12BEDROOM 1 15X15 (with TWO double closets, front balcony access and Juliette balcony)Office nook, also double sink master bath including separate bath and shower BEDROOM 2 11x16 (huge 11x6 walk in closet) Master bath has hallway access for powder room use RIGHT BY SHOPPING, ENTERTAINMENT, MAJOR HIGHWAYS AND ARTERIAL STREETSEASY ACCESS TO DOWNTOWN AND NORTH SUBURBS48 HOUR NOTICE FOR SHOWING PLEASEIMPORTANT! IF YOU MAKE AN APPOINTMENTYOU MUST CONFIRM BY TEXT AN HOUR BEFORE. IF YOU ARE NOT REACHABLE, THE APPOINTMENT WILL BE CONSIDERED CANCELED!SORRY, NO PETS, THIS IS A NO SMOKERS PROPERTY! PLEASE NOTE-I DO NOT RESPOND TO ANONYMOUS REQUESTS!AVAILABLE FOR OCTOBOR $1795/monthplus 1 month for security depositOne year lease INDOOR HEATED PARKING SPACES AVAILABLE FOR $150Long term tenant would be ideal pleaseSORRY, NO PETS, THIS IS A NO SMOKERS PROPERTY!
This property is off market, which means it's not currently listed for sale or rent on Zillow. This may be different from what's available on other websites or public sources.