Skip main navigation
Off market
  • $388,100

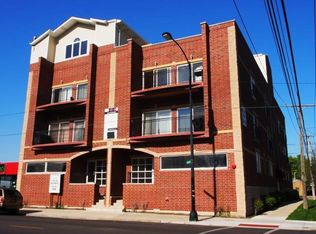
    5758 N California Ave #2C, Chicago, IL 60659

    2beds
    2baths
    1,604sqft
    Condo
    Built in 2009
    -- sqft lot
    $388,100 Zestimate®
    $242/sqft
    $2,805 Estimated rent

    Home value

    $388,100

    $361,000 - $419,000

    $2,805/mo

    Zestimate® history
    Loading
    Loading...

    Owner options

    List your home for rent

    $2,805/mo

    Rent Zestimate®

    Find your next renter with Zillow Rental Manager. Plus, with online applications, you can quickly screen prospective tenants – for free.

    Learn more

    $2,805/mo

    Rent Zestimate®

    Refinance and save

    $2,786/mo

    Est. payment

    Refinancing to a lower rate could help reduce your monthly payments and save thousands over the life of the loan.

    See today's rates

    $2,786/mo

    Est. payment

    Explore your selling options

    Work with a Zillow partner agent

    Leverage their expertise and Zillow's premium Showcase listings to get your home seen by more buyers.

    Get started

    List with your own agent

    Get your home in front of millions of buyers by listing it on Zillow.

    Learn how to do it

    Sell it yourself

    Take full control of how buyers see your home on Zillow by listing For Sale by Owner (FSBO).

    List your home

    What's special

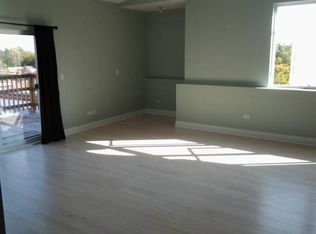
    (Just north of California and Lincoln, south of Peterson, at Ardmore)Gorgeous 2BR2 full bathE N O R M O U S1610 SF!Available indoor parking AVAILABLE AUGUST 1stYOU HAVE TO SEE THIS TO BELIEVE IT! This is a HUGE APARTMENT in a new elevator building ALL NEW CONSTRUCTIONthis is gorgeous!IMMACULATE, WELL APPOINTEDOpen layoutvery large combo living/dining room with balcony Master bedroom with huge front balcony and master bath 2nd bedroom has an enormous walk in closet. Central Heat + AC, this unit is very well insulatedCircuit Breakers in the unit100 amp servicePHOTOS ARE OF A SIMILAR UNITSignature Unit Finishes- Nine foot ceilings- New oak flooring with 2 coats of polyurethane finish throughout living areas- Ceramic tile floor in utility area.- Colonist solid core 6-panel interior doors.- French doors as shown in plans.- 6-panel bi-fold closet doors.- 5 white pine baseboards and 3 door casings.- Walls primed / sealed then painted egg shell decorator paint; trim painted white semi-gloss.- Pre-wired for telephone, cable and CAT 5 cables.- Decks & patios.- In-unit washer - dryer.- Private rooftop decks for penthouse units.Gourmet Kitchen- Stainless steel appliances: refrigerator with ice maker, gas range, dishwasher and microwave with vented micro-hood.- Maple cabinets.- Granite 1 1/4 thick countertops.- Double bowl stainless steel sink with Moen faucet.- Garbage disposer.- Decorative drop soffits Master Bath- Stone top with double sink and Moen faucets.- Luxurious soaking tub with Moen shower valves and fixtures.- Marble surround.- Separate shower stall.- Stone / slate floor and shower surround.- Vanity mirror with strip light.- Medicine cabinet.- 3 chrome towel bars & chrome toilet paper holder.Second Bath- Marble tile floor.- Marble countertop with under mount lavatory & Moen faucet.- Vanity mirror with strip light.- Medicine cabinet.- 2 chrome towel bars & chrome toilet paper holder.RIGHT BY SHOPPING, ENTERTAINMENT, MAJOR HIGHWAYS AND ARTERIAL STREETSEASY ACCESS TO DOWNTOWN AND NORTH SUBURBS$1750/monthplus 1 month for security depositOne year leaseSORRY, NO PETS Assigned indoor parking available for $150/space48 HOUR NOTICE FOR SHOWING PLEASEIMPORTANT! IF YOU MAKE AN APPOINTMENTYOU MUST CONFIRM BY CALLING AN HOUR BEFORE. IF YOU ARE NOT REACHABLE, THE APPOINTMENT WILL BE CONSIDERED CANCELED!Tenant pays for electric and gas. Good credit score and minimum of 3 months x the rent for income to be within approval range. NO PETS PLEASE. NO SMOKING BUILDING.

    This property is off market, which means it's not currently listed for sale or rent on Zillow. This may be different from what's available on other websites or public sources.
    Facts & features

    Interior

    Bedrooms & bathrooms
    • Bedrooms: 2
    • Bathrooms: 2
    Heating
    • Forced air
    Cooling
    • Central, Other
    Appliances
    • Included: Dishwasher, Microwave, Range / Oven, Refrigerator
    Features
    • Flooring: Tile, Hardwood
    Interior area
    • Total interior livable area: 1,604 sqft

    Property

    Parking
    • Parking features: Garage - Attached, On-street

    Construction

    Type & style
    • Home type: Condo
    Condition
    • Year built: 2009

    Community & HOA

    Location
    • Region: Chicago

    Financial & listing details

    • Price per square foot: $242/sqft

    Price history

    DateEventPrice
    9/4/2014Listing removed$1,750$1/sqft
    Source: Kale Realty Report a problem
    7/9/2014Listed for rent$1,750$1/sqft
    Source: KALE REALTY Report a problem
    11/21/2009Listing removed$345,000$215/sqft
    Source: koenig & Strey Report a problem
    9/20/2009Listed for sale$345,000$215/sqft
    Source: koenig & Strey Report a problem

    Public tax history

    Tax history is unavailable.

    Neighborhood: West Ridge

    Nearby schools

    GreatSchools rating
    Get a cash offer in 3 minutes
    Find out how much your home could sell for in as little as 3 minutes with a no-obligation cash offer.
    Estimated market value
    $388,100
    Get a cash offer in 3 minutes
    Find out how much your home could sell for in as little as 3 minutes with a no-obligation cash offer.
    Estimated market value
    $388,100