Skip main navigation
Closed
  • $399,900

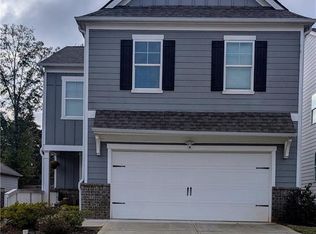
    5758 Turnstone Trl, Flowery Branch, GA 30542

    4beds
    2,192sqft
    Single Family Residence
    Built in 2021
    4,791.6 Square Feet Lot
    $402,400 Zestimate®
    $182/sqft
    $2,376 Estimated rent

    Home value

    $402,400

    Estimated sales range

    Not available

    $2,376/mo

    Zestimate® history
    Loading
    Loading...

    Owner options

    List your home for rent

    $2,376/mo

    Rent Zestimate®

    Find your next renter with Zillow Rental Manager. Plus, with online applications, you can quickly screen prospective tenants – for free.

    Learn more

    $2,376/mo

    Rent Zestimate®

    Refinance and save

    $3,278/mo

    Est. payment

    Refinancing to a lower rate could help reduce your monthly payments and save thousands over the life of the loan.

    See today's rates

    $3,278/mo

    Est. payment

    Explore your selling options

    Work with a Zillow partner agent

    Leverage their expertise and Zillow's premium Showcase listings to get your home seen by more buyers.

    Get started

    List with your own agent

    Get your home in front of millions of buyers by listing it on Zillow.

    Learn how to do it

    Sell it yourself

    Take full control of how buyers see your home on Zillow by listing For Sale by Owner (FSBO).

    List your home

    What's special

    Welcome to this stunning, move-in ready home located in the highly sought-after Summit Lake community, offering top-notch amenities including a clubhouse, and a resort-style pool with kid-friendly features and a cozy fire pit - perfect for family fun and relaxation. The main level features a bright, open-concept floor plan ideal for entertaining. Enjoy luxury vinyl flooring, recessed lighting, custom trim accents, and blinds throughout. The spacious living room includes a cozy fireplace and flows seamlessly into the dining area. The gourmet kitchen is a chef's dream, boasting stainless steel appliances including a gas cooktop, microwave, dishwasher, and French door refrigerator. You'll love the white cabinetry, elegant granite countertops, stylish backsplash, pantry, and generous storage space. Upstairs, the owner's suite offers a private retreat with a double-vanity, separate shower & soaking tub, and a spacious walk-in closet. Three additional bedrooms share a full bathroom with a double vanity, perfect for family or guests. The laundry room, complete with washer and dryer, adds extra convenience. Step outside to your fenced and beautifully landscaped backyard - ideal for entertaining, cookouts, family games, and more! Conveniently located off Mcever Road, just minutes from Buford Highway (HWY 13), I985, schools, parks, restaurants, Lake Lanier and only 2.7 miles from Target, Chick-fil-A, Publix, TJ Maxx, Home Depot, top-rated schools, parks, restaurants, Lake Lanier, and so much more!

    Zillow last checked:

    Listing updated:

    Listed by:

    The Gwin Team 770-826-8779,

    RE/MAX Legends,

    Mafe Gwin 770-826-8779,

    RE/MAX Legends

    Bought with:

    John Whitley, 350679

    Keller Williams Community Partners

    Source: GAMLS,MLS#: 10526874MLS Logo

    Facts & features

    Interior

    Bedrooms & bathrooms
    • Bedrooms: 4
    • Bathrooms: 3
    • Full bathrooms: 2
    • 1/2 bathrooms: 1
    Dining room
    • Features: Dining Rm/Living Rm Combo
    Kitchen
    • Features: Kitchen Island, Pantry
    Heating
    • Central, Natural Gas
    Cooling
    • Ceiling Fan(s), Central Air, Electric
    Appliances
    • Included: Dishwasher, Disposal, Dryer, Gas Water Heater, Microwave, Refrigerator, Washer
    • Laundry: Other, Upper Level
    Features
    • High Ceilings, Separate Shower, Soaking Tub, Split Bedroom Plan
    • Flooring: Other
    • Windows: Double Pane Windows
    • Basement: None
    • Number of fireplaces: 1
    • Fireplace features: Living Room
    • Common walls with other units/homes: No Common Walls
    Interior area
    • Total structure area: 2,192
    • Total interior livable area: 2,192 sqft
    • Finished area above ground: 2,192
    • Finished area below ground: 0

    Property

    Parking
    • Parking features: Attached, Garage, Garage Door Opener, Kitchen Level
    • Has attached garage: Yes
    Features
    • Levels: Two
    • Stories: 2
    • Patio & porch: Patio
    • Fencing: Back Yard,Fenced,Privacy
    • Body of water: None
    Lot
    • Size: 4,791 sqft
    • Features: Other
    Details
    • Parcel number: 08111 003114

    Construction

    Type & style
    • Home type: SingleFamily
    • Architectural style: A-Frame,Brick/Frame,Brick Front
    • Property subtype: Single Family Residence
    Materials
    • Other
    • Foundation: Slab
    • Roof: Composition
    Condition
    • Resale
    • New construction: No
    • Year built: 2021

    Utilities & green energy

    • Sewer: Public Sewer
    • Water: Public
    • Utilities for property: Cable Available, Electricity Available, Natural Gas Available, Phone Available, Sewer Available, Underground Utilities, Water Available
    Green energy
    • Energy efficient items: Appliances, Windows

    Community & neighborhood

    Security
    • Security features: Carbon Monoxide Detector(s), Open Access, Smoke Detector(s)
    Community
    • Community features: Clubhouse, Pool, Sidewalks, Street Lights
    Location
    • Region: Flowery Branch
    • Subdivision: Summit Lake

    HOA & financial

    HOA
    • Has HOA: Yes
    • HOA fee: $800 annually
    • Services included: Swimming

    Other

    Other facts
    • Listing agreement: Exclusive Right To Sell

    Price history

    DateEventPrice
    6/27/2025Sold$399,900$182/sqft
    Source: GAMLS #10526874 Report a problem
    5/30/2025Pending sale$399,900$182/sqft
    Source: GAMLS #10526874 Report a problem
    5/21/2025Listed for sale$399,900+44.4%$182/sqft
    Source: FMLS GA #7583304 Report a problem
    3/30/2021Sold$276,990$126/sqft
    Source: Public Record Report a problem

    Public tax history

    YearProperty taxesTax assessment
    2025$4,413 +2.6%$161,240 +2.6%
    2024$4,302 -0.6%$157,160 +3%
    2023$4,329 +32.8%$152,640 +25.7%
    2022$3,259 +541%$121,480 +614.6%
    2021$508 +21.9%$17,000 +26.1%
    2020$417 $13,480

    Find assessor info on the county website

    Neighborhood: 30542

    Nearby schools

    GreatSchools rating
    Schools provided by the listing agent
    • Elementary: Flowery Branch
    • Middle: West Hall
    • High: West Hall

    Source: GAMLS. This data may not be complete. We recommend contacting the local school district to confirm school assignments for this home.

    Get a cash offer in 3 minutes
    Find out how much your home could sell for in as little as 3 minutes with a no-obligation cash offer.
    Estimated market value
    $402,400
    Get a cash offer in 3 minutes
    Find out how much your home could sell for in as little as 3 minutes with a no-obligation cash offer.
    Estimated market value
    $402,400