As you step inside this meticulously maintained home, located just minutes from downtown Flowery Branch, you are immediately greeted by a bright, open living space designed for effortless flow. Moving into the heart of the home, the kitchen opens seamlessly to the main living area. It features sleek stone countertops, stainless steel appliances, and a central island with a built-in sink-a setup perfectly suited for both everyday meals and active entertaining. Just steps away, the living room offers a warm, welcoming focal point centered around a sophisticated fireplace. Continuing through the residence, the bathrooms are appointed with modern, comfortable finishes, including double vanities and a spacious walk-in shower in select spaces. Heading outside, you step out onto the patio, which overlooks a private yard-an ideal retreat for outdoor dining or relaxation. Complete with a built-in garage for practical utility, this home offers a seamless blend of modern comfort and exceptional location.
Active
$450,000
5770 Turnstone Trl, Flowery Branch, GA 30542
5beds
2,416sqft
Single Family Residence
Built in 2021
4,791 Square Feet Lot
$442,400 Zestimate®
$186/sqft
$67/mo HOA
What's special
Bright open living spaceEffortless flowStainless steel appliancesSpacious walk-in showerSleek stone countertopsDouble vanities
- 35 days
- 150
- 14
Zillow last checked:
Listing updated:
Listed by:
Bell Real Estate Group 678-304-1995,
Keller Williams Realty Atl. Partners,
Dallas Black 706-658-6524,
Keller Williams Realty Atl. Partners
Source: GAMLS,MLS#: 10870025
Facts & features
Interior
Bedrooms & bathrooms
- Bedrooms: 5
- Bathrooms: 3
- Full bathrooms: 3
- Main level bathrooms: 1
- Main level bedrooms: 1
Rooms
- Room types: Foyer, Laundry, Other
Kitchen
- Features: Breakfast Bar, Kitchen Island, Walk-in Pantry
Heating
- Central
Cooling
- Other
Appliances
- Included: Dishwasher, Microwave, Refrigerator
- Laundry: Upper Level
Features
- Double Vanity, Walk-In Closet(s)
- Flooring: Carpet, Laminate, Vinyl
- Windows: Double Pane Windows
- Basement: None
- Number of fireplaces: 1
- Fireplace features: Gas Log
- Common walls with other units/homes: No Common Walls
Interior area
- Total structure area: 2,416
- Total interior livable area: 2,416 sqft
- Finished area above ground: 2,416
- Finished area below ground: 0
Property
Parking
- Total spaces: 2
- Parking features: Attached, Garage, Garage Door Opener, Kitchen Level
- Has attached garage: Yes
Features
- Levels: Two
- Stories: 2
- Patio & porch: Patio
- Fencing: Back Yard,Privacy,Wood
- Body of water: None
Lot
- Size: 4,791 Square Feet
- Features: Private
Details
- Parcel number: 08111 003117
- Other equipment: Electric Air Filter
Construction
Type & style
- Home type: SingleFamily
- Architectural style: Traditional
- Property subtype: Single Family Residence
Materials
- Vinyl Siding
- Foundation: Slab
- Roof: Composition
Condition
- Resale
- New construction: No
- Year built: 2021
Utilities & green energy
- Sewer: Public Sewer
- Water: Public
- Utilities for property: Cable Available, Sewer Available, Water Available
Community & HOA
Community
- Features: Playground, Pool
- Security: Smoke Detector(s)
- Subdivision: SUMMIT LAKE
HOA
- Has HOA: Yes
- Services included: Swimming, Tennis
- HOA fee: $800 annually
Location
- Region: Flowery Branch
Financial & listing details
- Price per square foot: $186/sqft
- Tax assessed value: $423,500
- Annual tax amount: $3,740
- Date on market: 10/9/2026
- Cumulative days on market: 35 days
- Listing agreement: Exclusive Right To Sell
- Listing terms: Cash,Conventional,FHA,VA Loan
Estimated market value
$442,400
$420,000 - $465,000
$2,450/mo
Price history
| Date | Event | Price |
|---|---|---|
| 10/9/2026 | Listed for sale | $450,000+47.8%$186/sqft |
Source:  FMLS GA #7851848 Report a problem | ||
| 4/27/2021 | Sold | $304,375$126/sqft |
Source: Public Record Report a problem | ||
Public tax history
| Year | Property taxes | Tax assessment |
|---|---|---|
| 2025 | $4,250 -5% | $169,400 +2.6% |
| 2024 | $4,473 +1.9% | $165,080 +5.5% |
| 2023 | $4,391 +24.4% | $156,520 +22.6% |
| 2022 | $3,530 +594.5% | $127,680 +651.1% |
| 2021 | $508 +21.9% | $17,000 +26.1% |
| 2020 | $417 | $13,480 |
Find assessor info on the county website
Monthly payment
Est. payment
Payment breakdown
Explore the cost of this home by adjusting the details. Changes won't be saved.Climate risks
Neighborhood: 30542
Nearby schools
Schools provided by the listing agent
- Elementary: Flowery Branch
- Middle: West Hall
- High: West Hall
Source: GAMLS. This data may not be complete. We recommend contacting the local school district to confirm school assignments for this home.
- $2,0804 bd3 ba1.9k sqft5766 Turnstone Trl, Flowery Branch, GA 30542For Rent

- $375,9004 bd2 ba1.9k sqft5774 Turnstone Trl, Flowery Branch, GA 30542Off Market
- $388,0004 bd3 ba2.1k sqft5762 Turnstone Trl, Flowery Branch, GA 30542Sold

- $384,7004 bd2 ba2.1k sqft5778 Turnstone Trl, Flowery Branch, GA 30542Off Market
Similar homes
- $439,0005 bd3 ba2.6k sqft6000 Screech Owl Dr, Flowery Branch, GA 30542Active
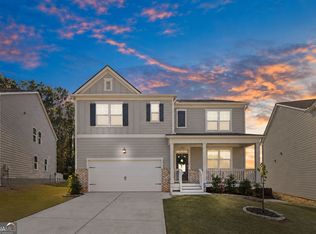
 MLS ID #10873040, Chelsea Watts, Heartland Real Estate. GAMLS
- $444,9005 bd3 ba2.5k sqft5634 Cricket Melody Ln, Flowery Branch, GA 30542For Sale
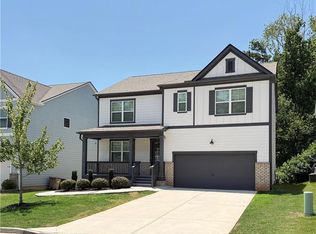
 MLS ID #7807700, Elvira Ferrer Rubens, Virtual Properties Realty. Biz. FMLS GA
- $455,0004 bd2 ba2.7k sqft6204 Cove Creek Dr, Flowery Branch, GA 30542Active
 MLS ID #10868368, Pat Burke, Keller Williams Lanier Partners. GAMLS
- $445,0004 bd3 ba2.4k sqft5723 Garden Walk, Flowery Branch, GA 30542Active
 MLS ID #10842554, Kennedi Washington, WM Realty LLC. GAMLS
- $460,0004 bd3 ba2.4k sqft6372 Spring Cove Dr, Flowery Branch, GA 30542ActiveMLS ID #10872644, Tanya Pickens, Opendoor Brokerage. GAMLS
- $410,0005 bd3 ba2.4k sqft5748 Screech Owl Dr, Flowery Branch, GA 30542ActiveMLS ID #10848010, Zach Payne, Payne Real Estate. GAMLS
- $435,0005 bd3 ba2.5k sqft6012 Screech Owl Dr, Flowery Branch, GA 30542ActiveMLS ID #10868653, Jennifer Milz, PEND Realty, LLC. GAMLS
- $419,0005 bd3 ba2.7k sqft6078 Trumpet Flower Ave, Flowery Branch, GA 30542ActiveMLS ID #10848149, The Rains Team, PEND Realty, LLC. GAMLS
- $429,9004 bd3 ba2.3k sqft4894 Clarkstone Dr, Flowery Branch, GA 30542ActiveMLS ID #10885345, Eldina Schmalenberger, The HomeStore. GAMLS
- $440,0004 bd4 ba2.7k sqft5106 Park Haven Dr, Flowery Branch, GA 30542ActiveMLS ID #10857212, Lilibeth Moron, Keller Williams Chattahoochee. GAMLS
- $425,0005 bd3 ba2.7k sqft6280 Cove Creek Dr, Flowery Branch, GA 30542ActiveMLS ID #10822606, Courtney Murphy, Virtual Properties Realty.com. GAMLS
- $390,0004 bd2 ba1.8k sqft5644 Mohave Ct, Flowery Branch, GA 30542For SaleMLS ID #7866205, Cristina Miranda, EXP Realty, LLC.. FMLS GA
- $385,0004 bd3 ba2.1k sqft5973 Hoot Owl Ln, Flowery Branch, GA 30542ActiveMLS ID #10884963, Justin Hanchey, Keller Williams Realty Atl. Partners. GAMLS
- $380,0004 bd3 ba2.1k sqft5772 Screech Owl Dr, Flowery Branch, GA 30542ActiveMLS ID #10878060, Stacey Wyatt Group, eXp Realty. GAMLS
- $410,0005 bd3 ba2.1k sqft4824 Clarkstone Cir, Flowery Branch, GA 30542ActiveMLS ID #10871253, Christopher Geiger, Excalibur Homes, LLC. GAMLS
- $419,9003 bd3 ba2.4k sqft5803 Silverthorn Dr, Flowery Branch, GA 30542ActiveMLS ID #10878155, Stephanie Patterson, Real Broker, LLC. GAMLS
- $425,6204 bd3 ba2k sqft5334 Magnolia Trace Dr, Flowery Branch, GA 30542New ConstructionFMLS GA
- $399,0003 bd2 ba1.9k sqft5618 Ashmoore Ct, Flowery Branch, GA 30542ActiveMLS ID #10887178, LeAnne G Richardson, Candler Real Estate Group. GAMLS
