Welcome to 4824 Clarkstone Circle in Flowery Branch, GA! This beautiful two-story home offers 5 bedrooms, 3 full bathrooms, and approximately 2,191 square feet of living space, providing plenty of room for comfortable living. The thoughtfully designed floor plan features a bedroom and full bathroom on the main level, ideal for guests or flexible living arrangements. The kitchen boasts stained cabinetry, granite countertops, and a large kitchen island, providing ample space for meal preparation and entertaining. Enjoy the spacious living areas and LVP flooring throughout the home, creating a cohesive look with easy maintenance. The upper level offers additional bedrooms and bathrooms, providing plenty of space for family and guests. Step outside to enjoy the large fenced backyard, ideal for outdoor gatherings, pets, or relaxation. An attached garage adds convenience and additional storage. Located in the Clarkstone community, this home offers convenient access to local shopping, dining, and major commuter routes. Don't miss the opportunity to make this spacious and inviting home your own!
Active
$425,000
4824 Clarkstone Cir, Flowery Branch, GA 30542
5beds
2,191sqft
Single Family Residence
Built in 2016
6,534 Square Feet Lot
$417,300 Zestimate®
$194/sqft
$30/mo HOA
What's special
Attached garageLarge fenced backyardTwo-story homeGranite countertopsThoughtfully designed floor planLarge kitchen island
- 7 days
- 144
- 18
Zillow last checked:
Listing updated:
Listed by:
Christopher Geiger 404-427-3184,
Excalibur Homes, LLC
Source: GAMLS,MLS#: 10871253
Facts & features
Interior
Bedrooms & bathrooms
- Bedrooms: 5
- Bathrooms: 3
- Full bathrooms: 3
- Main level bathrooms: 1
- Main level bedrooms: 1
Rooms
- Room types: Family Room, Foyer
Kitchen
- Features: Breakfast Area, Breakfast Bar, Kitchen Island, Pantry
Heating
- Forced Air
Cooling
- Ceiling Fan(s), Central Air
Appliances
- Included: Dishwasher, Dryer, Electric Water Heater, Microwave, Refrigerator, Washer
- Laundry: Laundry Closet
Features
- Double Vanity, Roommate Plan, Walk-In Closet(s)
- Flooring: Other
- Windows: Double Pane Windows
- Basement: None
- Has fireplace: No
- Common walls with other units/homes: No Common Walls
Interior area
- Total structure area: 2,191
- Total interior livable area: 2,191 sqft
- Finished area above ground: 2,191
- Finished area below ground: 0
Property
Parking
- Total spaces: 2
- Parking features: Garage, Garage Door Opener
- Has garage: Yes
Features
- Levels: Two
- Stories: 2
- Patio & porch: Patio
- Fencing: Back Yard
- Waterfront features: No Dock Or Boathouse
- Body of water: None
Lot
- Size: 6,534 Square Feet
- Features: Cul-De-Sac
Details
- Parcel number: 08112 009013
- Special conditions: Investor Owned,No Disclosure
Construction
Type & style
- Home type: SingleFamily
- Architectural style: Craftsman
- Property subtype: Single Family Residence
Materials
- Other
- Foundation: Slab
- Roof: Composition
Condition
- Resale
- New construction: No
- Year built: 2016
Utilities & green energy
- Electric: 220 Volts
- Sewer: Public Sewer
- Water: Public
- Utilities for property: Cable Available, Electricity Available, Natural Gas Available, Sewer Available, Water Available
Community & HOA
Community
- Features: None
- Security: Smoke Detector(s)
- Subdivision: Clarkstone Village
HOA
- Has HOA: Yes
- Services included: Other
- HOA fee: $365 annually
Location
- Region: Flowery Branch
Financial & listing details
- Price per square foot: $194/sqft
- Tax assessed value: $407,700
- Annual tax amount: $3,628
- Date on market: 10/12/2026
- Listing agreement: Exclusive Right To Sell
- Electric utility on property: Yes
Estimated market value
$417,300
$396,000 - $438,000
$2,176/mo
Price history
| Date | Event | Price |
|---|---|---|
| 10/12/2026 | Listed for sale | $425,000+123.8%$194/sqft |
Source:  FMLS GA #7852773 Report a problem | ||
| 10/29/2025 | Listing removed | $2,200$1/sqft |
Source: GAMLS #10598368 Report a problem | ||
| 9/5/2025 | Listed for rent | $2,200$1/sqft |
Source: GAMLS #10598368 Report a problem | ||
| 5/31/2016 | Sold | $189,900$87/sqft |
Source: Public Record Report a problem | ||
Public tax history
| Year | Property taxes | Tax assessment |
|---|---|---|
| 2025 | $4,124 -5.8% | $163,080 +0.9% |
| 2024 | $4,377 +2.7% | $161,560 +6.3% |
| 2023 | $4,261 +17.4% | $151,960 +21.5% |
| 2022 | $3,629 +18.9% | $125,120 +20.5% |
| 2021 | $3,051 +8% | $103,800 +11.4% |
| 2020 | $2,826 +3.4% | $93,160 +6.3% |
| 2019 | $2,732 +5.6% | $87,600 +7.7% |
| 2018 | $2,588 +14.2% | $81,320 +9.6% |
| 2017 | $2,267 +890.8% | $74,200 +827.5% |
| 2016 | $229 +72.6% | $8,000 +73.9% |
| 2015 | $133 | $4,600 |
| 2014 | $133 | $4,600 |
| 2013 | -- | -- |
| 2012 | -- | -- |
| 2011 | -- | -- |
| 2010 | -- | -- |
| 2009 | $272 +2.6% | -- |
| 2007 | $265 -7.1% | -- |
| 2006 | $285 | -- |
Find assessor info on the county website
Monthly payment
Est. payment
Payment breakdown
Explore the cost of this home by adjusting the details. Changes won't be saved.Climate risks
Neighborhood: 30542
Nearby schools
Schools provided by the listing agent
- Elementary: Flowery Branch
- Middle: West Hall
- High: West Hall
Source: GAMLS. This data may not be complete. We recommend contacting the local school district to confirm school assignments for this home.
- $358,8004 bd2 ba2k sqft4828 Clarkstone Cir, Flowery Branch, GA 30542Off Market
- $369,7004 bd3 ba2.4k sqft4820 Clarkstone Cir, Flowery Branch, GA 30542Off Market

- $400,0004 bd3 ba2.3k sqft4816 Clarkstone Cir, Flowery Branch, GA 30542Sold

- $400,5004 bd3 ba2.1k sqft4832 Clarkstone Cir, Flowery Branch, GA 30542Off Market
Similar homes
- $439,0005 bd3 ba2.6k sqft6000 Screech Owl Dr, Flowery Branch, GA 30542Active
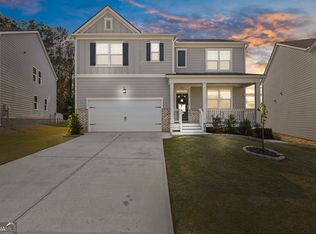
 MLS ID #10873040, Chelsea Watts, Heartland Real Estate. GAMLS
- $435,0005 bd3 ba2.5k sqft6012 Screech Owl Dr, Flowery Branch, GA 30542Active
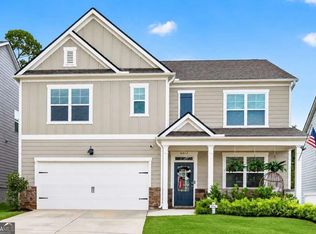 MLS ID #10868653, Jennifer Milz, PEND Realty, LLC. GAMLS
- $439,9004 bd3 ba2.3k sqft4894 Clarkstone Dr, Flowery Branch, GA 30542Active
 MLS ID #10808370, Eldina Schmalenberger, The HomeStore. GAMLS
- $450,0005 bd3 ba2.4k sqft5770 Turnstone Trl, Flowery Branch, GA 30542Active
 MLS ID #10870025, Bell Real Estate Group, Keller Williams Realty Atl. Partners. GAMLS
- $429,0005 bd3 ba2.7k sqft6078 Trumpet Flower Ave, Flowery Branch, GA 30542ActiveMLS ID #10848149, The Rains Team, PEND Realty, LLC. GAMLS
- $419,0005 bd3 ba2.4k sqft5748 Screech Owl Dr, Flowery Branch, GA 30542ActiveMLS ID #10848010, Zach Payne, Payne Real Estate. GAMLS
- $449,5004 bd4 ba2.7k sqft5106 Park Haven Dr, Flowery Branch, GA 30542ActiveMLS ID #10857212, Lilibeth Moron, Keller Williams Chattahoochee. GAMLS
- $425,0004 bd3 ba2.6k sqft5412 Mountain Mint Rd, Flowery Branch, GA 30542ActiveMLS ID #10838943, Melissa Welker, Hill Wood Realty. GAMLS
- $399,9003 bd3 ba2.5k sqft5440 Falling Branch Ct, Flowery Branch, GA 30542ActiveMLS ID #10845165, Benjamin Vujinovic, Virtual Properties Realty.com. GAMLS
- $365,0003 bd2 ba1.5k sqft7101 Independence Dr, Flowery Branch, GA 30542ActiveMLS ID #10872346, Quinton Chambers, GA Realty LLC. GAMLS
- $450,0004 bd3 ba2.6k sqft5445 Trillium Way, Flowery Branch, GA 30542ActiveMLS ID #10718603, Grant Waugh, Down Home Properties. GAMLS
- $469,4254 bd3 ba2.5k sqft5365 Callahan Trce, Flowery Branch, GA 30542New Construction
 MLS ID #7855249, TERI SHREWSBURY, Ashton Woods Realty, LLC. FMLS GA
- $464,9005 bd4 ba2.5k sqft5448 Hargrove Way, Flowery Branch, GA 30542New ConstructionFMLS GA
- $454,9005 bd3 ba2.5k sqft5634 Cricket Melody Ln, Flowery Branch, GA 30542For SaleMLS ID #7807700, Elvira Ferrer Rubens, Virtual Properties Realty. Biz. FMLS GA
- $460,0004 bd3 ba2.4k sqft5723 Garden Walk, Flowery Branch, GA 30542ActiveMLS ID #10842554, Kennedi Washington, WM Realty LLC. GAMLS
- $400,0004 bd3 ba2.6k sqft5942 Watersdown Way, Flowery Branch, GA 30542ActiveMLS ID #10720778, Robin Hill, Southland Brokers, Inc.. GAMLS
- $384,9004 bd3 ba2k sqft5355 Callahan Trce, Flowery Branch, GA 30542New ConstructionFMLS GA
- $400,0004 bd3 ba2.7k sqft5414 Long Branch Way, Flowery Branch, GA 30542For SaleMLS ID #7702498, Grace Son, Carter Realty Partners, LLC. FMLS GA
- $400,0004 bd3 ba2.5k sqft5214 Blake Br, Flowery Branch, GA 30542ActiveMLS ID #10761428, Kim Parmenter, Parmenter Realty. GAMLS
