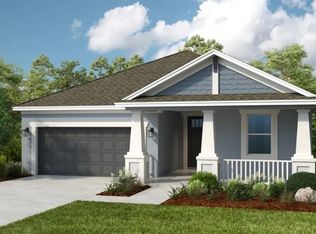
What's Special: Gourmet Kitchen | Dedicated Study | Covered Lanai | Corner Lot | No Rear Neighbors. New Construction - December Completion! Built by America's Most Trusted Home Builder. Welcome to the Grenada at 5759 Binnacle Lane in Windward Preserve! This thoughtfully designed new single-story home offers an open and inviting layout ideal for everyday living. At the heart of the home, the great room flows seamlessly into the casual dining area and gourmet kitchen, featuring a large island and walk-in pantry, all overlooking the expansive lanai for indoor-outdoor enjoyment. The private primary suite is tucked at the back of the home with a spacious bath and walk-in closet, while two secondary bedrooms share a full bath. A separate study and an additional bedroom with nearby bath off the foyer provide flexibility for guests or a home office. Windward Preserve offers open spaces, preserved wetlands, and planned amenities including a pool, clubhouse, playground, and a National Wildlife Federation Monarch Butterfly Garden. Its Central Brevard location provides easy access to major highways, Port Canaveral, Kennedy Space Center, beaches, Orlando International Airport, and the future Brightline extension. Nearby Historic Cocoa Village adds charm with waterfront dining, unique shops, historic landmarks, and year-round festivals. Additional Highlights Include: 8' interior doors, french doors at study, and stainless steel undermount single bowl kitchen sink. Photos are for representative purposes only. MLS#1080143
Pending
$537,014
5759 Binnacle Ln, Cocoa, FL 32926
4beds
2,394sqft
Single Family Residence
Built in 2026
8,276 Square Feet Lot
$-- Zestimate®
$224/sqft
$119/mo HOA
What's special
Large islandCovered lanaiSpacious bathDedicated studyFrench doors at studyGourmet kitchenCorner lot
- 123 days
- 10
- 2
Zillow last checked:
Listing updated:
Listed by:
Michelle Campbell 407-756-5025,
Taylor Morrison Realty of Fl
Source: Space Coast AOR,MLS#: 1080143
Facts & features
Interior
Bedrooms & bathrooms
- Bedrooms: 4
- Bathrooms: 3
- Full bathrooms: 3
Primary bedroom
- Level: First
- Area: 224
- Dimensions: 16.00 x 14.00
Bedroom 2
- Level: First
- Area: 121
- Dimensions: 11.00 x 11.00
Bedroom 3
- Level: First
- Area: 121
- Dimensions: 11.00 x 11.00
Bedroom 4
- Level: First
- Area: 120
- Dimensions: 12.00 x 10.00
Primary bathroom
- Level: First
Bathroom 2
- Level: First
Bathroom 3
- Level: First
Dining room
- Level: First
- Area: 180
- Dimensions: 18.00 x 10.00
Great room
- Level: First
- Area: 270
- Dimensions: 18.00 x 15.00
Kitchen
- Level: First
Laundry
- Level: First
Office
- Level: First
- Area: 144
- Dimensions: 12.00 x 12.00
Heating
- Central, Electric
Cooling
- Central Air, Electric
Appliances
- Included: Dishwasher, Disposal, Electric Cooktop, Electric Oven, Electric Water Heater, Microwave
- Laundry: In Unit, Lower Level
Features
- Breakfast Bar, Entrance Foyer, Kitchen Island, Open Floorplan, Pantry, Primary Bathroom - Shower No Tub, Smart Thermostat, Split Bedrooms, Walk-In Closet(s)
- Flooring: Carpet, Vinyl
- Has fireplace: No
Interior area
- Total interior livable area: 2,394 sqft
Property
Parking
- Total spaces: 2
- Parking features: Attached, Garage, Garage Door Opener
- Attached garage spaces: 2
Features
- Levels: One
- Stories: 1
- Patio & porch: Covered, Front Porch, Patio
- Exterior features: Storm Shutters
- Has view: Yes
- View description: Protected Preserve
Lot
- Size: 8,276 Square Feet
- Features: Corner Lot, Few Trees, Sprinklers In Front
Details
- Additional parcels included: 0000022
- Parcel number: NALOT22
- Zoning description: Residential
- Special conditions: Standard
Construction
Type & style
- Home type: SingleFamily
- Architectural style: Craftsman
- Property subtype: Single Family Residence
Materials
- Block, Stucco
- Roof: Shingle
Condition
- Under Construction
- New construction: Yes
- Year built: 2026
Utilities & green energy
- Sewer: Public Sewer
- Water: Public
- Utilities for property: Cable Available, Other
Community & HOA
Community
- Security: Carbon Monoxide Detector(s), Smoke Detector(s)
- Subdivision: No Subdivision
HOA
- Has HOA: Yes
- Amenities included: Clubhouse, Dog Park, Gated, Park, Pool
- Services included: Other
- HOA fee: $358 quarterly
- HOA name: Castle Group
- HOA phone: 954-792-6000
Location
- Region: Cocoa
Financial & listing details
- Price per square foot: $224/sqft
- Date on market: 6/16/2026
- Listing terms: Cash,Conventional,FHA,VA Loan,Other
- Road surface type: Paved
Estimated market value
Not available
Estimated sales range
Not available
Not available
Price history
| Date | Event | Price |
|---|---|---|
| 6/23/2026 | Pending sale | $537,014$224/sqft |
Source:  Stellar MLS #O6417114 Report a problem Stellar MLS #O6417114 Report a problem | ||
| 6/15/2026 | Listed for sale | $537,014$224/sqft |
Source: Stellar MLS #O6417114 Report a problem | ||
Public tax history
Tax history is unavailable.
Monthly payment
Est. payment
Payment breakdown
Explore the cost of this home by adjusting the details. Changes won't be saved.Climate risks
Neighborhood: 32926
Nearby schools
Schools provided by the listing agent
- Elementary: Freedom 7
- Middle: Cocoa Beach
- High: Cocoa
Source: Space Coast AOR. This data may not be complete. We recommend contacting the local school district to confirm school assignments for this home.

Similar homes
- $540,0004 bd4 ba2.6k sqft5770 BINNACLE LANE, COCOA, FL 32926New Construction
 Stellar MLS
 - $547,4994 bd3 ba2.3k sqft5441 GUNWALE DRIVE, COCOA, FL 32926New Construction
 Stellar MLS
 - from $557,9994 bd5 ba2.9k sqftSaint Croix Plan, Windward Preserve, Cocoa, FL 32926New Construction
 Taylor Morrison
 - from $455,9994 bd3 ba2.3k sqftGrenada Plan, Windward Preserve, Cocoa, FL 32926New Construction
 Taylor Morrison
 - $465,0003 bd2 ba2k sqft5780 BINNACLE LANE, COCOA, FL 32926New ConstructionStellar MLS
- $629,0005 bd4 ba3.4k sqft5521 GUNWALE DRIVE, COCOA, FL 32926New ConstructionStellar MLS
- $425,0003 bd2 ba1.7k sqft5769 BINNACLE LANE, COCOA, FL 32926New ConstructionStellar MLS
- $390,0005 bd3 ba2.1k sqft5343 RADIANCE COURT, COCOA, FL 32926For SaleMLS ID #O6435529, Marie Bittencourt Hibner, ONLI REALTY GROUP LLC. Stellar MLS
- $360,0003 bd2 ba2.1k sqft381 LADOGA DRIVE, COCOA, FL 32927For SaleMLS ID #V4951780, Daniel Lennon, LPT REALTY LLC. Stellar MLS
- $529,9005 bd3 ba2.8k sqft1535 FUJI DRIVE, MELBOURNE, FL 32940For SaleMLS ID #S5157183, Jose Pinto, AGENT TRUST REALTY CORPORATION. Stellar MLS
