Skip main navigation
Off market
  • $724,400

    576 Blue Mountain Pkwy, Harrisburg, PA 17112

    3beds
    3,684sqft
    Detached
    Built in 2004
    3 Acres Lot
    $724,400 Zestimate®
    $197/sqft
    $3,184 Estimated rent

    Home value

    $724,400

    $681,000 - $768,000

    $3,184/mo

    Zestimate® history
    Loading
    Loading...

    Owner options

    List your home for rent

    $3,184/mo

    Rent Zestimate®

    Find your next renter with Zillow Rental Manager. Plus, with online applications, you can quickly screen prospective tenants – for free.

    Learn more

    $3,184/mo

    Rent Zestimate®

    Refinance and save

    $3,829/mo

    Est. payment

    Refinancing to a lower rate could help reduce your monthly payments and save thousands over the life of the loan.

    See today's rates

    $3,829/mo

    Est. payment

    Explore your selling options

    Work with a Zillow partner agent

    Leverage their expertise and Zillow's premium Showcase listings to get your home seen by more buyers.

    Get started

    List with your own agent

    Get your home in front of millions of buyers by listing it on Zillow.

    Learn how to do it

    Sell it yourself

    Take full control of how buyers see your home on Zillow by listing For Sale by Owner (FSBO).

    List your home

    What's special

    Nestled on 3 wooded acres is this like-new custom built home with beautifully finished lower level and amazing detached 6 car (36x40) 2-story garage! Beautiful new kitchen with granite counters, an abundance of cabinets & counterspace, large island, wine cooler, new stainless appliances and 9' ceilings and wood flooring on main level. The breakfast nook is surrounded by windows and has access to private rear deck having lush landscaping, beautiful hardscaping, a built-in hot tub and custom paver patio. The main level features a formal dining room with lighted tray ceiling, a separate private office, powder room and laundry room with cabinetry for storage. The Master bedroom has custom-built in storage unit plus walk-in closet, luxury bath with corner whirlpool and separate shower. Two add'l nicely sized bedrooms and full bath on 2nd floor plus a spacious family room/loft area. The just recently finished walk-out lower level features stone wall gas fireplace in family room with room for pool table, beautiful bar/entertaining area with quartz countertop, wine coolers and built-in ice maker, a separate office and full luxury bath with zero-transition tiled shower. The detached 6 car garage has high ceilings, workbench, 2nd level for storage and even a "men's bathroom"! There are two 200amp electric panels in home and backup generator connection. Additional storage in the "cute" shed that could be your own private "gym/workout building"! All aspects of this home create a space that feels warm and welcoming. It truly is a piece of paradise just waiting for you to enjoy years of making memories!

    This property is not currently displayed as for sale or rent on Zillow. This may be different from what's on other websites or public sources.
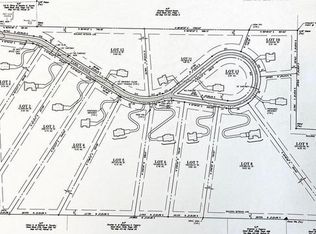
    Facts & features

    Interior

    Bedrooms & bathrooms
    • Bedrooms: 3
    • Bathrooms: 4
    • Full bathrooms: 3
    • 1/2 bathrooms: 1
    Heating
    • Forced air, Gas
    Cooling
    • Central
    Appliances
    • Included: Dryer, Refrigerator, Washer
    Features
    • Kitchen Island, Walk-In Closet(s), Master Bath(s), Breakfast Area, Upgraded Countertops, Family Room Off Kitchen, WhirlPool/HotTub, Water Treat System, Stall Shower
    • Flooring: Hardwood
    • Basement: Partially finished
    • Has fireplace: Yes
    Interior area
    • Total interior livable area: 3,684 sqft
    • Finished area below ground: 1000

    Property

    Parking
    • Total spaces: 16
    • Parking features: Garage - Attached, Garage - Detached
    Accessibility
    • Accessibility features: Entry Slope <1'
    Features
    • Exterior features: Stone, Vinyl
    Lot
    • Size: 3 Acres
    Details
    • Parcel number: 430410790000000
    • Special conditions: Standard

    Construction

    Type & style
    • Home type: SingleFamily
    • Architectural style: Traditional
    • Property subtype: Detached
    Materials
    • Foundation: Other
    • Roof: Asphalt
    Condition
    • Year built: 2004

    Community & HOA

    Location
    • Region: Harrisburg
    • Municipality: MIDDLE PAXTON TWP

    Financial & listing details

    • Price per square foot: $197/sqft
    • Tax assessed value: $261,500
    • Annual tax amount: $6,849

    Price history

    DateEventPrice
    5/26/2020Sold$530,000+1%$144/sqft
    Source: Public Record Report a problem
    3/14/2020Pending sale$525,000$143/sqft
    Source: RE/MAX 1st Advantage #PADA120064 Report a problem
    3/10/2020Listed for sale$525,000+18%$143/sqft
    Source: RE/MAX 1st Advantage #PADA120064 Report a problem
    4/9/2014Sold$445,000-11%$121/sqft
    Source: Public Record Report a problem
    1/7/2014Price change$499,900-5.7%$136/sqft
    Source: Keller Williams of Central PA East #10244778 Report a problem
    11/12/2013Price change$529,900-3.6%$144/sqft
    Source: Keller Williams of Central PA East #10244778 Report a problem
    10/21/2013Listed for sale$549,900+588.2%$149/sqft
    Source: Keller Williams of Central PA East #10244778 Report a problem
    5/16/2003Sold$79,900$22/sqft
    Source: Public Record Report a problem

    Public tax history

    YearProperty taxesTax assessment
    2025$6,849 +6.1%$261,500
    2023$6,456 $261,500
    2022$6,456 $261,500
    2021$6,456 +241.7%$261,500
    2020$1,890 $261,500
    2019$1,890 -69%$261,500 +4.9%
    2018$6,087 $249,300
    2017-- $249,300
    2016-- $249,300
    2015-- $249,300
    2014-- $249,300
    2013-- $249,300
    2012-- $249,300
    2011-- $249,300
    2010-- $249,300
    2008-- $249,300
    2007-- $249,300
    2006-- $249,300
    Find assessor info on the county website

    Neighborhood: 17112

    Nearby schools

    GreatSchools rating
    Schools provided by the listing agent
    • Elementary: MIDDLE PAXTON
    • Middle: CENTRAL DAUPHIN
    • High: CENTRAL DAUPHIN
    • District: CENTRAL DAUPHIN

    Source: The MLS. This data may not be complete. We recommend contacting the local school district to confirm school assignments for this home.

    Get pre-qualified for a loan
    At Zillow Home Loans, we can pre-qualify you in as little as 5 minutes with no impact to your credit score.

    An equal housing lender. NMLS #10287.

    Sell for more on Zillow
    Get a Zillow Showcase℠ listing at no additional cost and you could sell for .
    $724,400
    2% more
    +$14,488
    With Zillow Showcase(estimated)
    $738,888
