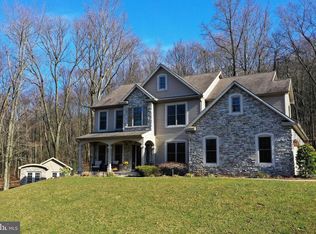
Stress melts away as you wind through the woods along the paved driveway to this private, peaceful retreat set on 10.8 beautiful acres. This inviting home blends charm with thoughtful updates throughout. The updated kitchen features quartz countertops, a live-edge cherry snack bar, rich cherry cabinetry, and newer glass-front appliances, along with a cozy dining nook. The great room showcases a stunning cathedral wood ceiling, hardwood floors, and a striking stone gas fireplace (convertible to wood-burning). The first-floor primary suite offers a vaulted wood ceiling, wood floors, two walk-in closets, and a beautifully updated luxury bath complete with a whirlpool tub, tile shower, granite vanity, and tile flooring. A conveniently located and updated first-floor laundry includes the washer and dryer. Upstairs, the versatile loft provides flexible space for a home office, reading retreat, or guest area. The walkout finished lower level is ideal for extended living or entertaining, featuring a full second kitchen with quartz counters, cherry cabinetry, tile flooring, and a dining nook. You’ll also find a spacious rec room with a newer wood stove, a full bath with tile shower, a walk-in cedar closet, a charming wine room with a stone floor, a BR-sized closet, a separate 21' x 15’ storage room w/double doors for easy access & more . Recent updates include a new roof (August 2025), HVAC system (2021), Pella French doors (2025), and recent improvements to the septic system. Outdoor living is just as impressive, with a spacious front deck and both lower-level and rear patios—perfect for relaxing or entertaining. In addition to the attached two-car garage, the property includes a detached two-car garage with a walk-up attic, offering abundant storage. Very reasonable annual taxes are reflective of the Clean & Green status - a huge savings benefit! Warm, welcoming, and truly special—this is a home you’ll want to experience in person. An offer submission deadline has been set for Sunday, April 26th, by noon.
Sold for $835,000
$835,000
586 Blue Mountain Pkwy, Harrisburg, PA 17112
3beds
4,052sqft
Single Family Residence
Built in 2003
10.84 Acres Lot
$837,700 Zestimate®
$206/sqft
$3,904 Estimated rent
Home value
$837,700
$796,000 - $880,000
$3,904/mo
Zestimate® history
Owner options
List your home for rent
$3,904/mo
Rent Zestimate®
Find your next renter with Zillow Rental Manager. Plus, with online applications, you can quickly screen prospective tenants – for free.
$3,904/mo
Rent Zestimate®
Refinance and save
$5,397/mo
Est. payment
Refinancing to a lower rate could help reduce your monthly payments and save thousands over the life of the loan.
$5,397/mo
Est. payment
Explore your selling options
Work with a Zillow partner agent
Leverage their expertise and Zillow's premium Showcase listings to get your home seen by more buyers.
Get startedList with your own agent
Get your home in front of millions of buyers by listing it on Zillow.
Learn how to do itSell it yourself
Take full control of how buyers see your home on Zillow by listing For Sale by Owner (FSBO).
List your homeWhat's special
Quartz countertopsFirst-floor primary suiteBeautifully updated luxury bathSpacious front deckAttached two-car garageWhirlpool tubGreat room
Zillow last checked:
Listing updated:
Listed by:
ROSE KNEPP 717-580-5764,
Berkshire Hathaway HomeServices Homesale Realty
Bought with:
JOYCE L KOSTIN, RS099757A
Berkshire Hathaway HomeServices Homesale Realty
Source: Bright MLS,MLS#: PADA2058684
Facts & features
Interior
Bedrooms & bathrooms
- Bedrooms: 3
- Bathrooms: 4
- Full bathrooms: 3
- 1/2 bathrooms: 1
- Main level bathrooms: 2
- Main level bedrooms: 1
Rooms
- Room types: Dining Room, Primary Bedroom, Bedroom 2, Bedroom 3, Kitchen, Foyer, Great Room, Laundry, Loft, Other, Recreation Room, Storage Room, Bathroom 2, Bathroom 3, Primary Bathroom, Half Bath
Primary bedroom
- Features: Flooring - Engineered Wood, Cathedral/Vaulted Ceiling, Walk-In Closet(s)
- Level: Main
- Area: 240 Square Feet
- Dimensions: 15 X 16
Bedroom 2
- Features: Flooring - Luxury Vinyl Plank, Ceiling Fan(s), Walk-In Closet(s)
- Level: Upper
- Area: 180 Square Feet
- Dimensions: 12 X 15
Bedroom 3
- Features: Flooring - Luxury Vinyl Plank, Ceiling Fan(s)
- Level: Upper
- Area: 144 Square Feet
- Dimensions: 12 X 12
Primary bathroom
- Features: Flooring - Ceramic Tile, Granite Counters
- Level: Main
- Area: 150 Square Feet
- Dimensions: 10 X 15
Bathroom 2
- Features: Flooring - Ceramic Tile
- Level: Upper
- Area: 60 Square Feet
- Dimensions: 6 X 10
Bathroom 3
- Features: Flooring - Ceramic Tile
- Level: Lower
- Area: 70 Square Feet
- Dimensions: 5 X 14
Dining room
- Features: Flooring - Engineered Wood
- Level: Main
- Area: 182 Square Feet
- Dimensions: 13 X 14
Foyer
- Features: Flooring - HardWood
- Level: Main
- Area: 84 Square Feet
- Dimensions: 7 X 12
Great room
- Features: Flooring - HardWood, Fireplace - Gas, Cathedral/Vaulted Ceiling
- Level: Main
- Area: 285 Square Feet
- Dimensions: 15 X 19
Half bath
- Level: Main
- Area: 35 Square Feet
- Dimensions: 5 X 7
Kitchen
- Features: Kitchen Island, Countertop(s) - Quartz, Flooring - Vinyl
- Level: Main
- Area: 336 Square Feet
- Dimensions: 14 X 24
Kitchen
- Features: Flooring - Ceramic Tile, Countertop(s) - Quartz
- Level: Lower
- Area: 165 Square Feet
- Dimensions: 11 X 15
Laundry
- Features: Flooring - Ceramic Tile
- Level: Main
- Area: 49 Square Feet
- Dimensions: 7 X 7
Loft
- Features: Cathedral/Vaulted Ceiling, Flooring - Luxury Vinyl Plank, Ceiling Fan(s)
- Level: Upper
- Area: 288 Square Feet
- Dimensions: 16 X 18
Other
- Features: Flooring - Ceramic Tile, Dining Area
- Level: Lower
- Area: 143 Square Feet
- Dimensions: 11 X 13
Other
- Features: Flooring - Stone, Built-in Features
- Level: Lower
Recreation room
- Features: Flooring - Carpet, Wood Stove
- Level: Lower
- Area: 420 Square Feet
- Dimensions: 14 X 30
Storage room
- Features: Built-in Features
- Level: Lower
- Area: 315 Square Feet
- Dimensions: 15 X 21
Heating
- Forced Air, Propane
Cooling
- Central Air, Electric
Appliances
- Included: Dishwasher, Disposal, Dryer, Microwave, Refrigerator, Washer, Electric Water Heater
- Laundry: Main Level, Laundry Room
Features
- 2nd Kitchen, Bathroom - Walk-In Shower, Cedar Closet(s), Ceiling Fan(s), Entry Level Bedroom, Family Room Off Kitchen, Formal/Separate Dining Room, Kitchen Island, Kitchen - Table Space, Primary Bath(s), Recessed Lighting, Upgraded Countertops, Walk-In Closet(s), Wine Storage
- Flooring: Wood
- Windows: Window Treatments
- Basement: Concrete,Walk-Out Access,Windows,Finished
- Number of fireplaces: 1
- Fireplace features: Gas/Propane, Stone, Wood Burning Stove
Interior area
- Total structure area: 4,052
- Total interior livable area: 4,052 sqft
- Finished area above ground: 2,852
- Finished area below ground: 1,200
Property
Parking
- Total spaces: 4
- Parking features: Storage, Garage Door Opener, Oversized, Attached, Detached, Driveway
- Attached garage spaces: 4
- Has uncovered spaces: Yes
Accessibility
- Accessibility features: None
Features
- Levels: Two
- Stories: 2
- Patio & porch: Deck, Patio
- Exterior features: Lighting
- Pool features: None
- Has spa: Yes
- Spa features: Bath
- Has view: Yes
- View description: Trees/Woods, Mountain(s)
- Frontage type: Road Frontage
Lot
- Size: 10.84 Acres
- Features: Secluded, Wooded
Details
- Additional structures: Above Grade, Below Grade
- Parcel number: 430410920000000
- Zoning: A-RR
- Zoning description: Agricultural and Rural Residential
- Special conditions: Standard
Construction
Type & style
- Home type: SingleFamily
- Architectural style: Traditional
- Property subtype: Single Family Residence
Materials
- Frame, Vinyl Siding, Stone
- Foundation: Concrete Perimeter
Condition
- New construction: No
- Year built: 2003
Details
- Builder name: Yingst
Utilities & green energy
- Electric: 200+ Amp Service
- Sewer: Private Sewer
- Water: Well
Community & HOA
Community
- Subdivision: Evergreen Estates
HOA
- Has HOA: No
Location
- Region: Harrisburg
- Municipality: MIDDLE PAXTON TWP
Financial & listing details
- Price per square foot: $206/sqft
- Tax assessed value: $279,500
- Annual tax amount: $5,196
- Date on market: 4/24/2026
- Listing agreement: Exclusive Right To Sell
- Listing terms: Cash,Conventional
- Inclusions: Refrigerators In Both Kitchens, Washer & Dryer
- Ownership: Fee Simple
Price history
| Date | Event | Price |
|---|---|---|
| 6/8/2026 | Sold | $835,000+4.5%$206/sqft |
Source:  Bright MLS #PADA2058684 Report a problem Bright MLS #PADA2058684 Report a problem | ||
| 4/27/2026 | Pending sale | $799,000$197/sqft |
Source:  Berkshire Hathaway HomeServices Homesale Realty #PADA2058684 Report a problem Berkshire Hathaway HomeServices Homesale Realty #PADA2058684 Report a problem | ||
| 4/27/2026 | Listed for sale | $799,000$197/sqft |
Source: Berkshire Hathaway HomeServices Homesale Realty #PADA2058684 Report a problem | ||
| 4/26/2026 | Pending sale | $799,000$197/sqft |
Source: Bright MLS #PADA2058684 Report a problem | ||
| 4/24/2026 | Listed for sale | $799,000+39850%$197/sqft |
Source: Bright MLS #PADA2058684 Report a problem | ||
| 11/15/2017 | Sold | $2,000 |
Source: Public Record Report a problem | ||
Public tax history
| Year | Property taxes | Tax assessment |
|---|---|---|
| 2025 | $5,238 +6.1% | $200,000 |
| 2023 | $4,938 | $200,000 |
| 2022 | $4,938 | $200,000 |
| 2021 | $4,938 +241.7% | $200,000 |
| 2020 | $1,445 +6.1% | $200,000 +6.1% |
| 2019 | $1,362 -68.7% | $188,500 -29.7% |
| 2018 | $4,350 | $268,000 |
| 2017 | -- | $268,000 |
| 2016 | -- | $268,000 |
| 2015 | -- | $268,000 |
| 2014 | -- | $268,000 |
| 2013 | -- | $268,000 |
| 2012 | -- | $268,000 |
| 2011 | -- | $268,000 +42.2% |
| 2010 | -- | $188,500 |
| 2008 | -- | $188,500 |
| 2007 | -- | $188,500 |
| 2006 | -- | $188,500 |
Find assessor info on the county website
Neighborhood: 17112
Nearby homes
- $24,0600.65 Acres586 Blue Mountain Pkwy, Harrisburg, PA 17112Off Market
- $724,4003 bd4 ba3.6k sqft576 Blue Mountain Pkwy, Harrisburg, PA 17112Off Market
- $631,6003 bd2 ba3k sqftBlue Mountain Pkwy11, Harrisburg, PA 17112Off Market
- $591,9003 bd2 ba2.7k sqft589 Blue Mountain Pkwy12, Harrisburg, PA 17112Off Market
- $632,3003 bd3 ba3.9k sqft571 Blue Mountain Pkwy, Harrisburg, PA 17112Off Market
- $1,249,90066.49 Acres0 Blue Mountain Pkwy, Harrisburg, PA 17112Lot/Land
- $632,8003 bd2 ba1.6k sqft599 Blue Mountain Pkwy, Harrisburg, PA 17112Off Market
- $618,0003 bd4 ba2.6k sqft3211 White Pine Dr, Harrisburg, PA 17112Off Market
Nearby schools
GreatSchools rating
- 6/10Middle Paxton El SchoolGrades: K-5Distance: 6.5 mi
- 7/10Central Dauphin Middle SchoolGrades: 6-8Distance: 5.5 mi
- 5/10Central Dauphin Senior High SchoolGrades: 9-12Distance: 3 mi
Schools provided by the listing agent
- Elementary: Middle Paxton
- Middle: Central Dauphin
- High: Central Dauphin
- District: Central Dauphin
Source: Bright MLS. This data may not be complete. We recommend contacting the local school district to confirm school assignments for this home.


Get pre-qualified for a loan
At Zillow Home Loans, we can pre-qualify you in as little as 5 minutes with no impact to your credit score.An equal housing lender. NMLS #10287.
Sell for more on Zillow
Get a Zillow Showcase℠ listing at no additional cost and you could sell for .
$837,700
2% more
+$16,754
With Zillow Showcase(estimated)
$854,454
- Pennsylvania
- Dauphin County
- Harrisburg
- 17112
- 586 Blue Mountain Pkwy
Nearby cities
Nearby neighborhoods
Nearby zip codes
Other Harrisburg Topics
